Sattva Aaranya, Kenchanahalli: Buyer's Guide to the Mysore Road Towers (October 2026)
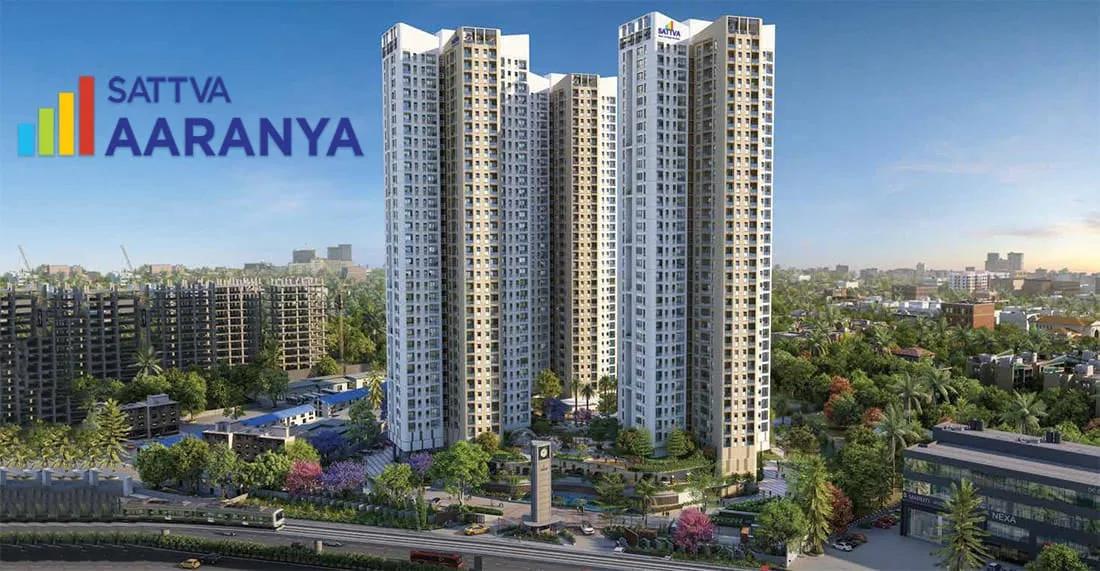
Large family homes beside a metro station are rare in West Bangalore, and Sattva Aaranya is built around that pairing. Sattva Group is putting up 418 homes, most with three or four bedrooms, in a trio of 31-floor towers spread over 6.52 acres in Kenchanahalli. Below are the site, the homes, the prices, the RERA record and the questions to settle first.
Where the Land Is
The land records name Sy. Nos. 16/1, 15/3 and 15/2 in Kenchanahalli, a village of Kengeri Hobli, in the Bangalore South Taluk (pincode 560026). Its northern boundary is Mysore Road and its southern side faces the Vrishabhavathi valley. The Purple Line's Jnanabharathi stop is next door, with the Bangalore University campus alongside.
That metro line connects Challaghatta to Whitefield by way of Majestic and MG Road, so much of the city is open without a car. Mysore Road itself heads one way to Kengeri and Rajarajeshwari Nagar and the other way to the centre. Further along Mysore Road, NICE Road reaches Tumkur Road, Electronic City and Kanakapura Road.
Travel times from the gate, as listed for the project:
- The Jnanabharathi Metro Station, a 1 minute walk
- Gopalan Arcade Mall, 5 minutes away over 1 km
- Kengeri's Vijaya Hospital, 5 minutes away over 3 km
- BGS Gleneagles Hospital, 12 minutes away over 5 km
Two features of the setting need a personal look. Mysore Road carries heavy arterial traffic, and the valley to the south drains Bangalore's sewage flow. Go once in the morning rush and once in the evening, and note which towers and floors overlook the road or the valley.
The Buyer It Fits
The plan targets families already settled in the west who want more room. Main homes begin at Rs. 3.29 Crore for 2,117 sq ft, so someone trading a two-bedroom flat in Kengeri, Vijayanagar or Rajarajeshwari Nagar for something bigger fits best.
Patience is part of the deal, because construction began in January 2026 and completion is registered for 23 January 2031. Anyone who must move in within a couple of years, or three at most, or whose ceiling is below Rs. 3 Crore, should look at a finished or more compact home nearby.
Homes, Sizes and Prices
Each tower rises 31 floors over three basements to roughly 110 metres. Tower A holds 138 homes, while B and C hold 140 apiece. The density is roughly 64 homes an acre, moderate for this height, and the 1,385 parking spaces (1,325 covered) give each home more than three.
Registered types, priced from the lowest unit:
| Type | Price from | Saleable (sq ft) | Carpet (sq ft) | Units |
|---|---|---|---|---|
| 3 BHK | Rs. 3.29 Crore | 2,117 upward | Near 1,320 | 162 |
| 3.5 BHK (three bedrooms plus a staff room) | Rs. 3.72 Crore | 2,529 upward | Between 1,540 and 1,560 | 166 |
| 4 BHK plus a staff room | Rs. 4.53 Crore | 2,944 upward | Near 1,860 | 82 |
Eight two-bedroom units, close to 980 sq ft carpet each, are also registered. Carpet area counts only the floor inside the walls, while the saleable figure includes balconies too, plus a slice of common space. Here carpet is about 62% of saleable, so line projects up on carpet rather than the headline figure.
On saleable area the rate works out between Rs. 14,700 and Rs. 15,500 per sq ft, moving with tower, floor and view. The top of the range is the four-bedroom home at Rs. 4.53 Crore.
Shared facilities are led by a clubhouse and a swimming pool on the podium. An amphitheatre, party lawn, outdoor gym, badminton court, indoor games, yoga room, temple and a kids' play zone complete the list.
What You Pay Beyond the Price
For a home still being built, these charges come on top of the agreement value:
- GST, levied on that value
- Karnataka duty at 5% above Rs. 45 Lakhs, with cess and a surcharge on it, and registration at 2%
- Premiums for higher floors and better views
- Clubhouse fees, a deposit toward maintenance and any additional car park
Duty and registration on the cheapest home come close to Rs. 25 Lakhs. For illustration, borrowing 75% of Rs. 3.29 Crore, the cap for loans above Rs. 75 Lakhs, over 20 years at 8.5% means an instalment near Rs. 2.14 Lakhs a month. The EMI calculator handles other prices and deposits.
The RERA File
Karnataka RERA issued PRM/KA/RERA/1251/310/PR/241225/008358 to Sattva Resi Private Limited, part of Sattva Group, on 24 December 2025. The BBMP had cleared the building plan on 18 October 2025, and the portal lists the project as Sattva Aaranya.
Registered dates run from a start on 1 January 2026 to completion on 23 January 2031. The July 2026 quarterly filing showed 14% overall progress and 78 homes booked out of 418. Only the registered date binds the seller, whatever a sales desk promises.
The filing also declares two court cases. One, a 2016 partition claim over a share in a portion of the plot, is pending in Bangalore's City Civil Court. The other, an appeal tied to a sale notice issued by a bank, awaits the Chennai bench of the Debts Recovery Appellate Tribunal. Water is to come from BWSSB supply and borewells.
The Developer
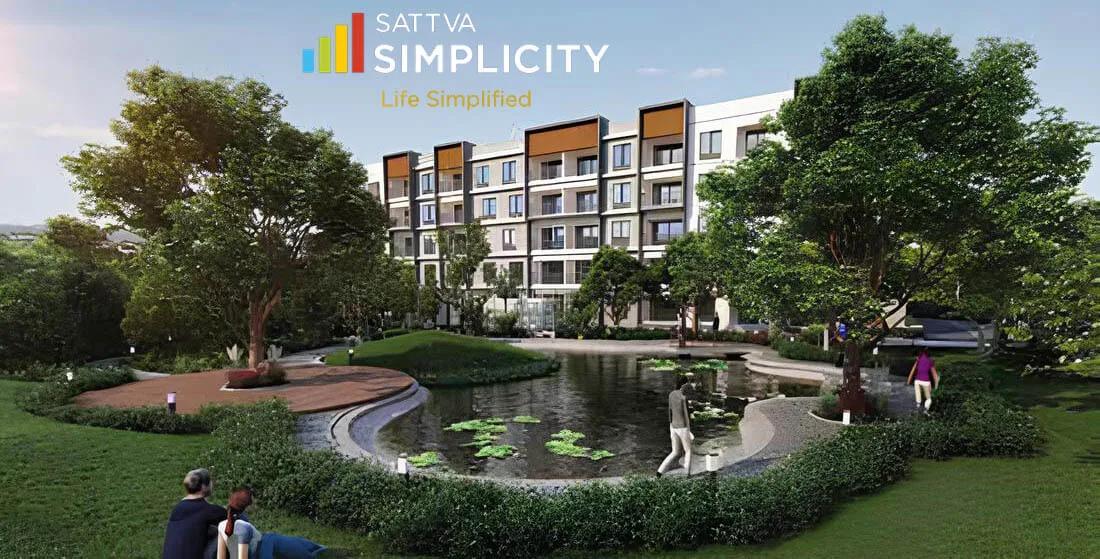
Sattva Group, once called Salarpuria Sattva, has built in Bangalore since 1993, from apartments and plotted layouts to malls and office parks. Nearby in the west it delivered Sattva Ashraya at Bidadi and Sattva SimpliCity at Rajarajeshwari Nagar, both finished projects a buyer can visit.
Before You Book
With a five-year horizon and a ticket above Rs. 3 Crore, a few checks pay off:
- Confirm the tower and flat number against the project's entry on the state RERA portal
- Get the unit's carpet, saleable and balcony figures in writing
- Request current order sheets for both court cases and a lawyer's title opinion
- Find out whether the windows face the valley, the campus or the road
- Time the stroll from your gate to the station platform
- Insist on a cost sheet listing parking, maintenance, premiums and GST one by one
- Send money only to the escrow account the registration names
Units open up and close by tower and floor as sales move. Contact us for the current inventory and price sheet at Sattva Aaranya.