Prestige Park Grove, Whitefield: Plans, Prices and Progress (October 2026)
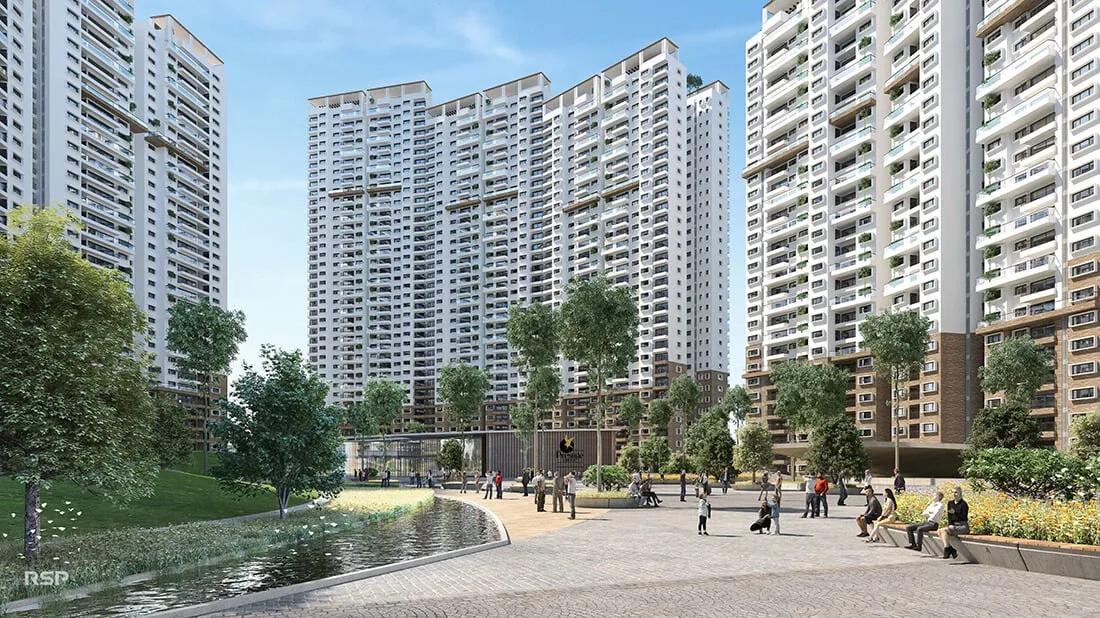
In Chikkabanahalli, near Kadugodi in Whitefield, Prestige Group is building a large township of flats and villas called Prestige Park Grove. Its RERA registration covers 88 villas plus 3,627 flats spread over 19 towers. Below are the registered details, plans and sizes, prices, how bookings stand, the build stage, and what to check before paying.
Registered Details
Karnataka RERA holds these particulars for the township:
| Particular | Entry |
|---|---|
| Promoter firm | Prestige Projects Private Limited |
| Format | Villas and flats |
| Site | Roughly 71.6 acres (289,573 sq m) |
| Homes | 3,715: 88 villas plus 3,627 flats |
| Towers | 19, each 23 to 41 floors tall over two or three basement levels |
| Location | Bengaluru East Taluk, Chikkabanahalli Village, PIN 560067 |
| Registration | PRM/KA/RERA/1251/446/PR/100823/006141 |
| Build period | 1 October 2023 until 31 December 2027 |
| Plan sanction | 11 May 2023, by BDA |
Building footprints take 45,449 sq m, while open land totals 244,124 sq m, or 84%. Of the open land, 139,791 sq m is set aside for parks and planting. Water is registered as coming from borewells and the local panchayat.
Setting and Commute
The site fronts Chikka Banahalli Road, Chikkabanahalli Village, within the Kadugodi part of Whitefield. To the east is the boundary of Seegehalli village, and a development plan road, still proposed, skirts the south. Whitefield's EPIP and ITPL office zones are south-west of here.
Since 2023, Namma Metro's Purple Line has run to its Whitefield (Kadugodi) terminus, linking this side by rail to central Bangalore. Office-hour traffic on Whitefield's roads is heavy, so a peak-time drive to work is the real test of the commute.
Plans From 1 BHK to Villas
Flats run from 1 to 4 BHK, alongside four-bedroom villas, as follows:
| Homes | Plan | Built-up (sq ft) | Carpet (sq ft) |
|---|---|---|---|
| 373 | 1 BHK | 658 | 412-424 |
| 432 | 2 BHK | 1,067-1,520 | 673-737 |
| 1,950 | 3 or 3.5 BHK | 1,414-2,101 | 922-1,376 |
| 872 | 4 BHK flat | 2,451-3,856 | 1,529-2,277 |
| 88 | 4 BHK villa | Given on request | 2,553-3,153 |
Carpet figures cover the standard flats of every type, though some ground-floor and corner units vary. Three-bedroom plans have either two or three bathrooms, the two-bathroom versions measuring 922-971 sq ft carpet. As over half the township is three-bedroom, that type will dominate resale too.
Prices and Bookings
A 4 BHK flat of roughly 2,451 sq ft costs Rs. 2.25 Crore, and the biggest, roughly 3,856 sq ft, costs Rs. 3.66 Crore. That is near Rs. 9,200 per sq ft for the smallest 4 BHK plan and Rs. 9,500 for the largest. Smaller flats, from 1 to 3 BHK, are priced on request.
By the July 2026 quarterly update, 3,068 homes out of 3,715 were booked. Most of the 647 unbooked homes were 2 and 3 BHK flats, with just 10 four-bedroom flats and 5 villas in the mix. Some open stock may be the landowner's share. Availability by type therefore needs a fresh check.
For a Rs. 2.25 Crore purchase, 5.6% stamp duty and a 2% registration fee come to Rs. 17.1 Lakhs. For illustration, banks lend 75% where a loan exceeds Rs. 75 Lakhs, giving a loan near Rs. 1.69 Crore, and at 8.5% for 20 years the EMI comes to nearly Rs. 1.46 Lakhs each month. The EMI calculator repeats this for other prices and down payments.
Clubhouse and Facilities
The centrepiece is an 11,955 sq m clubhouse, roughly 128,700 sq ft. Registered facilities, with their areas, include:
- 1,354 sq m of clubhouse and community hall
- 1,050 sq m of pool area
- 1,460 sq m given to the gym
- 2,388 sq m for indoor sport and 3,476 sq m outdoors
- 139,791 sq m under parks and planting
These shared facilities are registered with the towers, so their progress shows up in each quarterly report. The agreement for sale ought to list what will be ready when a given tower is handed over.
Registration and Progress
RERA registered the township on 10 August 2023, with completion set for 31 December 2027. Its quarterly update for July 2026 showed 58% overall completion, with 90% of tower structure and masonry, 80% of plastering and 50% of the clubhouse done.
A project-name search on the state's RERA portal confirms the number and opens the sanctioned plans, a unit list of carpet areas and tower-by-tower progress. Since towers progress unevenly, the chosen tower's figure counts for more than the overall one.
Who Should Consider It
Park Grove suits families wanting a home in a big gated township near Kadugodi who can wait until late 2027 or after. With 84% open space and a clubhouse of roughly 128,700 sq ft, there is plenty of shared room, and towers up to 41 floors high give upper floors long views.
With 3,715 homes sharing lifts, roads and facilities, the community will be busy. Anyone preferring a smaller building, or needing to move in inside a year, should look at a completed project nearby.
Booking Checklist
Fresh bookings and transfers both call for these checks:
- The agreement's flat number, tower and carpet area, compared with the unit list on the RERA portal
- A full cost sheet covering floor rise, GST, deposits, parking and clubhouse
- For a transfer, written consent from Prestige and a statement of sums paid
- The chosen tower's quarterly progress, plus more than one site visit
- The agreement's possession date and the compensation it promises for delay
- Payments to Prestige going solely into the project's RERA account
Sizes vary widely within each plan type, so set the floor plans next to one another first. We can share the latest price list and open homes, and arrange a site visit.