
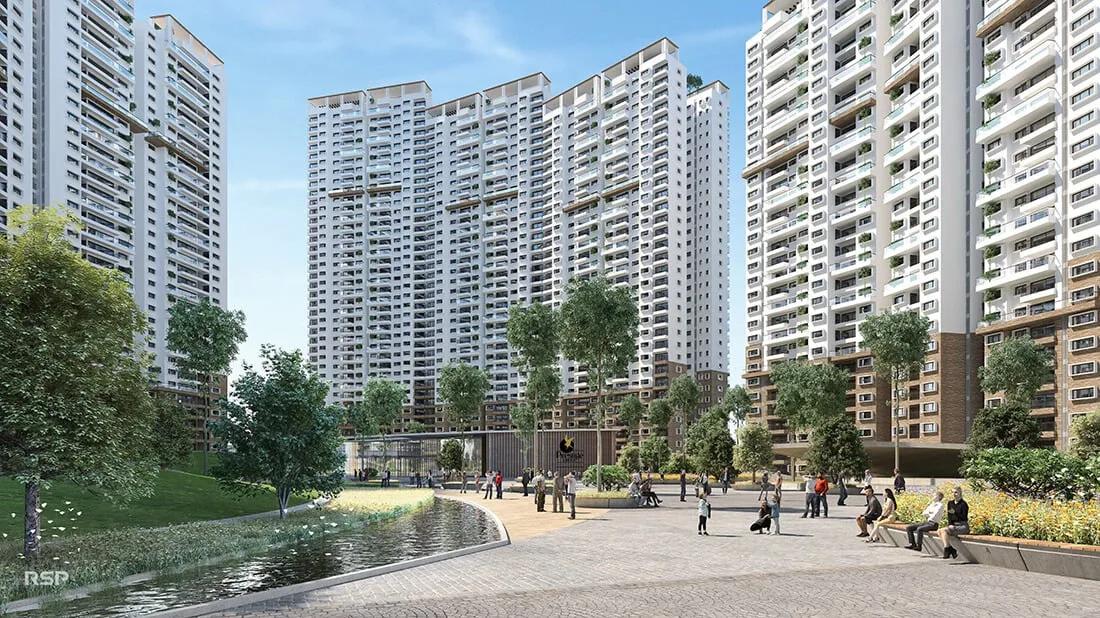
Prestige Park Grove
Prestige Park Grove is a residential apartment project on Chikka Banahalli Road in Whitefield, Bengaluru, developed by Prestige Group. The project is under construction, with possession running from 2027 onwards.
The development spans 75 acres across 20 towers, with 3,849 units in total, making it one of the larger apartment communities in the Whitefield belt. The configuration mix originally ran from 1 BHK through to 4 BHK, but this listing shows every 1 BHK, 2 BHK and 3 BHK size as sold out. What remains available today is the 4 BHK range, in six sizes from 2,451 sq ft to 3,856 sq ft, so a fresh buyer is choosing among large-format homes only.
Prices for these 4 BHK homes start at ₹2.25 crore for the 2,451 sq ft layout, which works out to roughly ₹9,200 a sq ft, and run up to ₹3.66 crore for the largest 3,856 sq ft plan. A buyer choosing within this range is really choosing between a compact 4 BHK and a considerably larger one. The smaller 1, 2 and 3 BHK options are no longer on offer from the developer, so this range now sets the entry point into the project.
This listing shows no amenity list for Prestige Park Grove. With a project of this scale, common areas and clubhouse facilities are typically among the later stages of construction. It is worth asking specifically how far this work has progressed before booking.
Because Prestige Park Grove is under construction, payment is linked to construction milestones rather than paid upfront. A buyer should check the committed 2027 possession date against actual progress on site, and ask for the payment schedule tied to each stage before signing. Prestige Group has built in Bengaluru since 1986 under chairman and managing director Irfan Razack, and carries a CRISIL DA1+ rating.
Key Facts at a Glance
Prestige Park Grove Price List
| Unit Type | Size (SBA) | All-in Price (approx.) |
|---|---|---|
| 1 BHK | 658 Sq.ft | SOLD OUT |
| 2 BHK | 1067 Sq.ft | SOLD OUT |
| 2 BHK | 1114 Sq.ft | SOLD OUT |
| 2 BHK | 1127 Sq.ft | SOLD OUT |
| 2 BHK | 1242 Sq.ft | SOLD OUT |
| 2 BHK | 1520 Sq.ft | SOLD OUT |
| 3 BHK | 1414 Sq.ft | SOLD OUT |
| 3 BHK | 1458 Sq.ft | SOLD OUT |
| 3 BHK | 1784 Sq.ft | SOLD OUT |
| 3 BHK | 1810 Sq.ft | SOLD OUT |
| 3 BHK | 1846 Sq.ft | SOLD OUT |
| 3 BHK | 1960 Sq.ft | SOLD OUT |
| 3 BHK | 2101 Sq.ft | SOLD OUT |
| 4 BHK | 2451 Sq.ft | Rs. 2.25 Crore Onwards |
| 4 BHK | 2530 Sq.ft | Rs. 2.40 Crore Onwards |
| 4 BHK | 2720 Sq.ft | Rs. 2.48 Crore Onwards |
| 4 BHK | 3677 Sq.ft | Rs. 3.40 Crore Onwards |
| 4 BHK | 3739 Sq.ft | Rs. 3.45 Crore Onwards |
| 4 BHK | 3856 Sq.ft | Rs. 3.66 Crore Onwards |
Prestige Park Grove Location
Chikka Banahalli Rd, Bengaluru, Karnataka 560067
Prestige Park Grove is located on Chikka Banahalli Road, Bengaluru, Karnataka 560067, in the Whitefield area. Whitefield is a well-established part of east Bengaluru's apartment market, and this address places the project on a named road within that belt.
This listing does not include named landmarks, schools or distances for this address. A buyer should visit the site to judge access and daily convenience rather than relying on the area's general reputation.
At 75 acres, Prestige Park Grove is large enough that internal position matters. A tower near the entrance will feel different from one set deeper inside the 20-tower layout, and this affects a resident's daily walk to the gate and to parking. It is worth asking the sales office for a specific tower's position on the master plan before shortlisting a unit.
About Bangalore
Bangalore is India's most active residential market, and we currently track 205 live projects across the city. Activity clusters along a handful of corridors rather than spreading evenly: Whitefield and Sarjapur Road in the east, Devanahalli and Hebbal in the north, Kanakapura Road and Electronic City in the south.
Read more about Bangalore →Prestige Park Grove Floor Plans
| Unit Type | Size (Sq.Ft) |
|---|---|
| 1 BHK | 658 Sq.ft |
| 2 BHK | 1067 Sq.ft |
| 2 BHK | 1114 Sq.ft |
| 2 BHK | 1127 Sq.ft |
| 2 BHK | 1242 Sq.ft |
| 2 BHK | 1520 Sq.ft |
| 3 BHK | 1414 Sq.ft |
| 3 BHK | 1458 Sq.ft |
| 3 BHK | 1784 Sq.ft |
| 3 BHK | 1810 Sq.ft |
| 3 BHK | 1846 Sq.ft |
| 3 BHK | 1960 Sq.ft |
| 3 BHK | 2101 Sq.ft |
| 4 BHK | 2451 Sq.ft |
| 4 BHK | 2530 Sq.ft |
| 4 BHK | 2720 Sq.ft |
| 4 BHK | 3677 Sq.ft |
| 4 BHK | 3739 Sq.ft |
| 4 BHK | 3856 Sq.ft |
Prestige Park Grove was originally planned across four configurations: 1 BHK, 2 BHK, 3 BHK and 4 BHK. The 1 BHK came in a single 658 sq ft size, and the 2 BHK spanned five sizes from 1,067 sq ft to 1,520 sq ft.
The 3 BHK range covered seven sizes between 1,414 sq ft and 2,101 sq ft. Every one of these 1, 2 and 3 BHK sizes is marked sold out, leaving only the 4 BHK range for a fresh booking today. This is a common pattern in a large, established project, where the smaller and more affordable sizes are typically absorbed first.
The available 4 BHK homes run across six sizes, starting at 2,451 sq ft and rising to 3,856 sq ft. A buyer choosing among them should weigh floor and facing carefully. Within a 20-tower layout these factors move the price more than they would in a smaller project, since each tower can face a different mix of internal roads and open space.
Because only the 4 BHK format remains, a buyer set on a smaller apartment will need to look at resale listings within the project. A fresh booking from the developer today means a 4 BHK.
Prestige Park Grove Master Plan
Prestige Park Grove is planned across 75 acres as 20 towers, holding 3,849 units in total. That is a very large unit count, and a buyer should expect a correspondingly large resident base sharing the site's roads, gates and common facilities.
This listing does not give a floor count per tower or an open-space percentage. A buyer should confirm tower height and the balance of built-up area to open ground directly with the developer or the sales office before booking.
With 20 towers on 75 acres, position within the master plan matters. A tower closer to the boundary or a busier internal road will differ from one set back near open landscaped areas. This is worth asking about tower by tower, since the master plan itself is not detailed beyond the overall land and tower count.
Prestige Park Grove Gallery
Prestige Park Grove Specifications
Structure
- •RCC framed structure for all Towers.
- •FRAME: Superstructure 6″ external and 4″ internal Solid Cement Block.
Flooring
- •Vitrified tiles in the Living, Dining, Bedrooms, Kitchen, and Balcony.
- •Bathrooms, Utility - Anti-skid Ceramic Tiles.
Doors
- •Main Door frame in Timber and the laminated flush shutter.
- •Internal doors - Wooden frames and laminated Flush shutters.
- •UPVC/Aluminum frames and sliding shutters for all external doors, or a combination of both wherever required.
Plumbing and Sanitary
- •All toilets with countertop washbasins.
- •Master Toilet with shower partition and glass door, all other toilets with shower partitions.
- •Wall Hung EWCs in all toilets and bathrooms.
- •Sanitaryware and CP Fittings of reputed make.
Security
- •Automatic elevators of reputed make & sufficient capacity in each block.
- •Security systems like intruder alarms, and video surveillance for common areas.
- •Centralized security system surveillance to control the movement of vehicles/visitors/guests on the property.
Electrical
- •3-phase Power supply from BESCOM.
- •Wiring, Switches: All switches shall be of reputed make.
- •Backup Power: 100% backup power shall be provided to the common area lighting, pumps, motors, etc. & provisional backup for all residential units individually.
Prestige Park Grove Price & Payment
Prestige Park Grove's available inventory starts at ₹2.25 crore for the 2,451 sq ft 4 BHK, which comes to roughly ₹9,200 a sq ft. The largest available 4 BHK, at 3,856 sq ft, is priced from ₹3.66 crore. The 1, 2 and 3 BHK sizes that once anchored the entry price point are sold out, so ₹2.25 crore is effectively the current entry price.
As an under-construction project, Prestige Park Grove attracts GST on the construction component of the price, in addition to the base price itself. Stamp duty and registration apply on top of that, and these are payable regardless of construction stage.
Because payment here is linked to construction stages rather than paid in full upfront, a buyer should ask for that schedule in writing before booking. It is worth checking the committed 2027 possession date against what has actually been built on site before making a booking decision. With possession still some years away, a buyer should also revisit this comparison periodically as construction advances.
Prestige Park Grove Approvals & Documents
No RERA number is listed for Prestige Park Grove. A buyer should ask the developer for the registration number directly and verify it on the Karnataka RERA portal before booking.
For an under-construction project. Since possession is still some years away, at 2027 onwards, the occupancy certificate and khata will only become relevant closer to handover, and should be confirmed again at that stage. In the meantime, a buyer can ask the developer for the current construction-stage certification that ties into the payment schedule.
Frequently Asked Questions
What type of project is Prestige Park Grove?
Is Prestige Park Grove ready to move in?
What is the starting price of Prestige Park Grove?
What configurations are available at Prestige Park Grove?
How large is the Prestige Park Grove development?
Does Prestige Park Grove have amenities listed?
Is Prestige Park Grove RERA registered?
Where is Prestige Park Grove located?
About the Builder

Est. 1986
Prestige Group has developed in Bengaluru since 1986 under chairman and managing director Irfan Razack. It builds across residential, office, retail and hospitality, and is rated DA1+ by CRISIL.
Let the Experts help you find the Best Property
Home Loan EMI Calculator
Related Projects
 UPCOMING
Century Wintersun
Doddaballapura Main Road, Bangalore
by Century Real Estate
Century Wintersun is a gated villa project on Doddaballapura Main Road, Bangalore. It is complete and sold out, with Sweet Bay and Rain Tree 4-bed villa formats.
 UPCOMING
Bren Avalon
Doddanekkundi, Bangalore
by Bren Corporation
Bren Avalon is a residential apartment project in Doddanekkundi, east Bangalore, with 386 units. It is complete, and the project is sold out with the developer.
 UPCOMING
Bren Edgewaters
Kasavanhalli (off Sarjapur Road), Bangalore
by Bren Corporation
Bren Edgewaters is a residential apartment project in Kasavanhalli, off Sarjapur Road, Bangalore, with 191 units across five towers. It is complete, and the project is sold out with the developer.
 UPCOMING
Bren Avaana
Kanakapura Main Road, Bangalore
by Bren Corporation
Bren Avaana is a residential apartment project on Kanakapura Main Road, Bangalore, built as three towers with 327 units. It is under construction, mostly in 3 BHK configuration.
 UPCOMING
Bren Celestia
Marathahalli, Bangalore
by Bren Corporation
Bren Celestia is a residential apartment project near Marathahalli, Bangalore, built on 3.5 acres across five 8-floor towers. Complete since July 2014, every unit is sold out.
 UPCOMING
Bren Imperia
Haralur, Bangalore
by Bren Corporation
Bren Imperia is a residential apartment project in Haralur, Bangalore, built on 16 acres with 540 units across a 17-floor tower. Completed in March 2021, every unit is sold out.