Purva Northern Lights, Bagalur: Phases, Prices and Checks (October 2026)
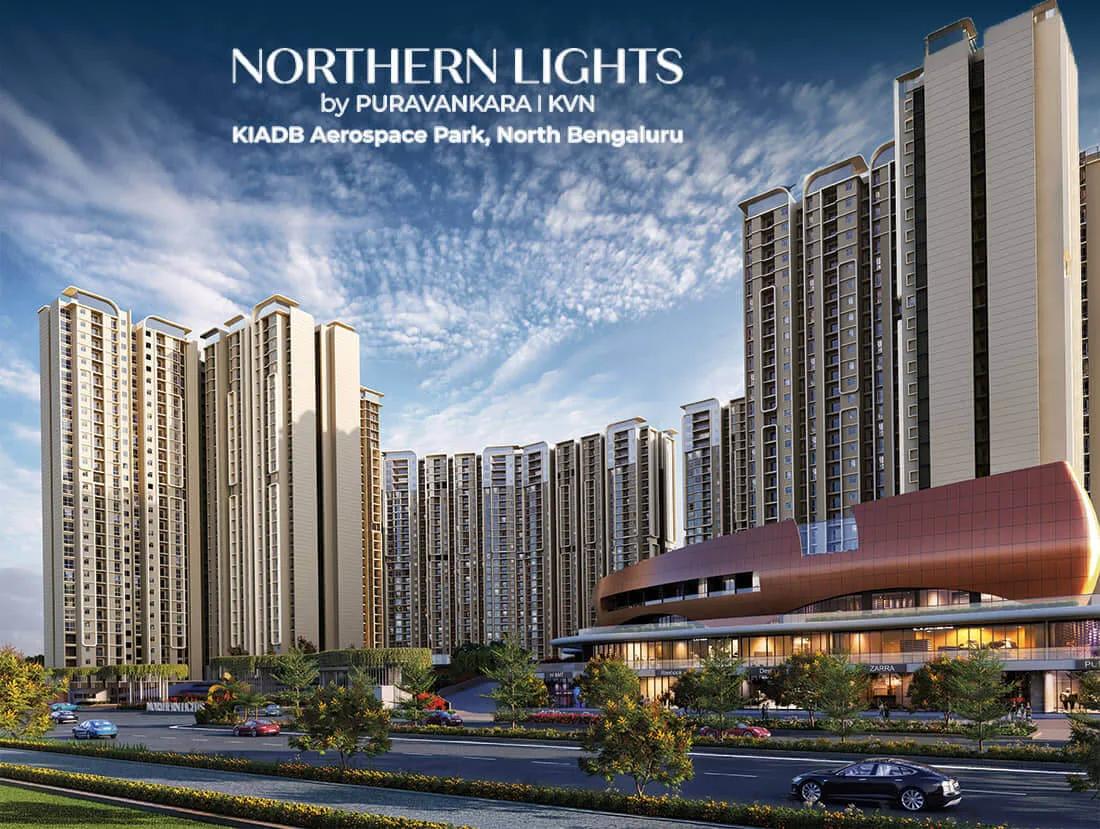
Purva Northern Lights is a large apartment township just launched within Bagalur's KIADB aerospace park in North Bangalore. On the RERA register it is Northern Lights by Puravankara KVN, reflecting a tie-up of Puravankara with KVN Property Holdings. What follows covers the phases, location, homes and prices, master plan, ownership and pre-booking checks.
Key Numbers
Karnataka RERA registered the project on 12 March 2026 as three phases sharing one plot. In summary:
- Promoter: the LLP of KVN Property Holdings, which has a Puravankara group firm among its partners
- Format: a mixed development of apartments plus retail space
- Land: 24.59 acres, roughly 77% of it left open
- Towers: eight, each with 29 or 30 floors above ground
- Homes: 2,973 in all, from 1 BHK to 4 BHK
- Address: Plot R-12, inside Hi-Tech, Defence and Aerospace Park, Bagalur Village (Jala Hobli), Bengaluru 562149
- Plan sanction: granted by KIADB on 7 March 2026
Initial publicity mentioned 25 acres and upwards of 2,600 homes. The registrations add up to 24.59 acres and 2,973 homes, 300 of them compact units set aside for EWS buyers.
Phase-by-Phase Timeline
Every phase carries a separate RERA number, set of towers and due date, and these dates run two years from first to last. Early Phase 1 residents should therefore expect to live next to ongoing construction for roughly two years.
- Wings 1 to 3 (first phase, RERA ID PRM/KA/RERA/1251/309/PR/120326/008523): 1,225 homes, work from 15 April 2026, due 31 December 2029
- Wings 4 and 5 plus Tower 8 (second phase, RERA ID PRM/KA/RERA/1251/309/PR/120326/008524): 1,208 homes, work from 5 October 2026, due 31 December 2030
- Wings 6 and 7 (third phase, RERA ID PRM/KA/RERA/1251/309/PR/120326/008525): 540 homes, work from 15 April 2027, due 31 December 2031
Getting Around
Plot R-12 is bounded on its north and east by KIADB roads 32 m wide. It is in Bagalur, to the east of NH 44, with Kempegowda International Airport to the north-west. Typical drive times:
- 4 minutes to New Bangalore Hospital
- 14 minutes to the IT park of KIADB
- 18 to 20 minutes to the airport
The address makes most sense for staff of the KIADB Aerospace Park, the airport or Bellary Road offices. Namma Metro's Blue Line to the airport is being built along NH 44, some way from the site by car, so roads will carry daily travel for the first few years.
The area has fewer schools, hospitals and malls than Hebbal or Yelahanka. Anyone commuting to the centre or the south of the city should test the drive at rush hour first. Around 72,500 square feet of retail inside the campus will cover daily shopping once open.
Apartments and Price Bands
Choices start at 1 BHK and go up to four-bedroom duplexes, with entry prices from Rs. 77 Lakhs.
| Plan | Price | Carpet (square feet) | Saleable (square feet) |
|---|---|---|---|
| One bedroom | Rs. 77 Lakhs onwards | 408 | Shared on request |
| Two bedrooms | Between Rs. 1.18 Crore and Rs. 1.54 Crore | Between 670 and 769 | Between 1,097 and 1,336 |
| Three bedrooms | Between Rs. 1.76 Crore and Rs. 2.23 Crore | Between 1,004 and 1,184 | Between 1,685 and 1,962 |
| Four-bedroom duplex | Between Rs. 4.40 Crore and Rs. 4.68 Crore | As much as 2,332 | Between 4,017 and 4,131 |
For the smallest two-bedroom, the saleable rate comes to roughly Rs. 10,800 per square foot. In two and three-bedroom plans, carpet is near 60% of saleable area, so carpet is the fairer basis for comparison. Each phase has just 16 of the four-bedroom duplexes.
As the homes are under construction, GST applies to each instalment. At registration, the buyer pays 5.6% stamp duty and a 2% registration fee. The EMI calculator turns any home price into a monthly figure.
Layout and Shared Facilities
The eight towers ring a central green of roughly 7.89 acres. Two clubhouses add up to around 100,000 square feet, and the amenity schedule lists over 80 features. Notable ones are:
- Pool and gym inside the clubhouses
- Separate tracks for jogging and cycling
- Pickleball and half-court basketball
- A golf simulator and a skating rink
- A hammock garden, yoga area and children's play zone
- A corner for pets
The density works out near 121 homes an acre. High-rise towers offset this by keeping most of the ground free. Ask the sales team about lifts per wing and how traffic leaves for the KIADB road at peak times.
Parking needs attention. Phase 1 registers 841 covered car parks against 1,225 homes, leaving some homes without one, while Phase 2 gets 1,778 for 1,208 homes. Insist on a written car park allotment.
Registration, Water and Ownership
All three phases hold RERA approval, and the state portal also carries approved plans, unit lists showing carpet areas and quarterly progress reports. The registered water source is the gram panchayat of Bagalur, so the supply plan for so many homes deserves a question.
The landowner is the registered promoter, KVN Property Holdings LLP, in which a Puravankara group company holds a partnership. The sale agreement will show the LLP as seller, with payments going into its RERA-designated account.
Is It a Good Match?
It fits people working around the airport or the aerospace zone who want a new home on a big campus. Compact 2 BHK and 1 BHK units appeal to first-time buyers and to investors renting to local staff, while families choosing a 3 BHK gain two clubhouses and plenty of sports space.
Anyone needing to move in before 2030, or wanting to walk to a metro station, should look at ready projects nearer Hebbal or Yelahanka. That also applies to families who want established schools and hospitals close by today.
Before Paying a Booking Amount
Settle these points first:
- Confirm the phase and wing of the home, and that phase's due date
- Check that the agreement's unit number and carpet area tally with the RERA unit list
- Obtain the car park allotment and type on paper
- Request the KIADB allotment and plan approval for the plot
- Get a complete cost sheet that lists GST, the payment schedule and all other charges
- Ask how the township will get water and how much it is expected to rely on tankers
- Walk the boundary to see what adjoins the chosen wing, power lines included
Since prices change with wing, floor and plan, the quote for the specific home counts for more than the entry price. We can provide the latest Northern Lights price list, floor plans and cost sheet on request.