
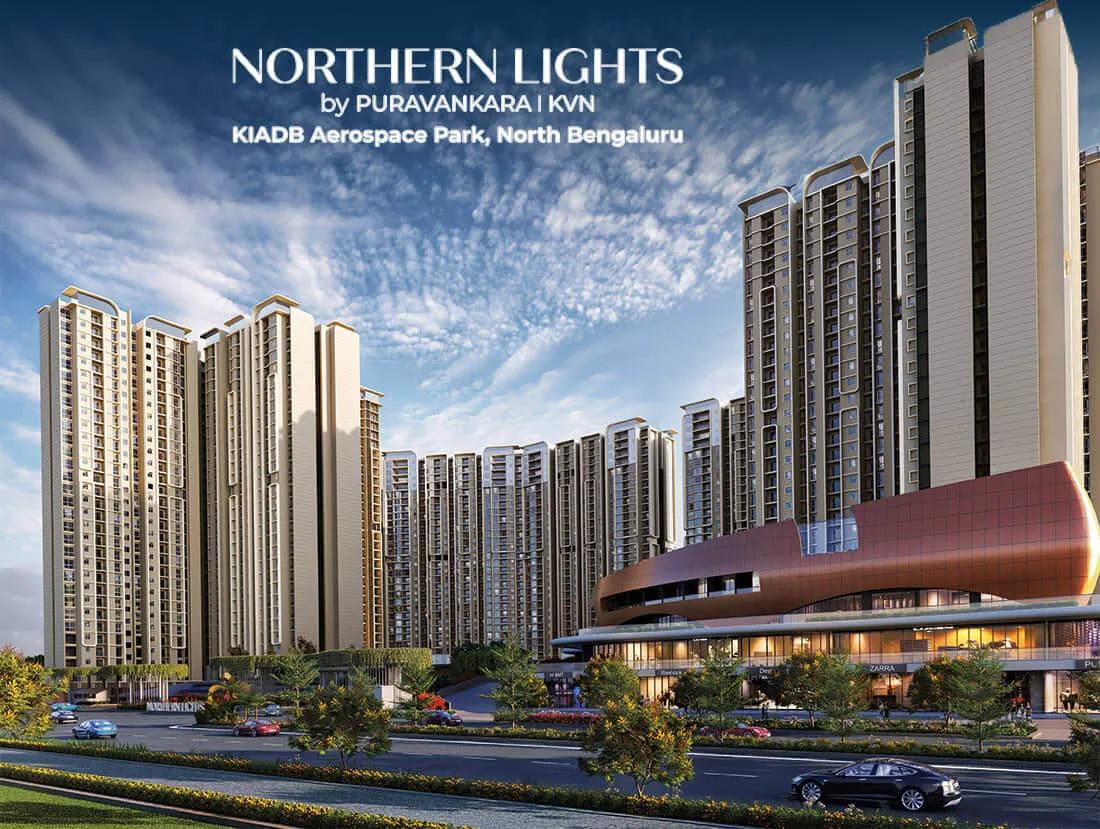
Purva Northern Lights
Purva Northern Lights is a residential development by Puravankara in KIADB Aerospace Park, Bangalore. It offers 2, 3, 4 BHK homes sized between 1097-4131 sq.ft.
The development spans 24 acres and has 8 Towers. Towers rise to 31 floors.
Prices start from Rs. 1.18 Cr. Possession is scheduled from Dec 2029 Onwards.
Residents get access to gymnasium, fitness zone, 100,000sft clubhouse, swimming pool, lounge and indoor games zone, among other shared amenities. Full specifications are listed below, covering structure, flooring and doors, windows.
Project Highlights
Purva Northern Lights Exclusive Price
| Unit Type | Size (SBA) | Approx. All Inclusive Price |
|---|---|---|
| 2BHK + 2T COMFORT | 1097 Sq.ft | Rs. 1.18 Crore to Rs. 1.25 Crore Onwards |
| 2BHK + 2T COMFORT | 1104 Sq.ft | Rs. 1.20 Crore to Rs. 1.28 Crore Onwards |
| 2BHK GRAND | 1275 Sq.ft | Rs. 1.37 Crore to Rs. 1.52 Crore Onwards |
| 2BHK + 2T GRAND CORNER | 1327 Sq.ft | Rs. 1.43 Crore to Rs. 1.52 Crore Onwards |
| 2BHK + 2T GRAND CORNER | 1336 Sq.ft | Rs. 1.38 Crore to Rs. 1.54 Crore Onwards |
| 3BHK GRAND | 1685 Sq.ft | Rs. 1.76 Crore to Rs. 1.88 Crore Onwards |
| 3BHK GRAND CORNER | 1687 Sq.ft | Rs. 1.84 Crore to Rs. 1.94 Crore Onwards |
| 3BHK + 3T GRAND + Maid's | 1729 Sq.ft | Rs. 1.89 Crore to Rs. 1.99 Crore Onwards |
| 3BHK + 3T GRAND | 1737 Sq.ft | Rs. 1.87 Crore to Rs. 1.98 Crore Onwards |
| 3BHK + 3T GRAND | 1764 Sq.ft | Rs. 1.87 Crore to Rs. 2.00 Crore Onwards |
| 3BHK + 3T GRAND | 1791 Sq.ft | Rs. 1.93 Crore to Rs. 2.01 Crore Onwards |
| 3BHK UBER + Maid's | 1886 Sq.ft | Rs. 2.03 Crore to Rs. 2.16 Crore Onwards |
| 3BHK GRAND + STUDY | 1962 Sq.ft | Rs. 2.11 Crore to Rs. 2.23 Crore Onwards |
| 4BHK GRAND DUPLEX | 4017 Sq.ft | Rs. 4.40 Crore to Rs. 4.50 Crore Onwards |
| 4BHK GRAND DUPLEX | 4095 Sq.ft | Rs. 4.56 Crore to Rs. 4.64 Crore Onwards |
| 4BHK GRAND DUPLEX | 4124 Sq.ft | Rs. 4.64 Crore to Rs. 4.68 Crore Onwards |
| 4BHK GRAND DUPLEX | 4131 Sq.ft | Rs. 4.52 Crore to Rs. 4.62 Crore Onwards |
Location
Gummanahalli, Bengaluru, Karnataka 562149
About Bangalore
Bangalore is India's most active residential market, and we currently track 205 live projects across the city. Activity clusters along a handful of corridors rather than spreading evenly: Whitefield and Sarjapur Road in the east, Devanahalli and Hebbal in the north, Kanakapura Road and Electronic City in the south.
Read more about Bangalore →Floor Plans
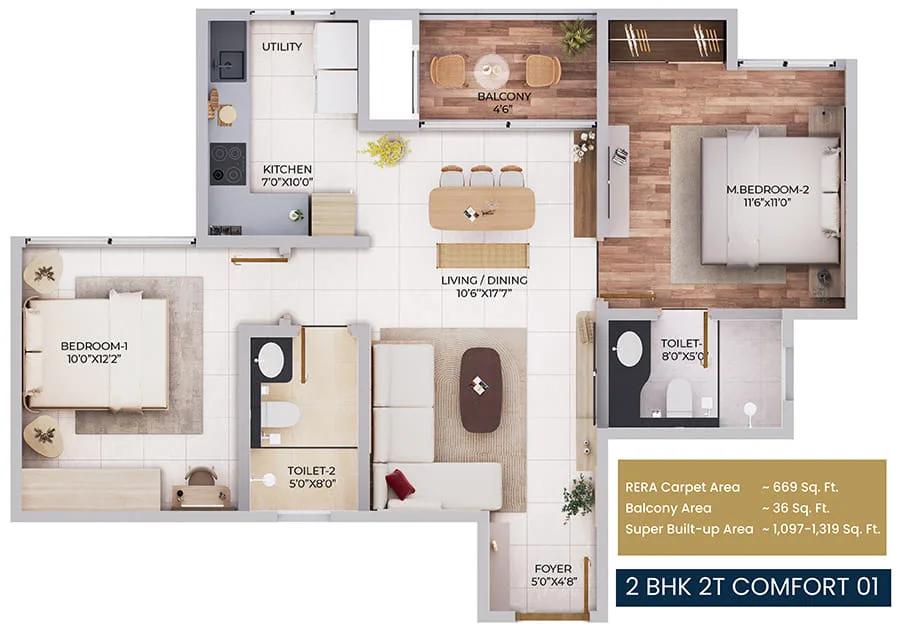
2BHK 1097-1319 - Purva Northern Lights
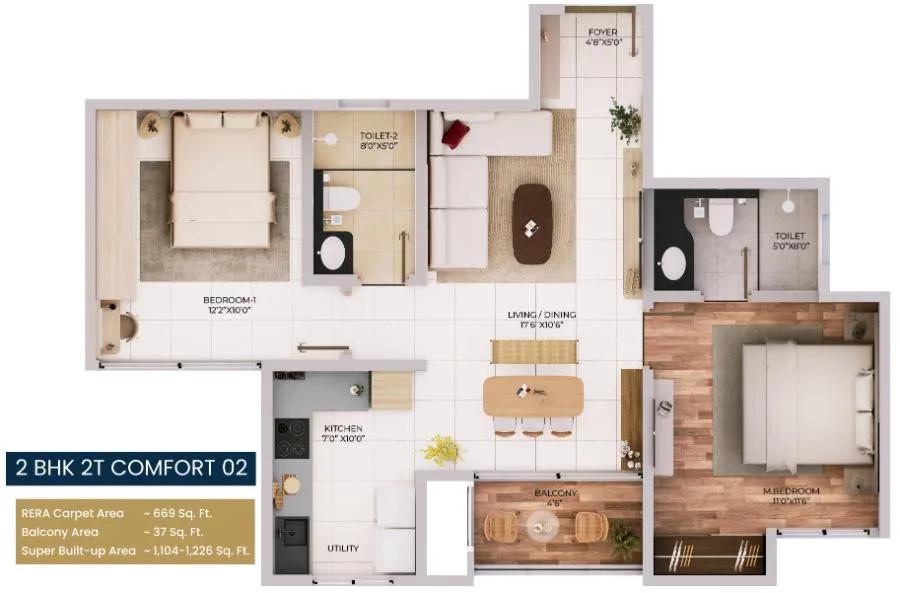
2BHK 1104-1226 - Purva Northern Lights
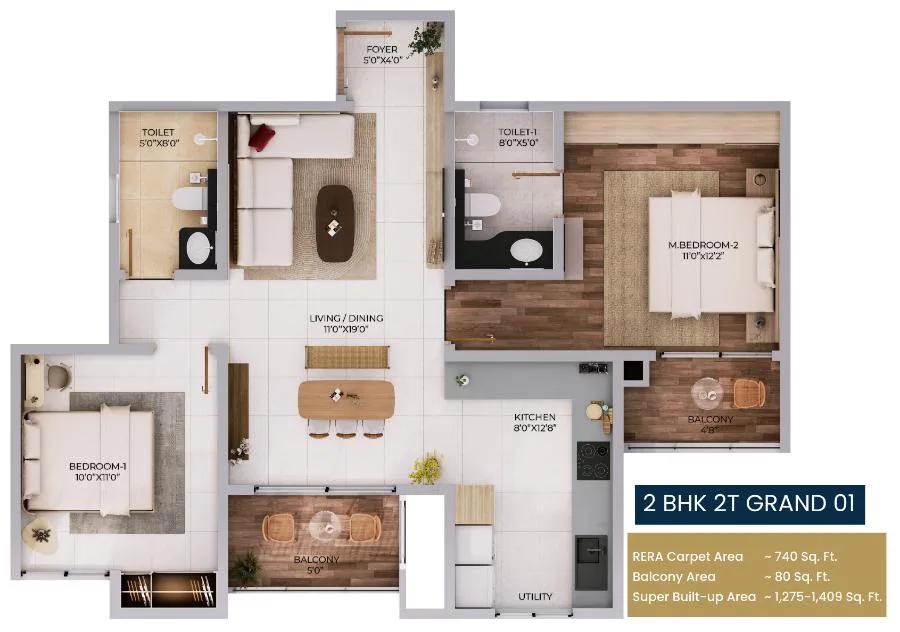
2BHK 1275-1409 - Purva Northern Lights
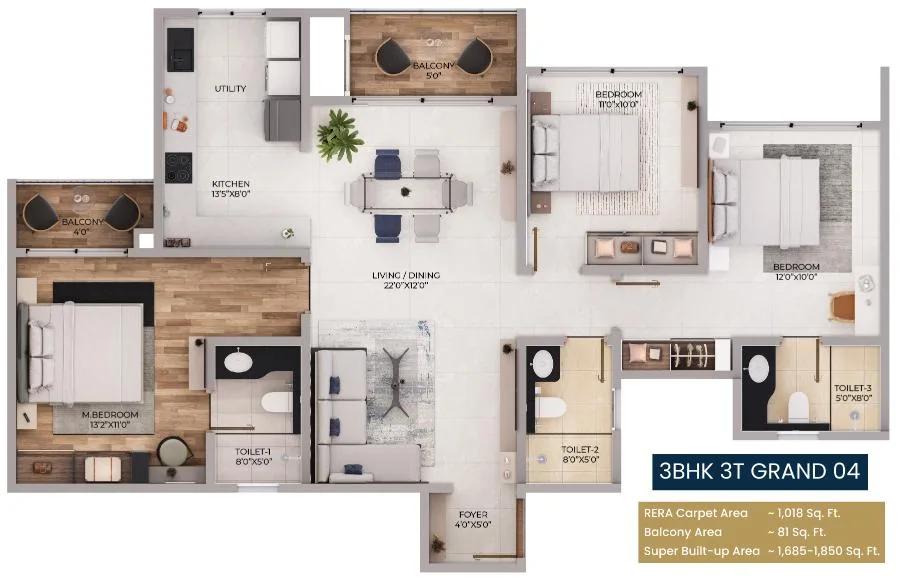
3BHK 1685-1850 - Purva Northern Lights
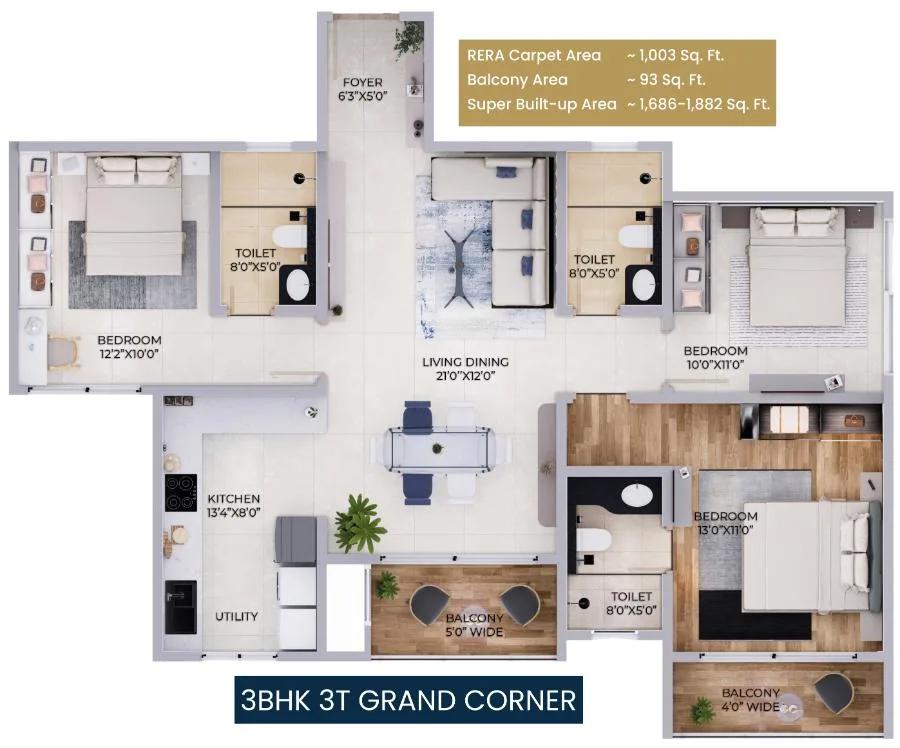
3BHK 1686-1882 - Purva Northern Lights
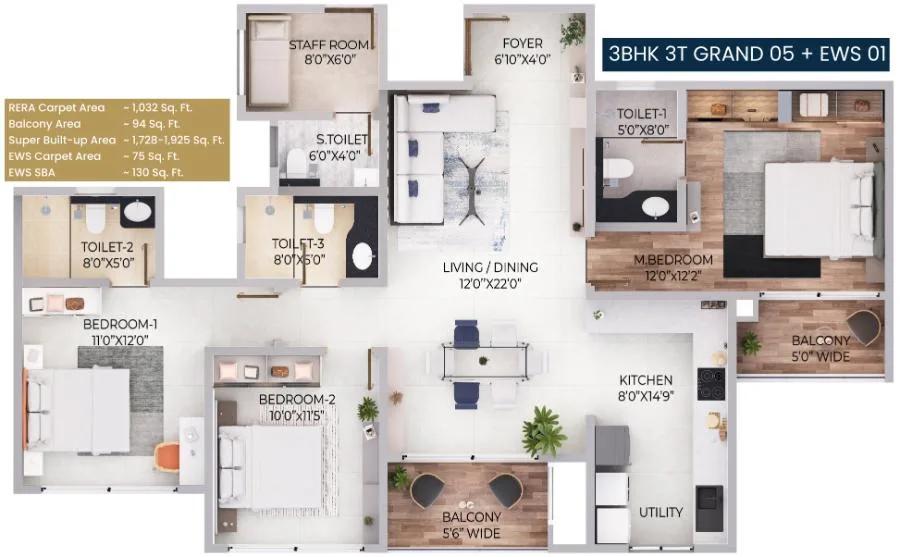
3BHK 1728-1925 - Purva Northern Lights
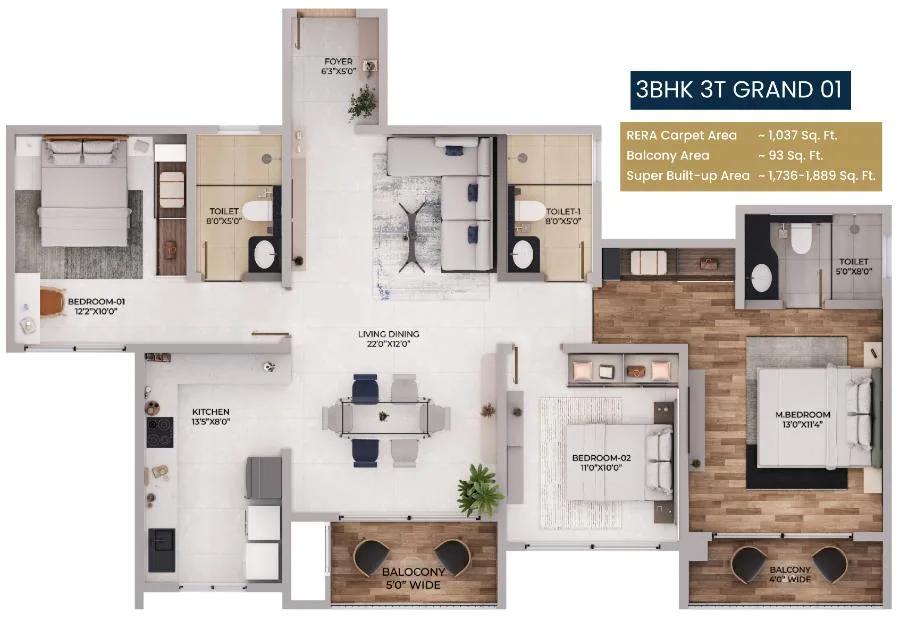
3BHK 1736-1889 - Purva Northern Lights
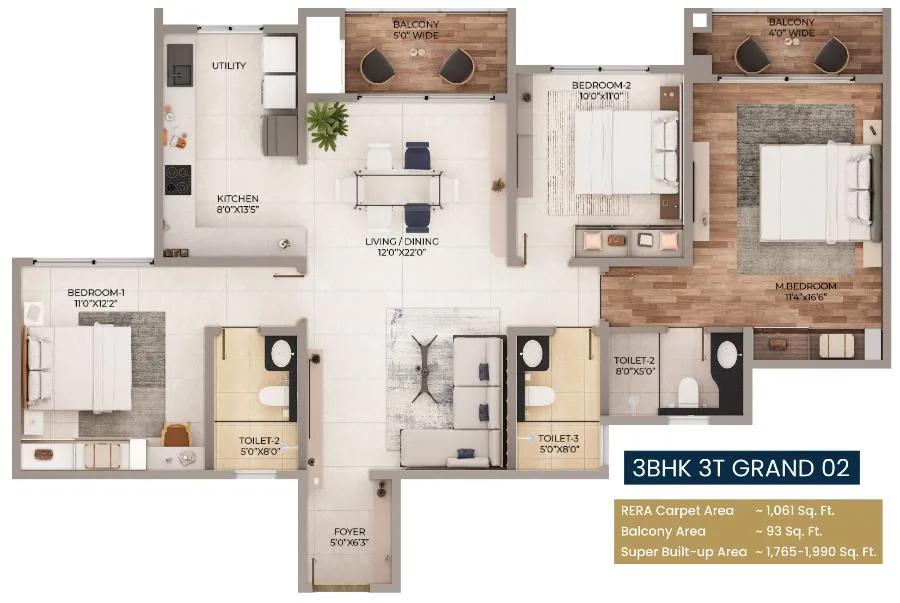
3BHK 1765-1990 - Purva Northern Lights
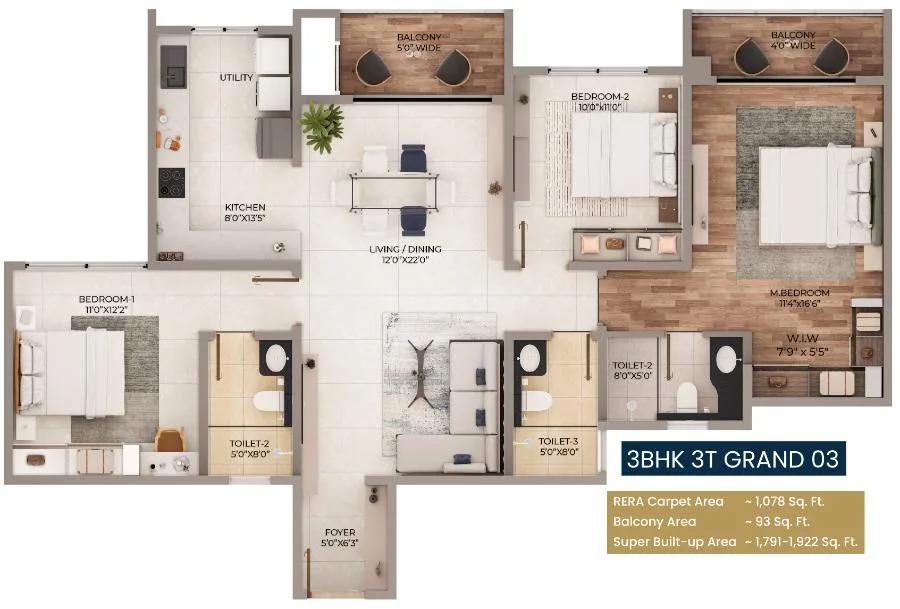
3BHK 1791-1922 - Purva Northern Lights
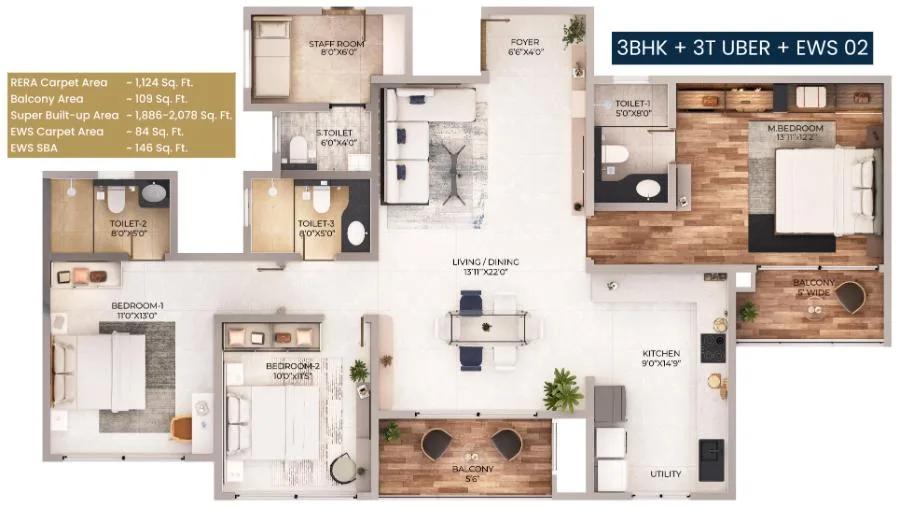
3BHK 1886-2078 - Purva Northern Lights
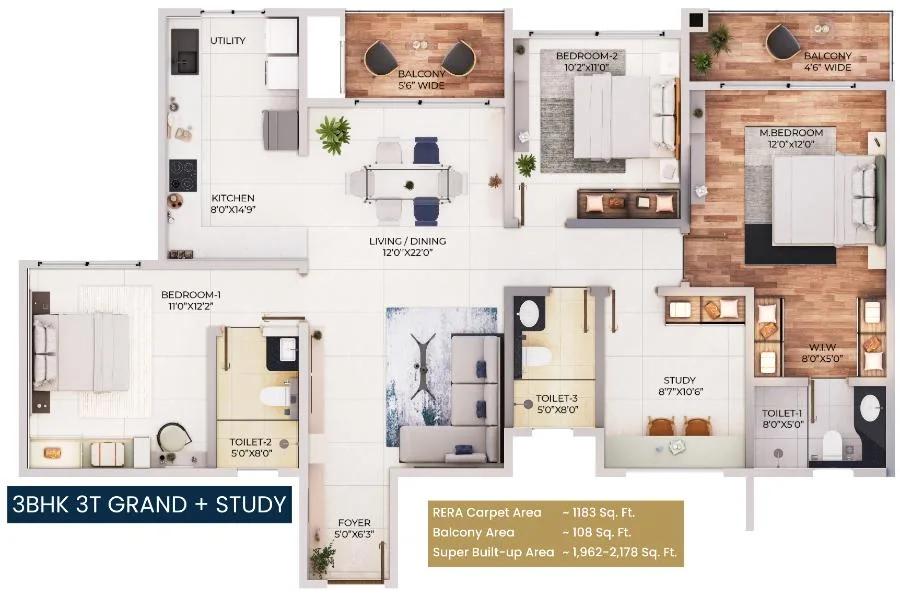
3BHK 1962-2178 - Purva Northern Lights
Enquire to receive detailed floor plans on WhatsApp/email.
| Unit Type | Size (Sq.Ft) |
|---|---|
| 2BHK + 2T COMFORT | 1097 Sq.ft |
| 2BHK + 2T COMFORT | 1104 Sq.ft |
| 2BHK GRAND | 1275 Sq.ft |
| 2BHK + 2T GRAND CORNER | 1327 Sq.ft |
| 2BHK + 2T GRAND CORNER | 1336 Sq.ft |
| 3BHK GRAND | 1685 Sq.ft |
| 3BHK GRAND CORNER | 1687 Sq.ft |
| 3BHK + 3T GRAND + Maid's | 1729 Sq.ft |
| 3BHK + 3T GRAND | 1737 Sq.ft |
| 3BHK + 3T GRAND | 1764 Sq.ft |
| 3BHK + 3T GRAND | 1791 Sq.ft |
| 3BHK UBER + Maid's | 1886 Sq.ft |
| 3BHK GRAND + STUDY | 1962 Sq.ft |
| 4BHK GRAND DUPLEX | 4017 Sq.ft |
| 4BHK GRAND DUPLEX | 4095 Sq.ft |
| 4BHK GRAND DUPLEX | 4124 Sq.ft |
| 4BHK GRAND DUPLEX | 4131 Sq.ft |
Master Plan
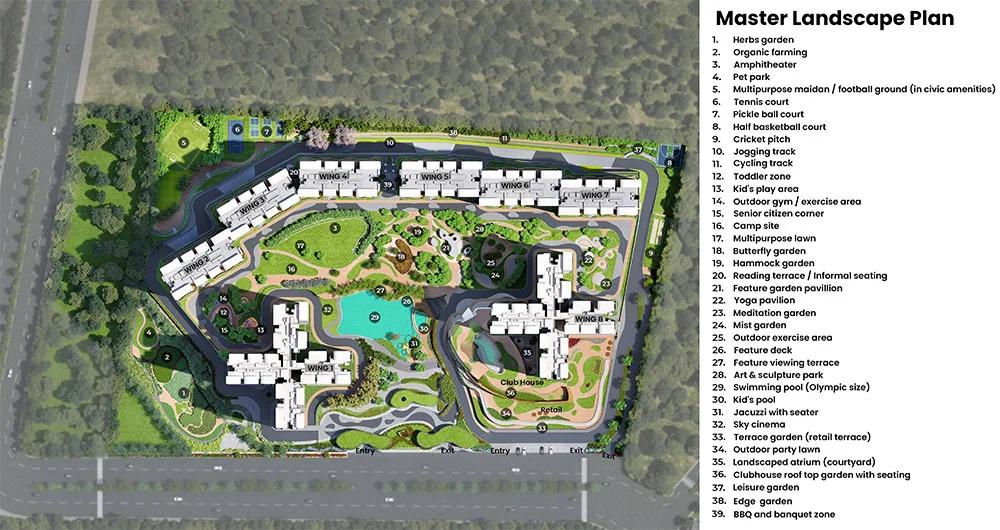
Master Plan
The Purva Northern Lights master plan shows how the site is laid out: tower positions, internal roads, open space and where the amenities sit. The plan is reproduced below so you can study the layout before a site visit. Read it alongside the floor plans, because a good unit in a poorly placed block is still a poorly placed home.
Gallery
Specifications
Structure
- •Seismic-resistant RCC structure using system formwork with concrete walls in the main building & RCC framed structure up to the Ground floor, Clubhouse & other amenities with block work and plastering.
Flooring
- •Living, Dining, Kitchen & Utility: Vitrified tiles.
- •Master Bedroom: Laminated Wooden flooring.
- •Bathroom, Balcony: Vitrified/Ceramic/wooden finish tiles.
Doors, Windows
- •Main Door: Engineered wooden doors with Engineered veneer finish.
- •Bedrooms & Toilet Doors: Engineered wooden doors with a laminate finish.
- •Windows: 3-track UPVC (Wooden finish Laminated profile) Windows and Sliding door with Mosquito mesh.
Plumbing and Sanitary
- •CP Fittings: Jaguar or equivalent water-efficient CP & Sanitary fixtures.
- •Rainwater harvesting includes drain pipes.
Security
- •Multiple Elevators of reputed make for each block.
- •Round-the-clock security with an intercom facility.
- •CCTV Cameras at all vantage points.
Electrical
- •3-phase Grid Power for each home.
- •Quality internal wiring & Premium Modular switches of reputed make.
- •DG Power backup: 50% of EB load for inside the apartments & 100% backup for common area lighting, lifts, and utilities.
Amenities
Frequently Asked Questions
What is the starting price at Purva Northern Lights?
What configurations and sizes does Purva Northern Lights offer?
In which area is Purva Northern Lights located?
When is possession at Purva Northern Lights?
Who is the developer of Purva Northern Lights?
About the Builder

Established in 1975, Puravankara Projects Ltd. is a leading real estate company in India involved in the development of both residential and commercial properties. Jackbastian K. Nazareth is the CEO of company. Provident housing Limited, which is a wholly owned subsidiary of Puravankara that offers affordable housing solutions to buyers. The company works on developing affordable homes to…
Let the Experts help you find the Best Property
Home Loan EMI Calculator
Similar Projects
 NEW LAUNCH
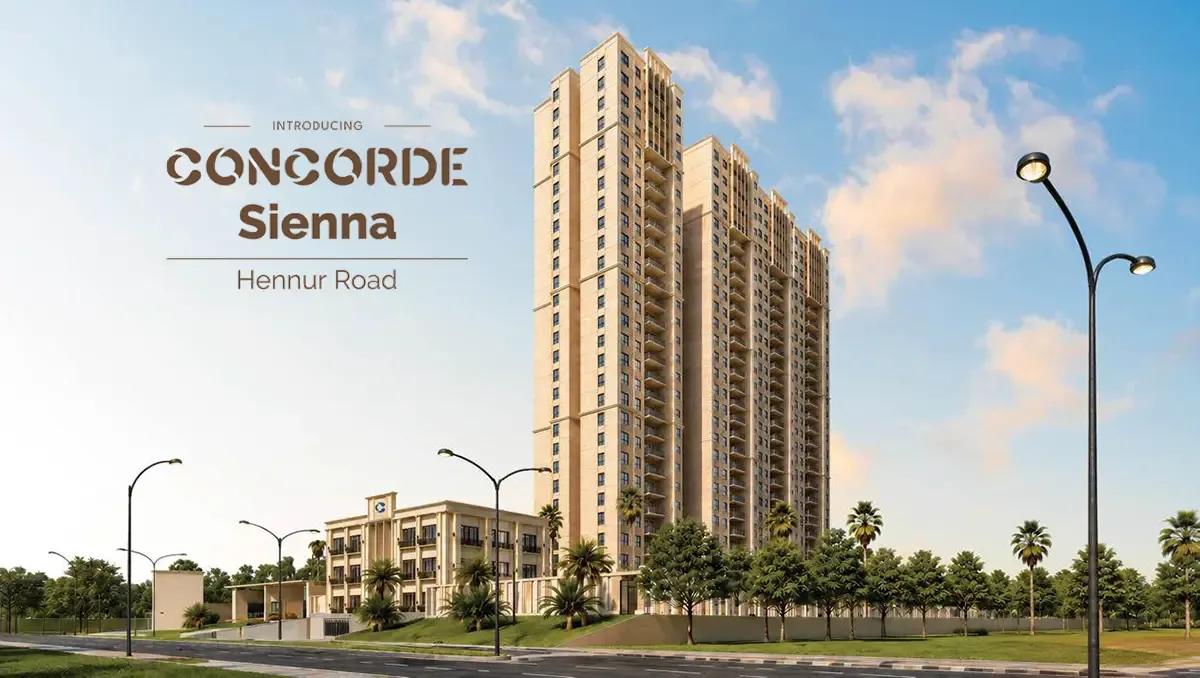
Concorde Sienna
Hennur Road, Bangalore
by Concorde Group
Concorde Sienna is a residential development by Concorde Group in Hennur Road, Bangalore. It offers 2, 3 BHK homes sized between 1200-1870 sq.ft.
 ONGOING
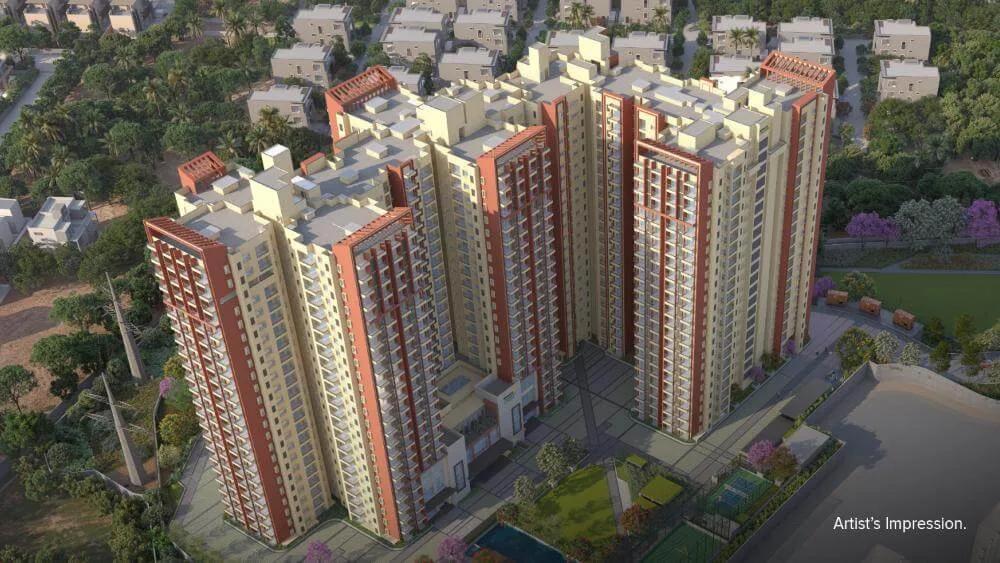
Brigade Lakecrest
Old Madras Road, Bangalore
by Brigade Group
Brigade Lakecrest is a residential development by Brigade Group in KR Puram, Old Madras Road, Bangalore. It offers 1, 2, 3 BHK homes sized between 482-2153 sq.ft.
 ONGOING
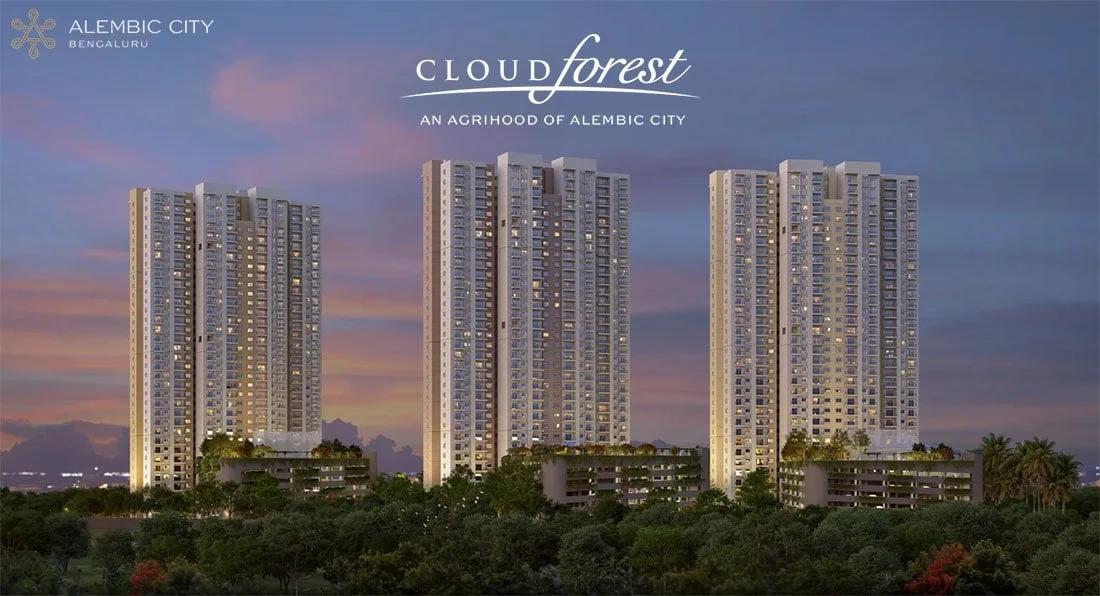
Alembic Cloud Forest
Whitefield, Bangalore
by Alembic Real Estate
Alembic Cloud Forest is a residential development by Alembic Real Estate in Hope Farm, Whitefield, Bangalore. It offers 2, 3, 3.5, 4 BHK homes sized between 1337-2670 sq.ft.
 ONGOING
Assetz Codename Micropolis
Kudlu off Hosa Road, Bangalore
by Assetz Property
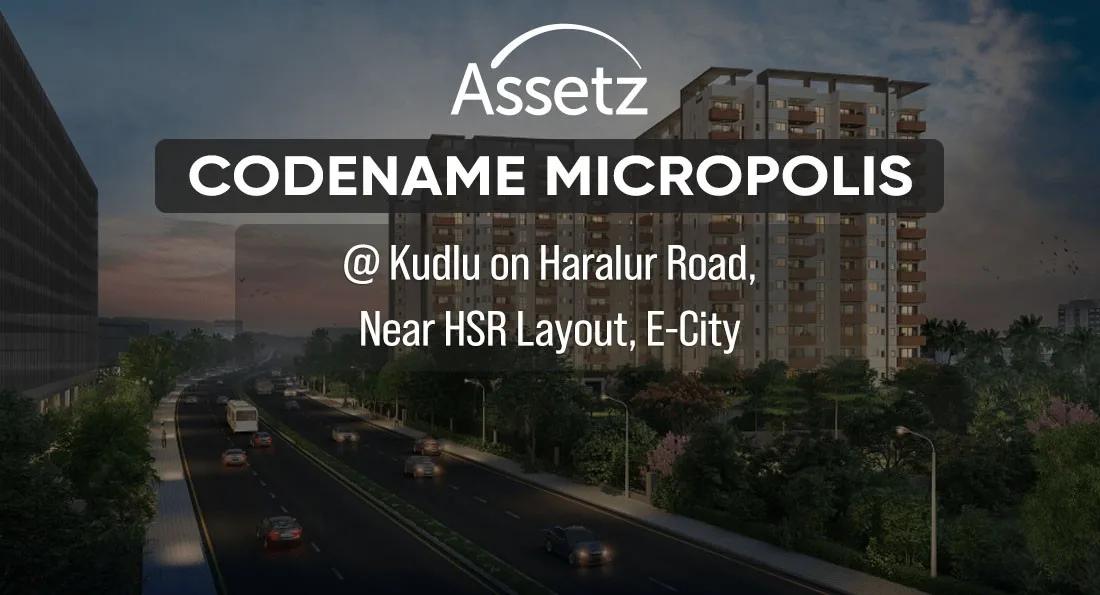
Assetz Codename Micropolis is a residential development by Assetz Group in Kudlu off Hosa Road, Bangalore. It offers 3, 4 BHK homes sized between 1900-2500 sq.ft.
 ONGOING
Assetz Sora and Saki
Bagalur, Bangalore
by Assetz Property
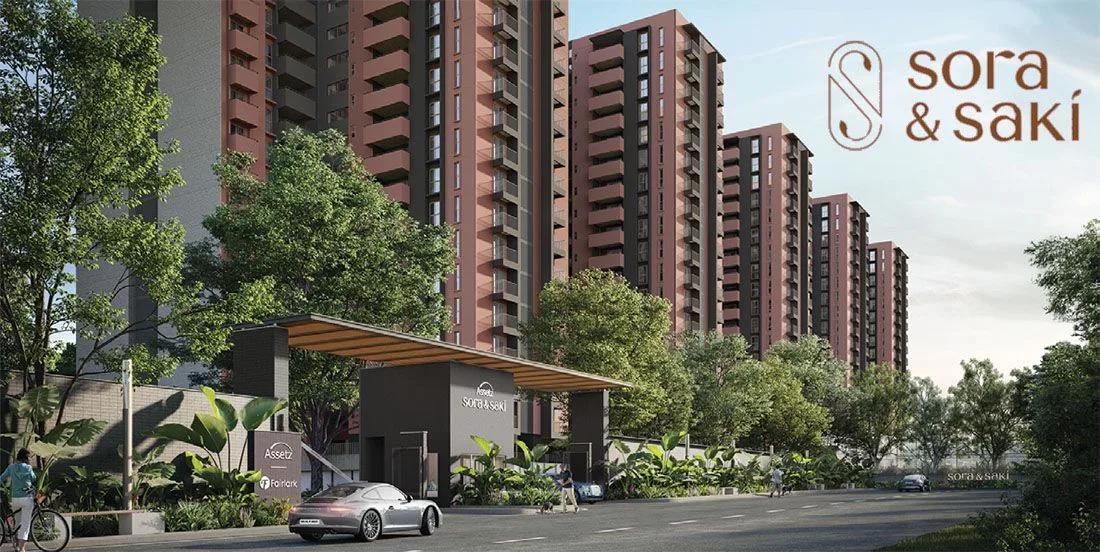
Assetz Sora and Saki is a residential development by Assetz Group in Bagalur, KIADB Aerospace Park, Bangalore. It offers 2, 3, 4 BHK homes sized between 248-2168 sq.ft.
 COMPLETED
Assetz 22 & Crest
Yeshwanthpur, Bangalore
by Assetz Property
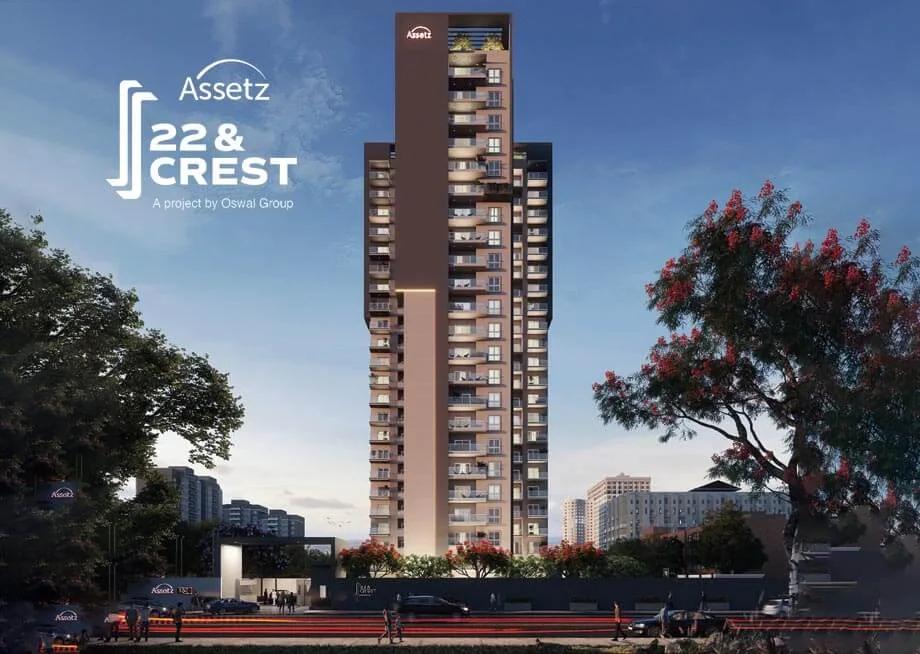
Assetz 22 & Crest is a residential development by Assetz Group in Yeshwanthpur, Bangalore. It offers 3 BHK homes sized between 1518-1931 sq.ft.