Nikoo Homes 8, Bellahalli: Prices, Phases and Checks for Buyers (October 2026)
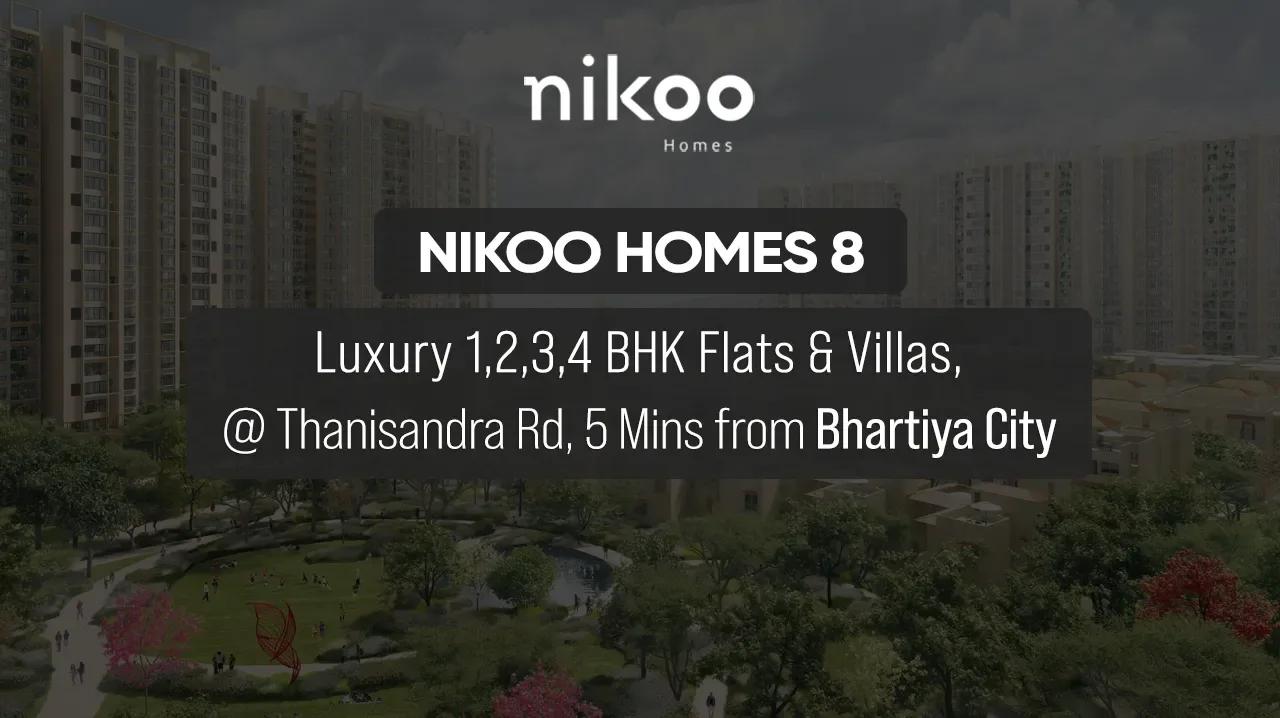
Bhartiya Urban launched Nikoo Homes 8 at Bellahalli, just beside the Thanisandra arterial road in the north of the city, and Karnataka RERA registered it in May 2026. Some 12 acres carry six apartment towers with 1,010 flats, plus a handful of row houses. This article covers who it suits, location, layout, pricing, registration and pre-booking checks.
A Project for Many Budgets
Few launches span such a range: a one-bedroom flat below Rs. 1 Crore at one end and a four-bedroom near Rs. 3 Crore at the other. A single professional at Manyata Tech Park, a couple leaving rented housing and a family needing four bedrooms each get a plan. Layouts with one, two or three bedrooms also come with a study option for those working from home.
Handover is targeted for 2031, which means paying rent or another EMI in the meantime. Mixing compact and large homes also brings more tenants into the smaller flats, a point for anyone wanting a building of mostly families.
Bellahalli and the Daily Commute
Land records place the project on survey numbers 85, 86 and 88, the two parts of 87 (87/1 and 87/2), and 91 and 92, in Bellahalli village of Yelahanka Hobli, Bengaluru North, PIN 560064. The village marks the northern edge of the Thanisandra corridor, between the main road and Kogilu. Bhartiya City, with a mall, a hotel and a school, is a short drive south.
Manyata Tech Park is further down the same road. For the airport, the route is Bellary Road (NH 44) via Yelahanka. Office traffic clogs the main road and the Outer Ring Road's Hennur junction, so travel times swing a great deal by the hour.
Unlike newer pockets further north, this area already has functioning schools, hospitals and shops. Two peak-time drives to work on separate weekdays, plus a look at the access road, give a realistic picture.
Site Plan and Phases
Buildings cover just over one-fourth of the roughly 12-acre plot. The six towers, each over two basements, contain the 1,010 flats, and 37 row houses take the form of low-rise blocks. Here is how the two RERA phases divide up.
| Registration | Due by | Blocks and heights | What it contains |
|---|---|---|---|
| First phase | 31 March 2031 | D with 16 storeys; E and F with 24 | The clubhouse, 503 flats and 15 row houses |
| Second phase | 31 December 2031 | A and B with 24 storeys; C with 16 | 22 row houses and 507 flats |
The clubhouse belongs to Phase 1, so its timing affects owners in both. Common amenities on the approved plan include it, a community hall, a pool, a gym, indoor and outdoor games areas and parks. Towers range from 128 to 211 flats each.
Layouts, Sizes and Price List
Each plan on sale is listed with the carpet area of the matching registered type.
| Starting price | Plan | Saleable area (square feet) | Carpet area (square feet) |
|---|---|---|---|
| Rs. 93 Lakhs | One bedroom | 786 | near 460 |
| Rs. 1.31 Crore | One bedroom and study | 1,088 | near 660 |
| Rs. 1.40 Crore | Two bedrooms | 1,165 | near 725 |
| Rs. 1.59 Crore | Two bedrooms and study | 1,371 | between 875 and 890 |
| Rs. 2.04 Crore | Three bedrooms | 1,730 | between 1,105 and 1,115 |
| Rs. 2.33 Crore | Three bedrooms and study | 2,006 | between 1,310 and 1,350 |
| Rs. 2.59 Crore | Loft duplex, three bedrooms | 2,132 | near 1,280 |
| Rs. 2.94 Crore | Four bedrooms | 2,506 | near 1,635 |
On saleable area, the rate falls between roughly Rs. 11,600 and Rs. 12,150 per square foot. Carpet area works out to 60% to 65% of saleable size, so the effective carpet rate is a good deal higher. The registered mix also includes studios near 345 square feet of carpet.
A flat bought during construction attracts these costs over the list price:
- GST, charged on the agreement value
- Duty and registration: Karnataka charges 5% stamp duty, plus cess and surcharge, once the value crosses Rs. 45 Lakhs, and 2% to register
- Premiums for floor rise and preferred location
- Parking, club membership and a maintenance deposit
Take the Rs. 93 Lakhs flat: duty and registration add up to roughly Rs. 7.1 Lakhs. The EMI calculator converts the intended loan into a monthly figure.
Registration and Construction Status
Two RERA certificates cover the project, both issued on 7 May 2026 under the title Nikoo Homes 8, Bhartiya Garden Enclave:
- PRM/KA/RERA/1251/309/PR/070526/008628 for the first phase
- PRM/KA/RERA/1251/309/PR/070526/008629 for the second phase
Bhartiya Urban Private Limited is the promoter, and the BBMP cleared the building plan on 16 March 2026. Construction officially started from 1 April 2026, so work is still in year one. Quarterly progress reports for both numbers are public on the Karnataka RERA website.
The Developer's Track Record
Bhartiya Urban, the real estate business of the Bhartiya group, uses Bhartiya City as its township brand. Several earlier Nikoo Homes phases in that township are finished and lived in. Weekday and weekend visits reveal maintenance standards, lift waiting times and clubhouse use.
What to Verify First
With handover roughly five years off, verify these points first:
- Link the chosen tower to its phase, registration number and that phase's due date
- Get the carpet area of the specific flat and calculate the carpet rate
- Request an itemised cost sheet separating GST, preferred location charges, car parks and maintenance
- Find out which amenities come with Phase 1 and which wait for Phase 2
- Ask about water, as the registered sources are borewells and tankers
- Verify the title documents and khata for every survey number the agreement names
- Route every payment to the RERA project account of that phase
Open units shift by block and floor as sales move. Ask us what is available at Nikoo Homes 8 and for current price sheets on similar North Bangalore launches.