
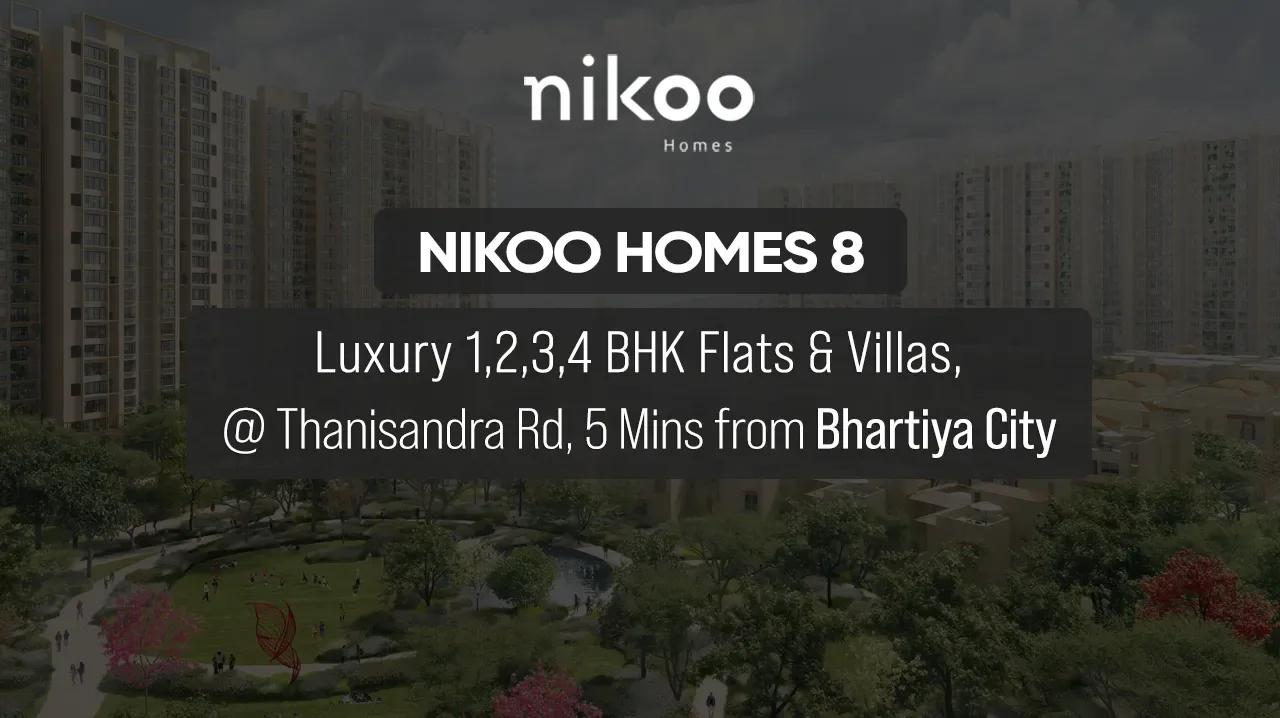
Bhartiya Garden Enclave
Bhartiya Garden Enclave is a new launch apartment project by Bhartiya City in Thanisandra, Bangalore, whose first phase brings 518 homes to Belahalli village. The state RERA authority cleared that phase on 7 May 2026, and the registration is held by Bhartiya Urban Pvt Ltd.
The apartments, 503 in all, are split over three towers. Towers E and F reach 24 floors and Tower D stops at 16, each over a two-level basement. Fifteen four-bedroom row houses complete the count on roughly 7.54 acres.
The enclave was first marketed as Nikoo Homes 8, part of a long-running series by the same group. Its clubhouse is part of Phase 1, while the three remaining towers form Bhartiya Garden Enclave Phase 2. Key figures for Phase 1:
- Completion date: 31 March 2031
- Formats: 501 sq ft studios to 2,506 sq ft four-bedroom flats
- Car parks: 659, of which 582 are covered
- Open land: around 73% of the site
Key Facts at a Glance
Bhartiya Garden Enclave Price List
| Unit Type | Size (SBA) | All-in Price (approx.) |
|---|---|---|
| Studio | 501 Sq.ft | Price on request |
| 1 BHK | 786 Sq.ft | Price on request |
| 1.5 BHK (1 Bed + Study) | 1088 Sq.ft | Price on request |
| 2 BHK | 1165 Sq.ft | Price on request |
| 2.5 BHK (2 Bed + Study) | 1371 Sq.ft | Price on request |
| 3 BHK | 1730 Sq.ft | Price on request |
| 3.5 BHK (3 Bed + Study) | 2006 Sq.ft | Price on request |
| Loft (3 BHK Duplex) | 2132 Sq.ft | Price on request |
| 4 BHK with Staff Room | 2506 Sq.ft | Price on request |
| 4 BHK Row House | — | Price on request |
Bhartiya City quotes Phase 1 prices by tower, floor and home type at the time of booking. Ask us for the current cost sheet.
Bhartiya Garden Enclave Price Details
Bhartiya Garden Enclave rates depend on height, tower and outlook, so Bhartiya City quotes each flat on its own. Send us your budget and preferred format, and we will reply with the Phase 1 price sheet and the units still open.
How is the payment staged?
A buyer books with 10% of the agreement value. Further instalments follow building progress, from the foundations through the slabs and finishing to handover.
Taxes, stamp duty, registration charges and the society and club deposits are added to the base price. For loan planning, our EMI calculator takes the quoted amount.
Bhartiya Garden Enclave Location
Survey Nos. 85, 86, 87/1, 87/2, 88, 91 and 92, Belahalli Village, Yelahanka Hobli, Bengaluru North Taluk, Bengaluru Urban, Karnataka 560064
Bhartiya Garden Enclave is at Belahalli village (Yelahanka Hobli, Bengaluru North), postal code 560064. Thanisandra Main Road gives access, heading south towards Nagawara and north towards Yelahanka.
What is close by?
Useful places around the enclave include:
- Offices: Manyata Tech Park, BCIT, L&T's offices
- Schools: New Horizon International School, Chaman Bhartiya School
- Hotels: Hilton at Embassy Manyata, Four Seasons
- Malls: Phoenix Mall of Asia, Bhartiya Mall of Bengaluru
- Rail and air: Kempegowda International Airport, Yelahanka Junction
Bhartiya Garden Enclave Master Plan
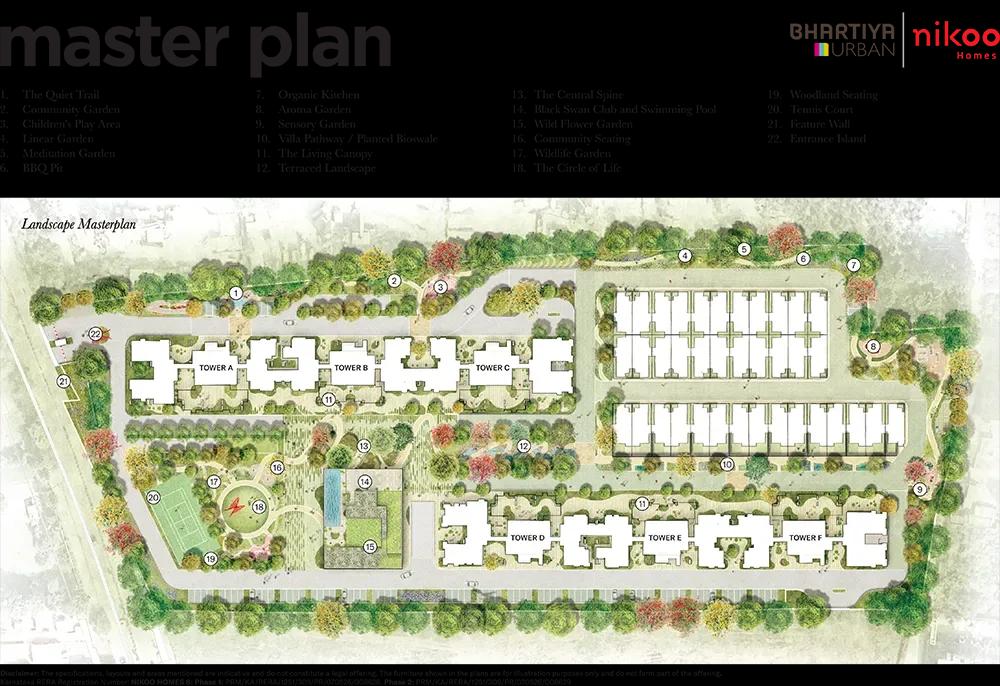
Master Plan
Bhartiya Garden Enclave Floor Plans
| Unit Type | Size (Sq.Ft) |
|---|---|
| Studio | 501 Sq.ft |
| 1 BHK | 786 Sq.ft |
| 1.5 BHK (1 Bed + Study) | 1088 Sq.ft |
| 2 BHK | 1165 Sq.ft |
| 2.5 BHK (2 Bed + Study) | 1371 Sq.ft |
| 3 BHK | 1730 Sq.ft |
| 3.5 BHK (3 Bed + Study) | 2006 Sq.ft |
| Loft (3 BHK Duplex) | 2132 Sq.ft |
| 4 BHK with Staff Room | 2506 Sq.ft |
| 4 BHK Row House | — |
Bhartiya Garden Enclave offers nine flat formats in Phase 1, plus a four-bedroom row house. Plans run from a compact studio up to a large 4 BHK that includes a staff room.
Sizes with carpet area
Each format with its super built-up and carpet area:
- Studio: 501 sq ft (carpet 345 sq ft)
- 1 BHK: 786 sq ft (carpet 462 sq ft)
- 1.5 BHK: 1,088 sq ft (carpet 661 sq ft)
- 2 BHK: 1,165 sq ft (carpet 725 sq ft)
- 2.5 BHK: 1,371 sq ft (carpet 876 sq ft)
- 3 BHK: 1,730 sq ft (carpet 1,115 sq ft)
- 3.5 BHK: 2,006 sq ft (carpet 1,308 sq ft)
- Duplex loft: 2,132 sq ft (carpet 1,279 sq ft)
- 4 BHK: 2,506 sq ft (carpet 1,634 sq ft), with a staff room
Which formats lead?
The 2.5 BHK tops the count with 136 flats, ahead of 126 flats of 3 BHK and 67 each of 2 BHK and 3.5 BHK. All 22 lofts are in Tower E, while Tower D has the 17 four-bedroom flats and 15 studios.
The 15 row houses spread four bedrooms over three levels. Each offers roughly 2,530 sq ft of carpet space, an open terrace and parking for two cars.
Bhartiya Garden Enclave Amenities
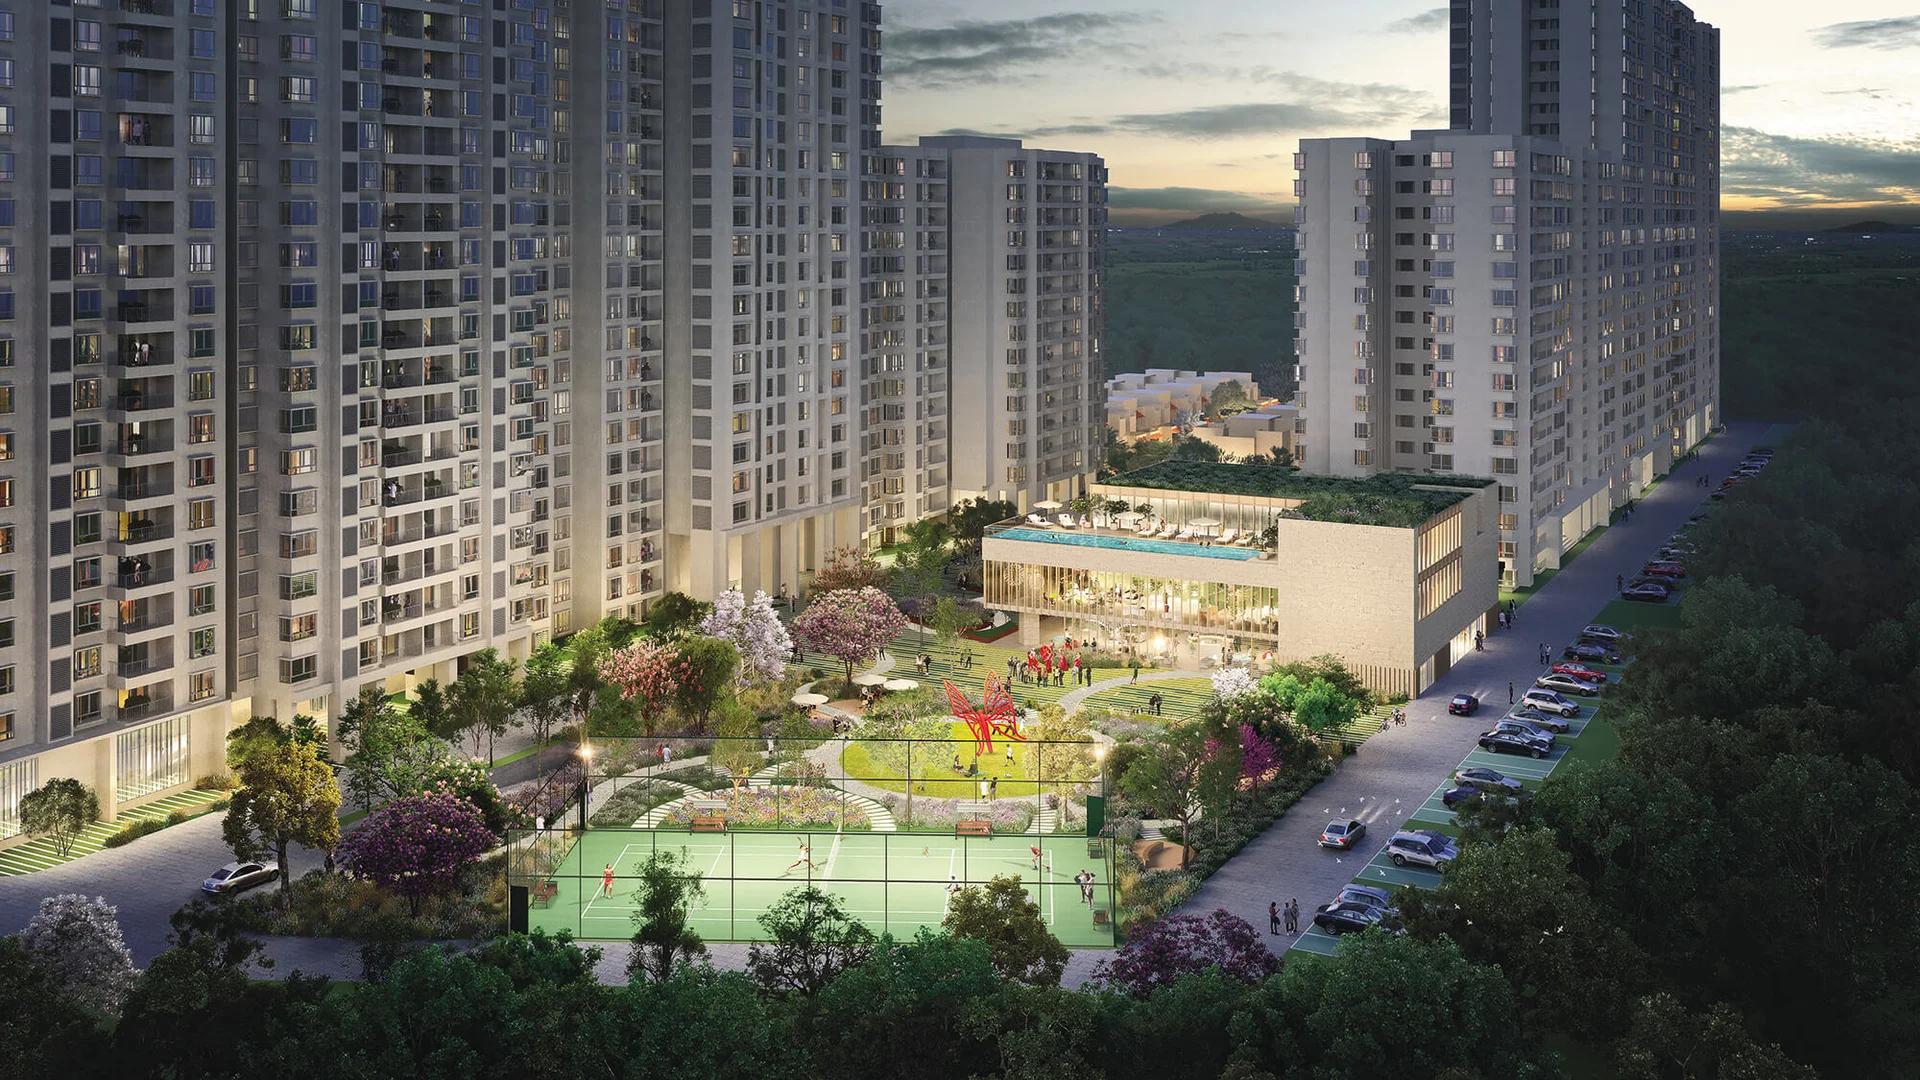
Bhartiya Garden Enclave residents get a three-level clubhouse of 2,630 sq m, the Black Swan Club, delivered with Phase 1. Renders of the club, marked as an artist's impression, put the swimming pool on its roof.
Other facilities planned across the enclave:
- Gym, function hall and indoor games room
- Tennis court and open play field
- Children's play zone and barbecue corner
- Central Spine walkway, Quiet Trail and Living Canopy
- Organic kitchen garden and wild flower garden
Bhartiya Garden Enclave Specifications
Bhartiya Garden Enclave flats are finished with vitrified tiles in the foyer, living and dining areas, bedrooms and decks. Flats of 2.5 BHK and larger get laminated wood in the master bedroom.
Bathroom walls are tiled to the false ceiling, with geysers and CP mixers fitted. Copper wiring runs concealed behind modular switches, and split AC points serve the living room and each bedroom.
Bhartiya Garden Enclave RERA and Approvals
Bhartiya Garden Enclave Phase 1 holds RERA registration PRM/KA/RERA/1251/309/PR/070526/008628 from the Karnataka authority, cleared in May 2026. Work officially started on 1 April 2026, and the deadline on the registration is 31 March 2031.
Approvals on file
BBMP's plan approval came in March 2026, with a permitted FAR of 3.0. Fire, airport, pollution control, environment, power and water clearances were obtained between 2023 and 2025.
Bhartiya Garden Enclave Construction Status
Bhartiya Garden Enclave is newly launched, and its first quarterly update, filed on 15 July 2026, records 0% progress on all three towers. Levelling and footings for Phase 1 are planned through 2026 and into early 2027.
The structures are scheduled between June 2027 and July 2029. Joinery, flooring, painting and landscaping run from late 2028 until handover in March 2031.
About Bangalore
Bangalore is a plateau city, sitting at around 900 metres, which gives it the mildest climate of any large Indian city. It grew from a garden town into the country's software capital, and that industry still sets the rhythm of the place. The population has roughly doubled since 2000.
Read more about Bangalore →Frequently Asked Questions
Is Bhartiya Garden Enclave RERA approved?
Which towers are in Bhartiya Garden Enclave Phase 1?
When will Bhartiya Garden Enclave be ready?
Is Bhartiya Garden Enclave only apartments?
How big is the land of Bhartiya Garden Enclave Phase 1?
How are Bhartiya Garden Enclave flats priced?
About the Builder

Unlike most people in realty, Bhartiya comes from a background of design. During the course of our evolution, we struck upon a simple truth: good design makes people happy. Be it a well cut, flattering jacket or a thoughtfully built house. To go from one to the other was to take us two decades.For our founder, this was not a rhetorical question. His answer was to build a whole city, to design a…
Talk to a Property Expert
Home Loan EMI Calculator
Related Projects
 ONGOING
Sobha Infinia Phase 1
Koramangala, Bangalore
by Sobha Limited
 NEW LAUNCH
Sobha Aranya
Sector 80, Gurugram
by Sobha Limited
 NEW LAUNCH
Sobha One Residences
Hoskote, Bangalore
by Sobha Limited
 COMPLETED
Sobha Silicon Oasis Rowhouses
Hosa Road, Bangalore
by Sobha Limited
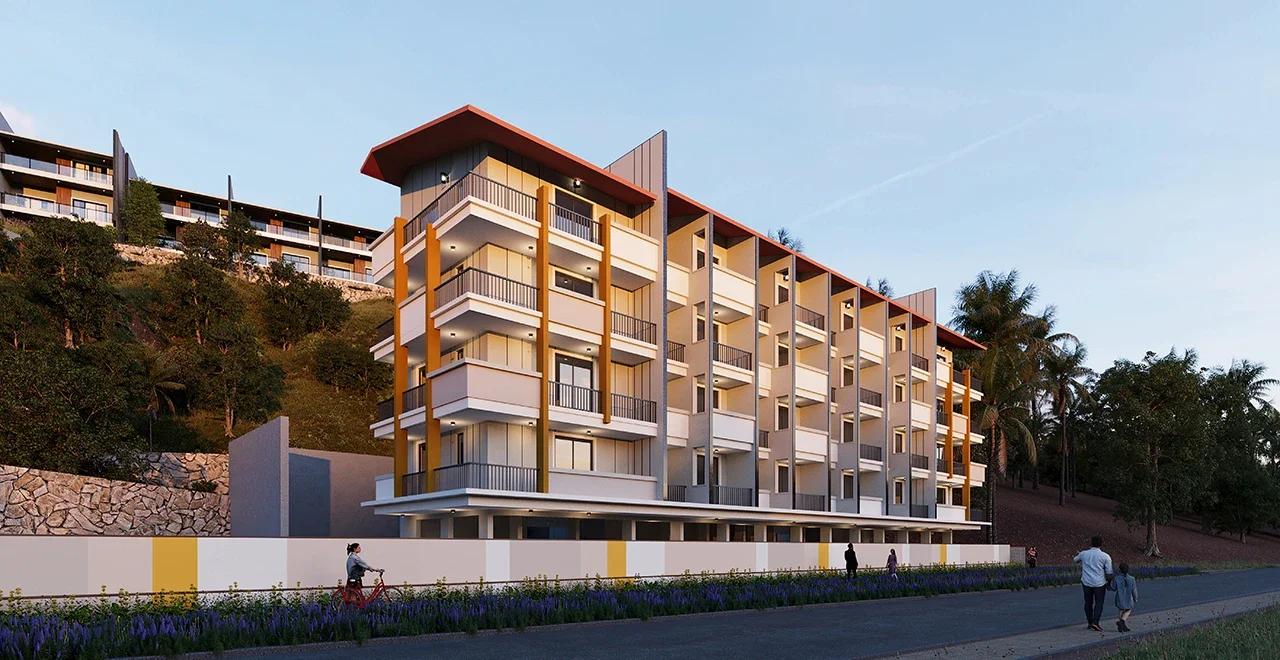 NEW LAUNCH
Sattva Water's Edge II
Sancoale, Goa
by Salarpuria Sattva Group
 NEW LAUNCH
Bhartiya Garden Enclave Phase 2
Thanisandra, Bangalore
by Bhartiya City