MRCL Sylvan Wood, Tavarekere: A Plot Buyer's Guide (October 2026)
Plot buyers looking west of the city will come across MRCL Sylvan Wood, a RERA-registered layout of roughly 7.42 acres in Muddayyanapalya near Tavarekere. Below are its address, plot mix, approvals and present stage. The last part lists the papers to collect before any payment.
Key Details
Here is a short summary before the detail:
| Point | What is on record |
|---|---|
| Name on the RERA portal | MRCL Sylvan Wood (ads often write "Sylvanwoods") |
| Who is developing it | Two individuals: Mohan Kumar S R with Prabhu B H |
| Kind of project | Residential plots only |
| Total land | 7.42 acres (30,047 sq m) |
| Sites when registered | 118, now 124 in the final plan |
| Site areas | 840 sq ft at the smallest, 3,096 sq ft at the largest |
| Layout approval | Granted 20 February 2024 (Magadi Planning Authority) |
| Completion date on record | 30 June 2026 |
Search the portal under the registered spelling, since the advertised one will not find it. MRCL is a brand; the portal lists no earlier project for the pair.
Where the Layout Is
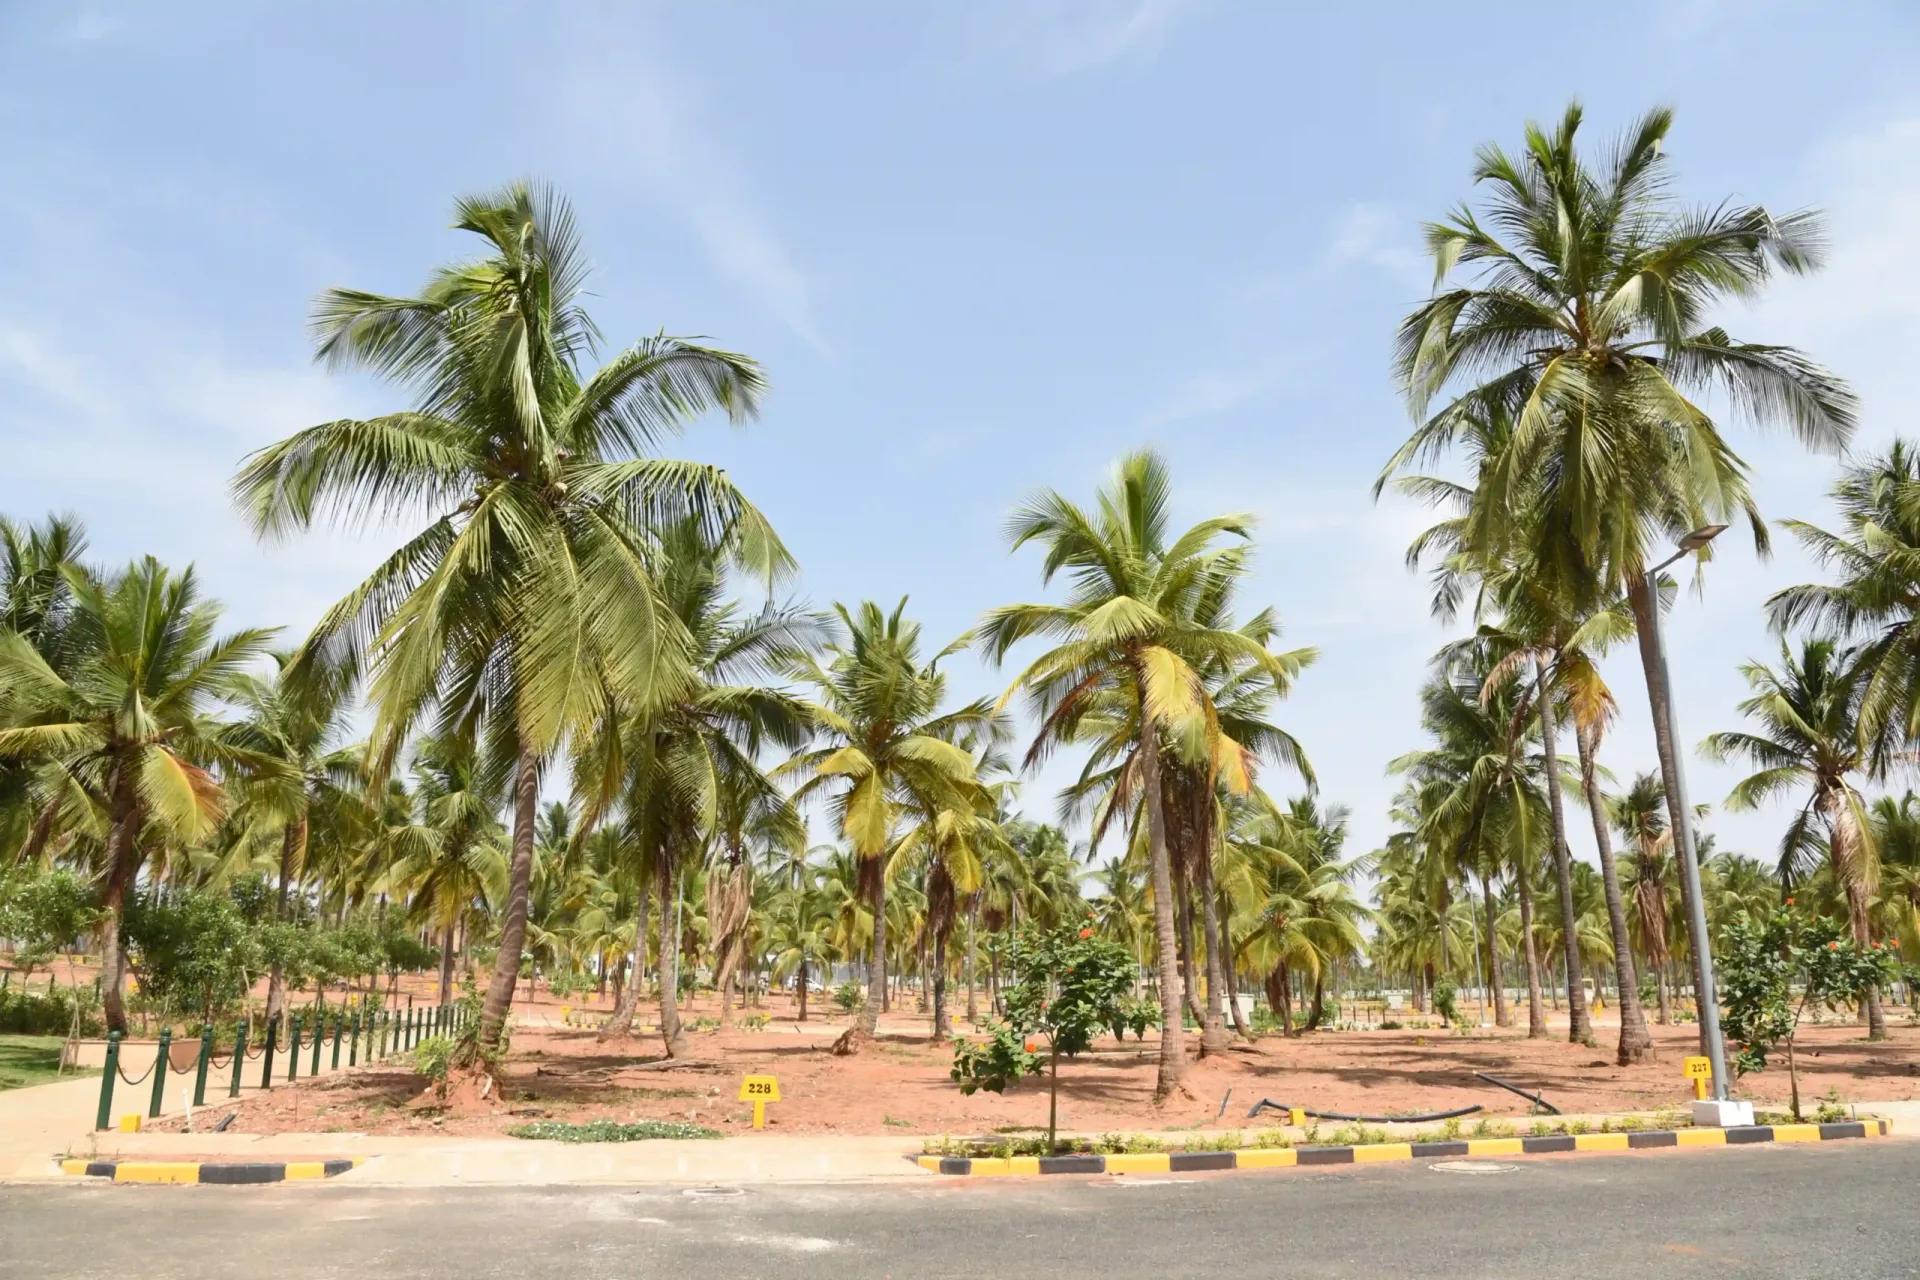
The land is Sy. Nos. 50/2, 50/3, 50/5 in Muddayyanapalya, a village of Tavarekere Hobli in the Bengaluru South Taluk of the Bengaluru Urban district (PIN 562130). It is in open country south of Tavarekere town, with Magadi Road to one side and Mysore Road to the other. Sales material may say Ramohalli, Punugamaranahalli or "off Mysore Road", so rely on those survey numbers.
Farmland surrounds the site, and the final approach is over village roads. For shops, hospitals and metro trains, residents would head to Kengeri, where the Purple Line runs along the Mysore Road side. Try the drive from your office at rush hour to see the real commute.
A new Intermediate Ring Road joining Nelamangala, Tavarekere and Bidadi featured in the state's 2026-27 budget. It is only a proposal so far, with no route or timeline fixed. Base the decision on today's roads.
Plot Sizes on Offer
There are three regular sizes plus many odd-shaped sites, which make up just under half the layout. Because of that, the plot number counts for as much as the quoted area. At registration the count was:
- 1,200 sq ft (30 x 40): 37 sites
- 1,500 sq ft (30 x 50): 21 sites
- 2,400 sq ft (40 x 60): 2 sites
- Irregular: 58 sites between 840 and 3,096 sq ft
The final approved plan filed later carries six extra sites, bringing the total to 124. Check your plot's number, area and edges against that plan. Its schedule also records whether each side faces a road, park, neighbouring site or outside private land.
How the Land Is Used
The master plan shares out the 30,047 sq m this way:
- Saleable plots take 15,785 sq m, close to 52.5%
- Internal roads take 9,272 sq m, close to 31%
- Two parks and open spaces take 3,461 sq m, close to 11.5%
- A civic amenity site takes 1,529 sq m, close to 5%
Registered works cover formed plots, roads with footpaths, water supply and sewage lines, plus drains for storm water. Electricity, lighting on the streets, trees and an STP complete them, with water drawn from borewells and the local gram panchayat in Tavarekere. There is no clubhouse, pool, gym or sports court, so the layout fits someone building a house or holding land, not a buyer after resort-style facilities.
Registration and Plan Approval
Karnataka RERA issued registration PRM/KA/RERA/1251/310/PR/191124/007241 on 19 November 2024. The layout plan carries the number 54/2022-23 and was cleared in February 2024. Both can be verified online.
The two promoters hold the registration and develop the land jointly. Make sure the seller in the sale deed matches the names printed on the certificate and on the title papers.
Progress up to October 2026
Development started on 1 March 2024 against a completion date of June 2026. On 21 January 2026 the promoters asked Karnataka RERA to record completion, filing these documents:
- An order confirming the works are finished, with the final layout plan
- The release order for the sites
- Deeds handing over roads, parks and the civic amenity site
- Clearances from the panchayat, the PWD and the water supply body
- A BESCOM certificate for the electrical works
These papers show the layout is ready for individual site registration. Get copies and confirm the release order includes your plot. On site, see that the roads, drains, water lines, lighting and STP actually work.
What a Plot Will Cost in Total
Prices depend on each plot's area, shape and position, so request the current list and a written per sq ft rate for the plot in question. Expect these additions on top of the land price:
- Above Rs. 45 Lakhs: 5% stamp duty, which becomes 5.6% once cess and surcharge are added, and 2% registration
- From just over Rs. 20 Lakhs to Rs. 45 Lakhs: 3% stamp duty, again with cess and surcharge
- Development, legal and paperwork charges, where levied
- A deposit towards upkeep of the roads, parks and lighting
- Khata transfer, and power and water connections when you build
Duty applies to whichever is higher of the sale price and the guidance value. If a plot loan is part of the plan, confirm the bank's conditions and document list early.
Document Checklist
Each of these steps can be done before any money changes hands:
- Open the project on the Karnataka RERA portal and match the promoters, land area and survey numbers.
- Find the three survey numbers on site and match them with the village map.
- Study the order converting the land, the sanctioned plan and the release order.
- Get the e-khata of your plot and verify the name and extent.
- Pull an encumbrance certificate on the land for 30 years or more.
- Have an independent lawyer give a title opinion before any booking amount.
Until the sale agreement is registered, promoters may collect no more than 10% of the price. A plot that passes all of this, in a layout with finished works, is a solid base for building your own home.