Lodha Haven, Choodasandra: Towers, Prices, RERA Dates and Checks (October 2026)
Lodha Developers is building Lodha Haven in Choodasandra, on a stretch of Hosa Road that links the Hosur and Sarjapur highways, in a belt sold under the name HSR Extension. Karnataka RERA lists the six towers in two phases.
Registrations and Work Stage
Lodha Developers Limited is the promoter under both registrations. Building plans were cleared by the Bangalore Development Authority, first in May 2025 and then in February 2026. The table lists each phase.
| RERA number | Phase and towers | Homes | Completion |
|---|---|---|---|
| PRM/KA/RERA/1251/308/PR/280525/007785 | A to C and F (Haven) | 304 | 30 June 2030 |
| PRM/KA/RERA/1251/308/PR/260326/008551 | D and E (Haven Phase 2) | 148 | 30 June 2030 |
Building started in June 2025 for the first phase and in February 2026 for the second. Both were slated for foundations and plinth work through 2026. Lodha speaks of a 2030 handover, but the date on record is what binds the seller.
Sales differ sharply by phase. On 30 June 2026 bookings numbered 205 out of 304 in phase one and a mere 13 among the 148 homes of Phase 2, so most of the unsold stock belongs to D and E.
Towers, Home Types and Amenities
About 7.6 acres hold towers A to F and 452 homes, which is roughly 60 homes an acre. Tower E rises 18 floors with 72 homes, while each of the other five has 76 homes over 19 floors. Four homes share a floor, which keeps lift lobbies quiet.
A to C and F form phase one, with D and E in phase two. Average carpet areas for each registered type are tabulated below.
| Homes | Registered type | Average carpet area |
|---|---|---|
| 71 | 3 BHK | nearly 969 sq ft |
| 104 | 3 BHK Luxe | nearly 1,374 sq ft |
| 112 | 3 BHK with study | 1,195 sq ft at the low end, 1,356 sq ft at the top |
| 70 | 3 BHK Luxe with study | nearly 1,335 sq ft |
| 76 | 4 BHK with study | nearly 1,959 sq ft |
| 12 | 4 BHK duplex | 1,960 sq ft at the smallest and 3,100 sq ft at the largest |
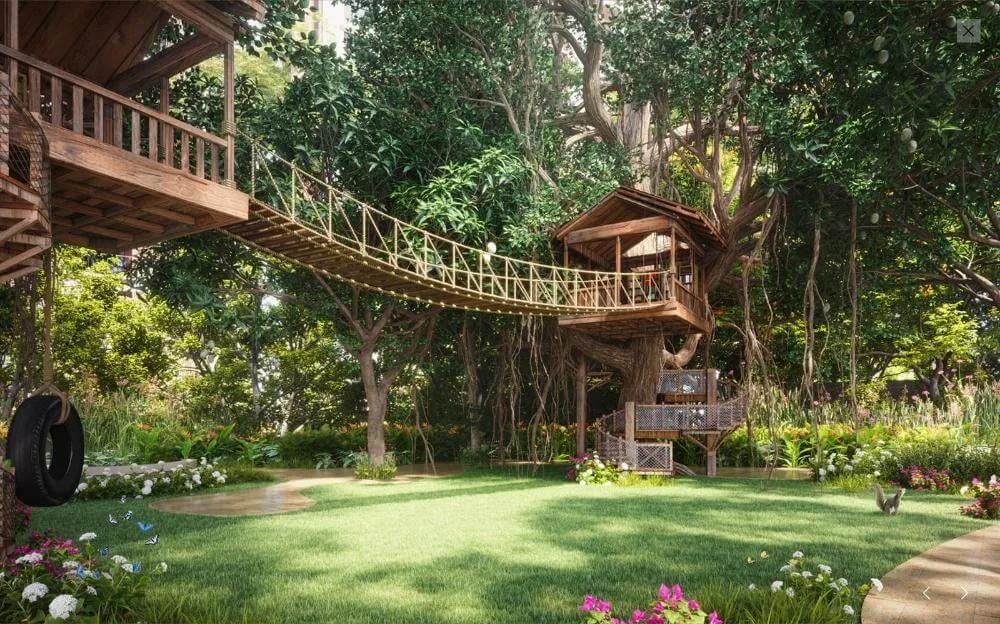
Club Haven, a clubhouse of over 20,000 sq ft, is in the plan. The largest open area is a garden of roughly 1.5 acres in forest style. Facilities include an indoor pool and a gym, a jogging trail, a temple and a banquet hall, plus a seniors' garden, a sports turf and courts for basketball and pickleball.
Cost and Add-Ons
Rs. 2.99 Crore is the starting price of a 3 BHK, and a 4 BHK costs from Rs. 4.83 Crore. Plan, floor and view move the figure for each home, and a lake or garden outlook normally carries a premium. Ask for the exact home's carpet area and compute the per sq ft rate on it.
Several items come on top of the agreement value in an under-construction home. GST applies, as do the maintenance deposit, clubhouse charges, car parking and premiums for floor rise and view. Karnataka levies 2% for registration and stamp duty of 5% with cess and surcharge on values past Rs. 45 Lakhs.
On a home priced at Rs. 2.99 Crore, those two together amount to nearly Rs. 22.7 Lakhs. Use the EMI calculator for the monthly instalment of a planned loan.
Getting There
The land is Survey No. 61/2 with Nos. 60/2 and 60/1, within Sarjapura Hobli of Anekal Taluk, in Choodasandra village (560035). Choodasandra Road follows its northern edge and Hosa Road its western edge, and private land and a lake adjoin it on the east. Because Hosa Road joins the Hosur and Sarjapur roads, there are two ways to reach work.
Since August 2025 the Yellow Line has run along Hosur Road, and the Hosa Road station is a drive of around 15 minutes. Restaurants, schools and shops are close by in HSR Layout. Parts of Hosa Road are narrow, and it is crowded at office hours.
In normal traffic, Market Square Mall and Narayana Multi-Speciality Hospital are about 15 minutes by car, the same as the metro station. Electronic City, RGA Tech Park and Manipal Hospital take around 20. RMZ Ecoworld is about 30 minutes away.
Who Should Consider It
Nearly all homes have three or four bedrooms. The natural buyer is a family wanting a large flat near HSR Layout, with Electronic City offices within reach. Budgets start near Rs. 3 Crore, and completion is registered for mid-2030.
A buyer who needs immediate possession, or a flat with two bedrooms, will find a poor fit, as the registration for all six towers has only five 2 BHK homes. Phase 2, registered in March 2026, offers the broadest range of floors.
The Developer
Lodha Developers was earlier called Macrotech Developers and is a listed company with its base in Mumbai. Projects in Bangalore are at Sadahalli, Thanisandra and along Bannerghatta Road, Hosa Road and Sarjapur Road. All are being built, so an earlier Lodha project shows how fast work goes.
Pre-Booking Checklist
A long build and a large investment justify careful groundwork. Go through the following.
- Look up the tower's registration number on the state RERA website.
- On the sanctioned plan, see how close the tower comes to the roads, any power line and the lake.
- The exact home's carpet area matters, because same-named plans differ across phases.
- If the lake or garden view is charged as a premium, get that view confirmed in writing.
- Insist on a full cost sheet where maintenance, parking, premiums and GST are separate lines.
- Make the Hosa Road trip to the workplace at rush hour on two weekdays.
- Let money go only to the project account named under RERA.
Availability shifts with bookings, tower by tower. Speak to us about open homes and the current price sheet.