Mana Jardin Neo at Kodathi: What the RERA Record Shows (October 2026)

With only 82 households in the whole development, Mana Jardin Neo, built by Mana Projects, offers a quiet, high-end address in Kodathi, East Bangalore. This guide covers what the registration records, how big the flats really are, what they cost, how far construction has come by October 2026 and what to verify first.
Is It the Right Fit
The development suits a family that wants villa-sized floor space inside an apartment block, with a small neighbourhood and a short run to the campuses of Wipro and RGA. The penthouses are duplex plans with private decks. It does not suit someone who must move in early, within the next couple of years, or who wants a smaller and cheaper home.
What You Pay Beyond the Base Price
The starting figure is Rs. 4.4 Crore, with penthouses well above it. The final number for a flat shifts with view, floor and tower, and we can send the cost sheet of any flat you select.
Plan the whole outlay, not just the headline number:
- 5% GST while the home is under construction
- Stamp duty of 5.6% (cess and surcharge included) above Rs. 45 Lakhs, and 2% for registration
- Floor rise charges and any view premium
- A corpus fund, a maintenance advance and club membership
- Deposits for power and water connections
Because just 82 households split the cost of staff, lifts and clubhouse, monthly maintenance is likely to exceed what a big township charges. Get an estimate in writing, and test your loan with the EMI calculator against monthly income.
Flat Sizes Compared
Flats come as 3 BHK or 4 BHK, plus a handful of duplex penthouses with four or five bedrooms. The first tower is largely 4 BHK, and the second is largely 3 BHK.
- Standard 3 BHK: built-up 2,764 sq ft, carpet roughly 1,365-1,560
- Standard 4 BHK: built-up 3,384 sq ft, carpet roughly 1,970-2,070
- 4 BHK penthouse: built-up 5,544-5,697 sq ft, carpet roughly 2,830-2,870
- 5 BHK penthouse: built-up 6,517-7,162 sq ft, carpet roughly 3,500-3,800
The large gap exists because built-up area counts the thickness of the walls, balconies, the lobby and a slice of shared space. Each flat additionally has a big private balcony that RERA records apart from carpet area. For comparing luxury projects, divide price by carpet area.
What the Registration Records
Karnataka RERA granted registration number PRM/KA/RERA/1251/446/PR/181223/006500 on 18 December 2023. The filed particulars are summarised here.
- Plot: Bangalore East taluk, Varthur hobli, Kodathi village, survey numbers 194/3 and 195/3, postal code 560037
- Site area: 9,611 sq m, roughly 2.37 acres
- Structure: two towers, every one built over two basements and a ground floor, rising up to 21 floors above ground
- Flats: 82 in total, 40 in the second tower and 42 in the first, two on each floor
- Car parking: 250 covered bays and 10 open bays
- Plan sanction: Bangalore Development Authority, 16 October 2023
- Completion promised to RERA: 30 December 2032
With two flats a floor, every home gets light from three sides and shares a lift lobby with a single neighbour. Light and privacy are the result.
Where It Is and What Is Close
The site is in Kodathi, a short way off Sarjapur Main Road, and a railway track runs along its western boundary. Distances from the gate: Wipro's corporate office 2 km, RGA Tech Park 2.5 km. For schooling and healthcare, Harvest International School is 1.5 km out and Belenus Champion Hospital is 1.6 km out.
Sarjapur Road takes the daily commute and slows down at peak hours. Namma Metro's planned Red Line (Phase 3A, running from Sarjapur up to Hebbal) is meant to serve this corridor but is only a proposal, so test the drive on a working day. If noise worries you, visit when a train goes by.
Clubhouse and Outdoor Features
Shared facilities are spread over a landscaped podium that links the two towers. The filing mentions a clubhouse of 1,135 square metres (roughly 12,200 square feet), a pool, a gym, parks and indoor sports space.
The developer's marketing lists more. These include a play area for children, an outdoor gym, a bonfire court, an amphitheatre, seating and working pods outdoors, a sky deck, water bodies and an infinity pool.
Construction Status and Handover
Work started on 2 January 2024. The quarterly filing of 15 July 2026 shows 45% complete, up from 39% in February 2026, then 42% in June 2026, so the pace has been even. In October 2026 the registration listed zero complaints.
The 30 December 2032 date falls well after the handover years often heard in the market. Only the date in the sale agreement binds the developer, so any sooner promise made at booking belongs in that document.
The Promoter and the Land
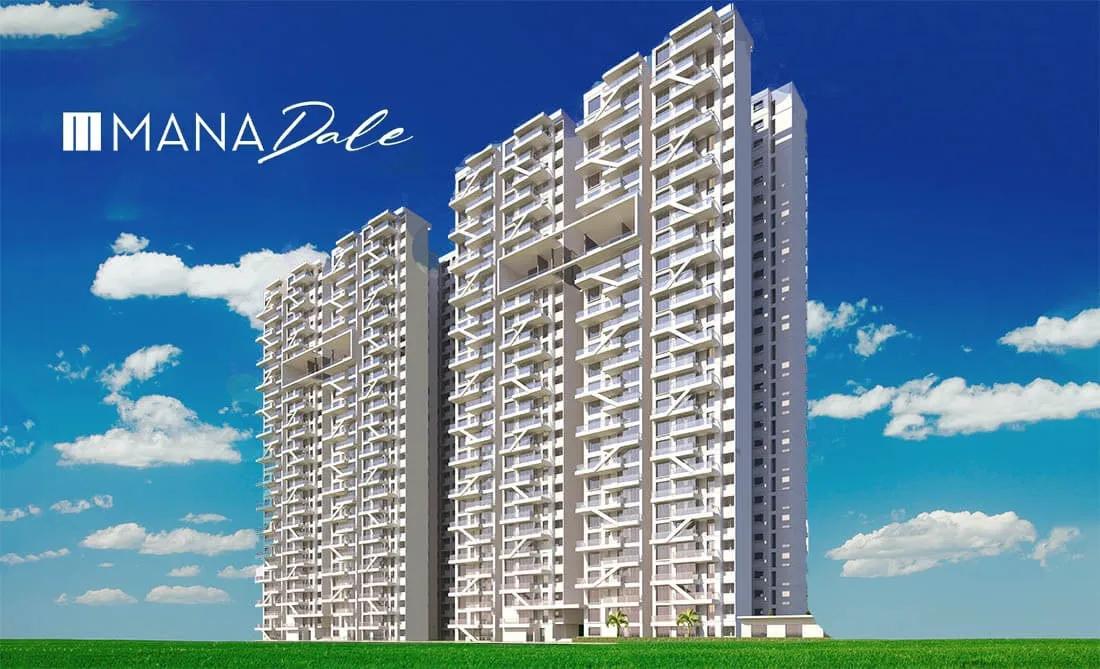
Mana Projects began in 2000 under D. Kishore Reddy, who serves as chairman and managing director. The company has worked mostly around Sarjapur Road, where its registered projects include Mana Dale, Mana Capitol, Uber Verdant and Mana Tropicale.
The registered promoter here is Mana Constructions LLP, formed by two partners, Mana Projects Pvt Ltd and D Kishore Reddy. The land is held under a joint development agreement, with 30% recorded as the landowner's share.
That split matters when you pick a flat. If a flat falls in the landowner's portion, the landowner is the seller and the developer co-signs as confirming party, so the cost sheet should name the portion clearly.
Seven Checks Before You Book
Because the ticket size is high and the project is small, read every paper. This list covers the essentials:
- Compare the flat number, floor and carpet figure on the cost sheet against RERA
- Read the date of possession and the clause on compensation for delay
- Learn whether your flat belongs to the developer's portion or the landowner's
- Obtain maintenance per month and the corpus amount in writing
- Pay only into the project account designated under RERA
- Find out which banks have cleared the project for loans
- Walk through a finished Mana community and see how it has been kept
Anyone weighing alternatives on Sarjapura Road can run the same checklist on each one. A property lawyer can then read the papers side by side.