
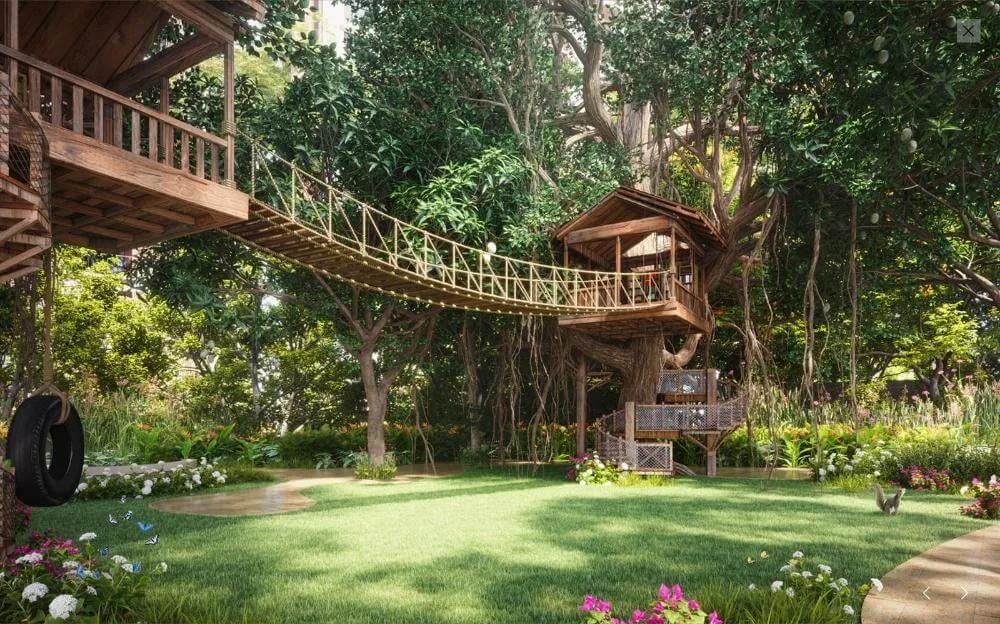
Lodha Haven Apartments
Lodha Haven Apartments is an under-construction apartment project by Lodha Group in HSR Extension, South East Bangalore. Spread across 9 acres, it has 6 towers of up to 19 floors with 480 homes. Buyers can choose from 3, 3.5 and 4.5 BHK apartments, with sizes from 1,656 sq ft to 3,500 sq ft.
Prices start at Rs. 2.5 Cr for a 3 BHK, while the 3.5 BHK starts at about Rs. 3 Cr. The 3.5 BHK Luxe is priced from Rs. 4 Cr and the 4.5 BHK from Rs. 5 Cr. Possession is expected from December 2028 onwards.
Residents will share a clubhouse, swimming pool and gymnasium. A mini theatre, health centre, multiple sports courts and a multipurpose party hall add to the community spaces.
Key Facts at a Glance
Lodha Haven Apartments Price List
| Unit Type | Size (SBA) | All-in Price (approx.) |
|---|---|---|
| 3 BHK | 1656 Sq.ft | Rs. 2.5 Crore Onwards |
| 3 BHK | 2100 Sq.ft | Rs. 3.0 Crore Onwards |
| 3.5 BHK | 2100 Sq.ft | Rs. 3.0 Crore Onwards |
| 3.5 BHK Luxe | 2500 Sq.ft | Rs. 4.0 Crore Onwards |
| 4.5 BHK | 3500 Sq.ft | Rs. 5.0 Crore Onwards |
Lodha Haven Apartments Location
VMQF+96P, Silver County Rd, KSRP Campus, Choodasandra, Bengaluru, Karnataka 560068
Lodha Haven Apartments is located on Silver County Road in Choodasandra, next to the KSRP campus. Choodasandra is part of the HSR Extension area in South East Bangalore.
HSR Layout, Sarjapur Road and Electronic City can be reached by road from here. The area has grown quickly as a residential choice for people working in the southern and eastern tech corridors. Schools, hospitals and shopping are available in and around HSR Layout.
About Bangalore
Bangalore is a plateau city, sitting at around 900 metres, which gives it the mildest climate of any large Indian city. It grew from a garden town into the country's software capital, and that industry still sets the rhythm of the place. The population has roughly doubled since 2000.
Read more about Bangalore →Lodha Haven Apartments Floor Plans
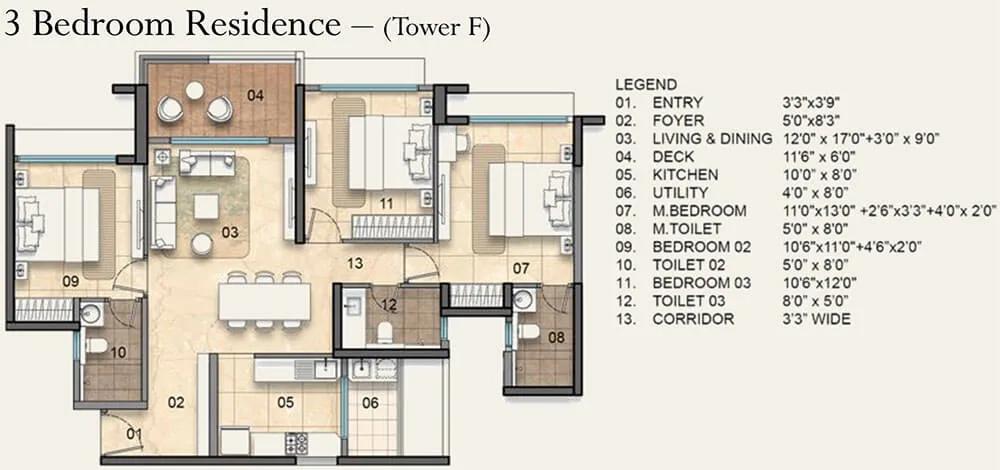
3BHK - Lodha Haven HSR Apartments
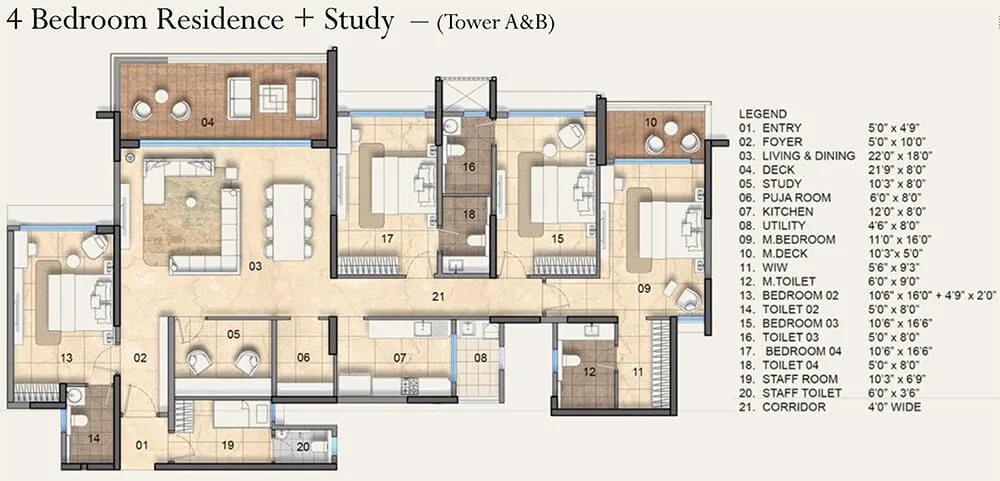
4BHK-Study - Lodha Haven HSR Apartments
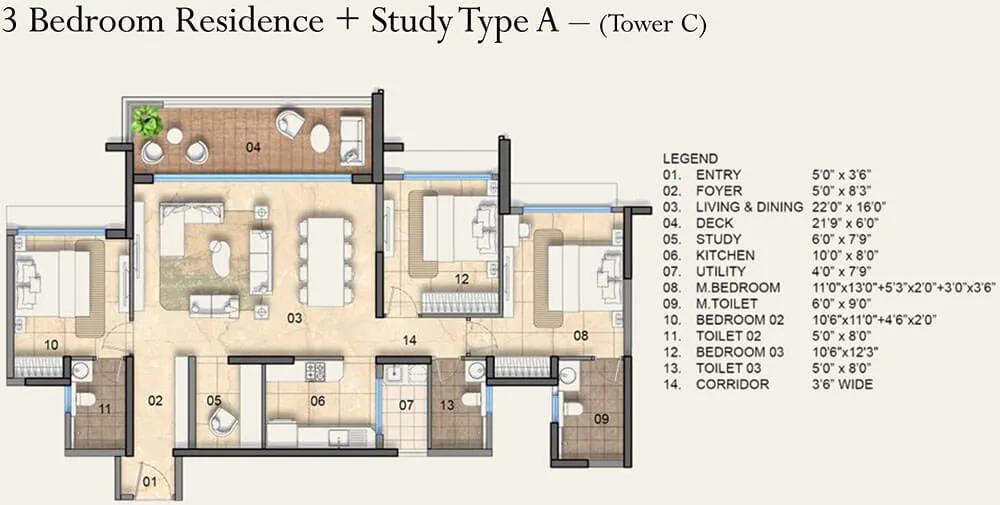
3.5BHK - Lodha Haven HSR Apartments
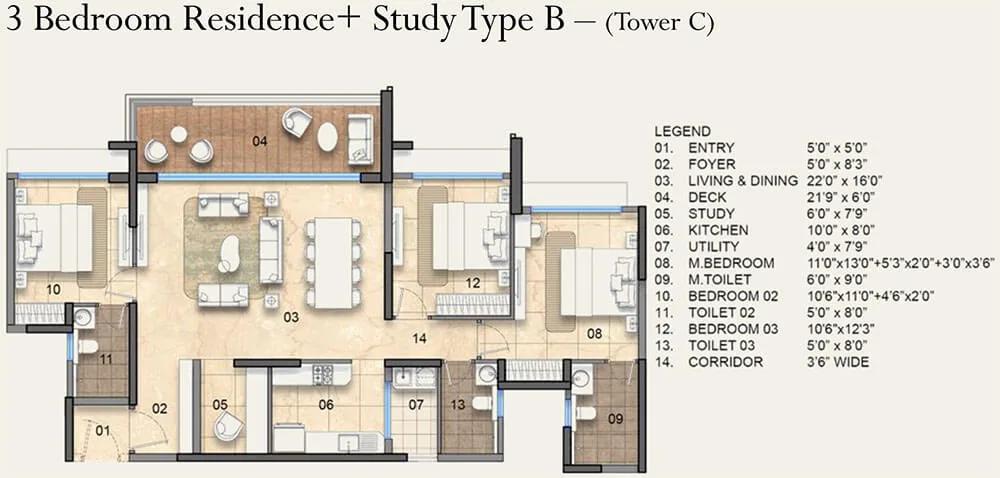
3.5BHK B - Lodha Haven HSR Apartments
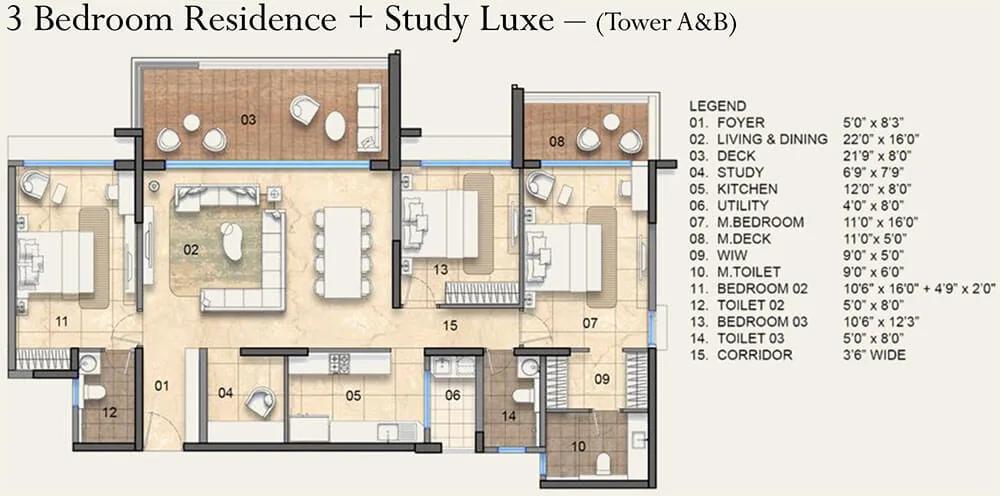
3.5BHK Luxe - Lodha Haven HSR Apartments
Want the complete floor plans? Request them and we will share them on WhatsApp/Email.
| Unit Type | Size (Sq.Ft) |
|---|---|
| 3 BHK | 1656 Sq.ft |
| 3 BHK | 2100 Sq.ft |
| 3.5 BHK | 2100 Sq.ft |
| 3.5 BHK Luxe | 2500 Sq.ft |
| 4.5 BHK | 3500 Sq.ft |
The project offers five layouts. The 3 BHK comes in 1,656 sq ft from Rs. 2.5 Cr and 2,100 sq ft from Rs. 3 Cr. The 3.5 BHK is also 2,100 sq ft from Rs. 3 Cr, and the 3.5 BHK Luxe is 2,500 sq ft from Rs. 4 Cr. The largest home is the 4.5 BHK at 3,500 sq ft from Rs. 5 Cr.
The 3 BHK layouts suit families who want space without extra rooms. The 3.5 and 4.5 BHK homes add a room for a study, guests or household help. Detailed floor plans are available on request, so you can compare room sizes.
Lodha Haven Apartments Master Plan
The master plan covers 9 acres and places 6 residential towers of up to 19 floors on the site. Together they hold 480 apartments.
The clubhouse, sports courts, play areas and landscaped gardens are shared by all residents. The master plan image shows the position of each tower and the open spaces around it.
Lodha Haven Apartments Gallery
Lodha Haven Apartments Specifications
Structure
- •RCC-framed structure Building.
- •Concrete Solid Block Masonry (Int & Ext) - 200MM Exterior walls, 100MM Interior walls.
Flooring
- •Marble flooring is used in the living room, dining room, foyer, and bedrooms. Premium Anti-Skid Ceramic Tile Flooring in Bathrooms and Utility.
Doors
- •Main door - Engineered door frame with veneer finished shutter with good quality hardware and security eye.
- •Bathroom doors - High Standard door frame with a shutter of veneer finish outside and laminated finish inside, with good quality hinges and thumb-turn lock.
Plumbing and Sanitary
- •Premium branded CP fittings (Toto/Kohler/ or equivalent) and sanitary fixtures (Kohler/Toto or equivalent).
- •Rainwater Harvesting: drain pipes included.
Security
- •Automatic passenger lifts are provided in each block with an emergency phone facility connected to a security cabin with D.G. backup.
- •Round-the-clock security with intercom facility.
- •CCTV Camera at all vantage points.
Electrical
- •3-phase Grid Power from BESCOM for each home.
- •Premium Modular switches of a reputed make.
- •Copper electrical wiring all throughout via concealed conduits.
- •100% D.G. backup for common areas and facilities. Provisional backup for all flats.
Lodha Haven Apartments Amenities
Lodha Haven Apartments in HSR Extension plans facilities for fitness, sport and entertainment around a central clubhouse. Highlights include:
- A gymnasium, swimming pool and health centre
- An aerobics and yoga area
- Multiple sports courts and a jogging track
- A mini theatre and indoor games area
- A multipurpose party hall
- A kids' play area
- Landscaped gardens
Frequently Asked Questions
What is the starting price at Lodha Haven Apartments?
What configurations and sizes does Lodha Haven Apartments offer?
In which area is Lodha Haven Apartments located?
When is possession at Lodha Haven Apartments?
Who is the developer of Lodha Haven Apartments?
About the Builder

Est. 40+ year legacy as of March 2026 (no specific founding year stated on the page)
Lodha (formerly Macrotech Developers) is a real estate and construction developer active in London, Mumbai, Pune, Bengaluru, and Delhi NCR. As of March 2026 it states 112 million sq.ft. delivered and 132 million sq.ft. in its pipeline (by residential sales, FY14-26).
Talk to a Property Expert
Home Loan EMI Calculator
Related Projects
 NEW LAUNCH
Fortune Seven
Sarjapur, Bangalore
by Fortune Primero
 NEW LAUNCH
World of Gardens
Whitefield, Bangalore
by Trendsquares
 NEW LAUNCH
Signature Regal
Chandapura, Bangalore
by Signature Dwellings
 NEW LAUNCH
Assetz City of Palms
Devanahalli, Bangalore
by Assetz Property
 NEW LAUNCH
GRC Savora
Choodasandra, Bangalore
by GRC Group
 NEW LAUNCH
Assetz Niwa and Neo
KIADB Aerospace Park, Bangalore
by Assetz Property