HPR Shades of Green, Kannuru: A Guide to the Villas (October 2026)
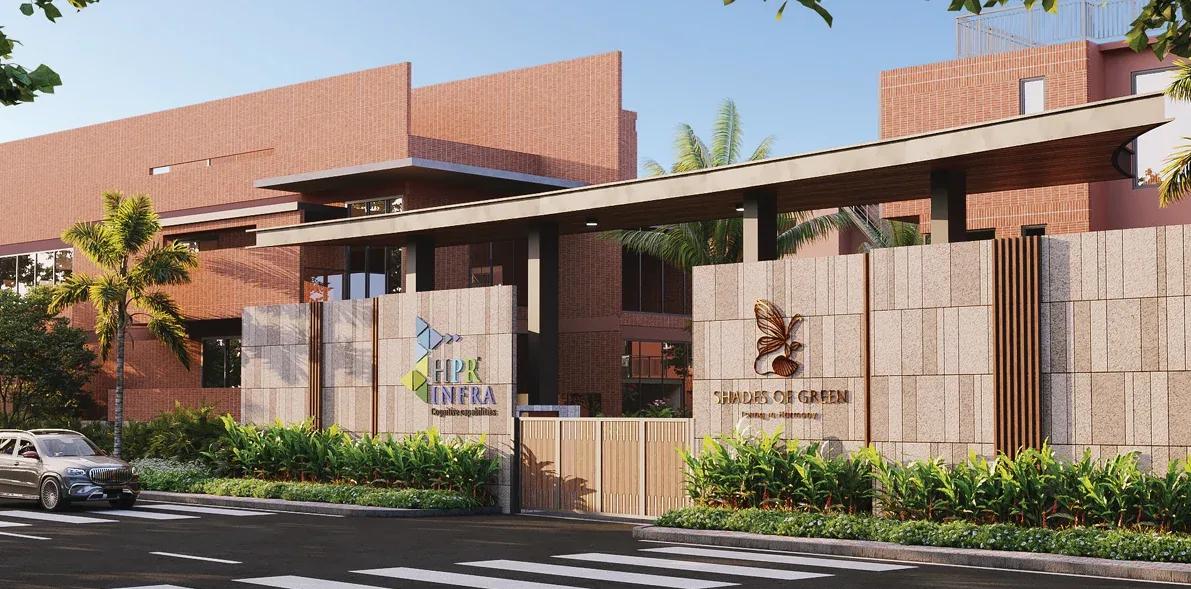
HPR Infra has opened bookings for HPR Shades of Green, a walled villa colony at Kannuru in the north-east of Bangalore. Below are the layout, the two house plans and what they cost, how the site connects, what the RERA entry says, the water arrangement and a short list of papers to check.
The Layout
There are four-bedroom villas, 83 in all, spread across 4.5 acres or thereabouts and divided into five blocks that contain 24, 22, 18, 16 and 3 houses. Every house has a ground level plus two floors above, and a block measures 10.45 m in height. Plan approval from the Bangalore Development Authority is dated 24 June 2026. Density is low, with 44% of the land covered by buildings and the other 56% left for lanes, greenery and shared areas.
Plans and Pricing
A 4 BHK house of 3,000 sq ft or so starts at Rs. 3.8 Crore, close to Rs. 12,700 per sq ft. Two plans cover the 83 villas:
| Plan | Carpet | Private balcony and terrace | Houses |
|---|---|---|---|
| First 4 BHK type | around 1,917 sq ft (178.1 sq m) | around 667 sq ft (61.92 sq m) | 43 |
| Second 4 BHK type | around 1,846 sq ft (171.5 sq m) | around 930 sq ft (86.44 sq m) | 40 |
The sale agreement quotes carpet area, so that is the figure to use when weighing this project against others. Each house has a covered parking slot, with nine open slots for visitors across the layout. Price shifts with the plan, the facing and the house's place in its block, which is why a cost sheet for the exact unit matters.
On a base of Rs. 3.8 Crore, three levies follow:
- 5% GST during construction: roughly Rs. 19 Lakhs
- Stamp duty of 5.6% after cess and surcharge: roughly Rs. 21.3 Lakhs
- A 2% registration fee: roughly Rs. 7.6 Lakhs
Club charges, a maintenance deposit and utility fees feature separately in the cost sheet. Because instalments track construction stages, payment is spread over years. The EMI calculator converts the final price into a monthly loan cost.
Address and Access
Pincode 562149 covers the site, which is Kadusoppanahalli village in Bidarahalli Hobli of Bengaluru East Taluk (survey numbers 59/3, 59/2 and 59/1). A main road marks its southern boundary. It belongs to the Kannuru belt, a stretch joining Bagalur with Hennur.
Everyday traffic uses the Hennur-Bagalur Road. Southwards it reaches the Outer Ring Road at Hennur Cross, with Nagavara and Manyata Tech Park close by; northwards it passes Bagalur and goes on to the airport.
New layouts and country lanes surround this still-maturing area. Larger stores, schools and hospitals involve a drive along Hennur Road, and rush-hour queues build on the Hennur-Bagalur Road. Try the morning and evening weekday run to your workplace before booking.
RERA Entry
PRM/KA/RERA/1251/446/PR/040826/008858 is the number the Karnataka RERA authority granted, dated 4 August 2026. The filing gives 1 August 2026 as the start and 31 July 2031 as the proposed finish. The state portal lets buyers verify it and read the sanctioned plan and quarterly updates.
The project is a fresh launch with work only beginning. The promoter is the partnership firm HPR Infra LLP, which owns all the land. As this is its first RERA registration in Karnataka, no completed project of the firm exists in Bangalore for buyers to inspect.
Water Supply
Registered water comes from the Kannur Village Panchayat, since the site is beyond the Cauvery pipeline that serves the older city. Ask what quantity the panchayat actually delivers, the planned number of borewells and the capacity of the units for sewage treatment and rainwater harvesting.
The sanctioned plan shows generator backup, the sewage plant and lane widths. With 83 households splitting these costs, they set the monthly maintenance bill, so ask for an estimate in writing.
Suitability
This is a house for families who want three levels, a private entrance and their own parking, including joint families needing four bedrooms. Offices at Manyata Tech Park, along Hennur Road or on the airport side are within reach. With prices starting near Rs. 4 Crore, buyers will mostly be moving up from large apartments.
The project targets 31 July 2031, a long time away. A household wanting to move in two to three years would do better with completed or almost completed projects on Hennur Road. Daily climbing of stairs across three levels is another point for elderly relatives.
Paperwork Checklist
A long build by a first-time registrant makes documents important. Review these:
- The agreement for sale against the portal for RERA number, promoter name and survey numbers
- Payment only to the RERA account listed on the registration
- Title deeds, conversion order and encumbrance certificate for every survey number
- Your villa's carpet, balcony and land share against the registered values
- Clauses covering late delivery, cancellation and refund, read before signing
- An annexure listing amenities and specifications
- Which banks have cleared the project for lending
Either 175.44 sq m or 163.36 sq m is registered as the land share of a villa, as the plan decides, and the sale deed should state it. Ask us for the latest rates, plans and instalment schedule.