DNR Highline, Okalipuram: Sizes, RERA Dates and Checks (October 2026)
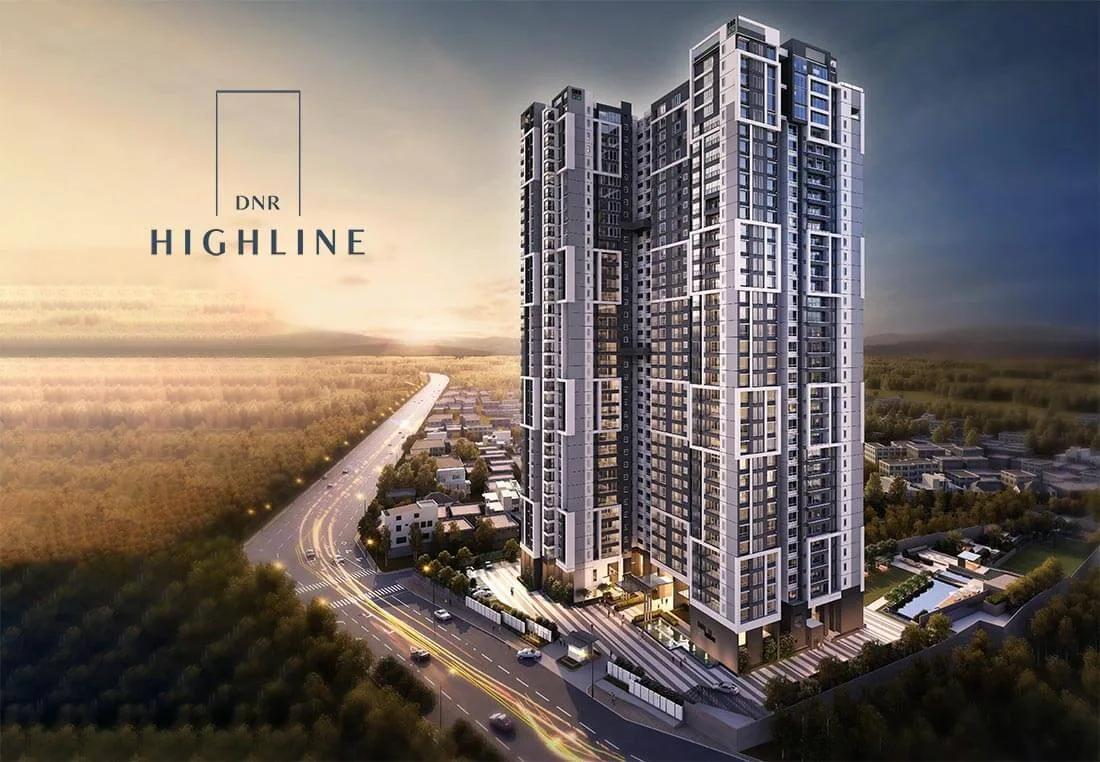
In Okalipuram, on West Bangalore's Rajajinagar side, DNR Group has built a luxury development. DNR Highline places 218 generous homes with three to five bedrooms in two towers, each 36 floors high, starting at Rs. 345 Lakhs. As work nears its end, the guide covers the surroundings, sizes, RERA timeline and booking checks.
Key Facts
Both towers are on a central city plot.
- Promoter on the RERA record: DNR Corporation Private Limited, under the DNR Group brand
- Location: Okalipuram, Ward 96, Property No. 2/4, Bengaluru 560021
- Towers A and B each have three basement levels under 36 floors
- Count: 128 apartments in Tower B and 90 in Tower A, 218 together, on a plot of 12,262 sq m (3.03 acres)
- Range: the smallest is a 3 BHK of 2,034 sq ft; the largest is a 5 BHK of 5,442 sq ft
- Registered completion October 1, 2026; extension to October 1, 2027 requested
- Registration: PRM/KA/RERA/1251/309/PR/220118/004647
Is It the Right Fit?
This will appeal to a family seeking more than 2,000 sq ft in the older city, near Malleshwaram, Majestic and Rajajinagar. It offers a roomier, newer home without leaving the area. Prices begin at Rs. 345 Lakhs and climb with floor and size.
A move-in date fixed for 2026 would be risky, because the towers are unfinished and the promoter wants another year. A community of low-rise buildings, or a purchase below Rs. 300 Lakhs, may be better found elsewhere in Rajajinagar.
Roads and Surroundings
Okalipuram, where the project is, neighbours the railway station named KSR Bengaluru City. Namma Metro's Green and Purple Lines intersect at Majestic, the closest interchange. Within a short drive are Seshadripuram, Rajajinagar, Malleshwaram and the city centre.
The World Trade Center in Malleshwaram West is about 20 minutes away by road. Long-established schools, hospitals and markets ring the site. Congestion near the railway station lasts all day, so try the approach at peak hour.
Home Types and Sizes
Across the towers there are seven types. The registered count is 85 homes of three bedrooms, 56 of three bedrooms plus a staff room, 62 of four bedrooms and 15 of five bedrooms.
On super built-up area, plain three-bedroom homes measure from 2,034 up to 2,131 sq ft, and those with a staff room from 2,258 up to 2,365 sq ft. Four-bedroom homes, which include staff and family rooms, go from 2,796 up to 3,963 sq ft. Five-bedroom homes with such rooms go from 4,194 up to 5,442 sq ft, and duplexes appear in both groups.
In a plain 3 BHK the registered carpet area ranges between 1,255 and 1,313 sq ft. Buildings use only some 12% of the plot, so ground level keeps most of the land (3.03 acres) open. Tower B places four homes on a typical floor, while Tower A places three bigger ones.
Amenities
Clubhouse and amenity space total 40,000 sq ft. For fitness there are a pool plus a children's pool, a gymnasium, spa rooms and a yoga room, and for sport squash, badminton and basketball courts, a mini soccer field and a skate court. A multipurpose hall, party lawn, library and children's play park complete the set.
Price and Buying Costs
Rs. 345 Lakhs is where the smallest 3 BHK begins, about Rs. 17,000 for each sq ft of super built-up area. A high floor in a tower this tall costs extra, so check the price sheet for the exact floor.
A home booked ahead of the occupancy certificate attracts GST at 5%, charged on the agreement value. In Karnataka, homes over Rs. 45 Lakhs pay stamp duty of 5.6% including cess and surcharge, plus 2% for registration. At Rs. 345 Lakhs the two come to roughly Rs. 26 Lakhs.
For monthly instalments and upfront cash at any price, use our EMI calculator. Car parking, clubhouse fee, maintenance deposit and floor rise usually appear as separate lines. Before paying the booking amount, check that each is in the cost sheet.
RERA and Progress
Registration PRM/KA/RERA/1251/309/PR/220118/004647 was granted by Karnataka RERA on January 18, 2022. Building began on October 1, 2021 under a BBMP-approved plan, and a modified plan followed on February 17, 2026.
The April 2026 quarterly update showed the project 86% done, with 148 homes booked. Completion was registered for October 1, 2026, and the promoter asked to extend it to October 1, 2027, in an application dated September 10, 2026. Whichever date is approved in the end belongs in the buyer's agreement.
Two companies that own the land share the project with the promoter. Homes from their share are sold by them, so the seller in the agreement must agree with the RERA record. The registration and the most recent update are both visible on the state RERA portal.
The Developer
Plotted layouts and apartment projects are the business of DNR Group, a Bangalore firm, with homes in Bellandur, Whitefield, Mahadevapura and on Hennur Road. DNR Highline is its western project.
Checks Before Booking
With completion near, a purchase turns on dates and papers. Begin here.
- Request a written handover date, and study the clause on delay in the agreement
- Check the portal for the extension status and the newest quarterly update
- Match tower, unit number and carpet area to the RERA entry
- Find out if the seller is the promoter or a land owner, and see that the agreement names that party
- Get a property lawyer to examine the modified plan, agreement and title papers
- See a finished home on site to judge floor, view and finish
Khata, connections and possession come after the occupancy certificate, the paper that makes occupation lawful. We can send the latest price list and arrange a site visit to DNR Highline.