Brigade Lakecrest, Bhattarahalli: Prices, Home Types, RERA and Progress
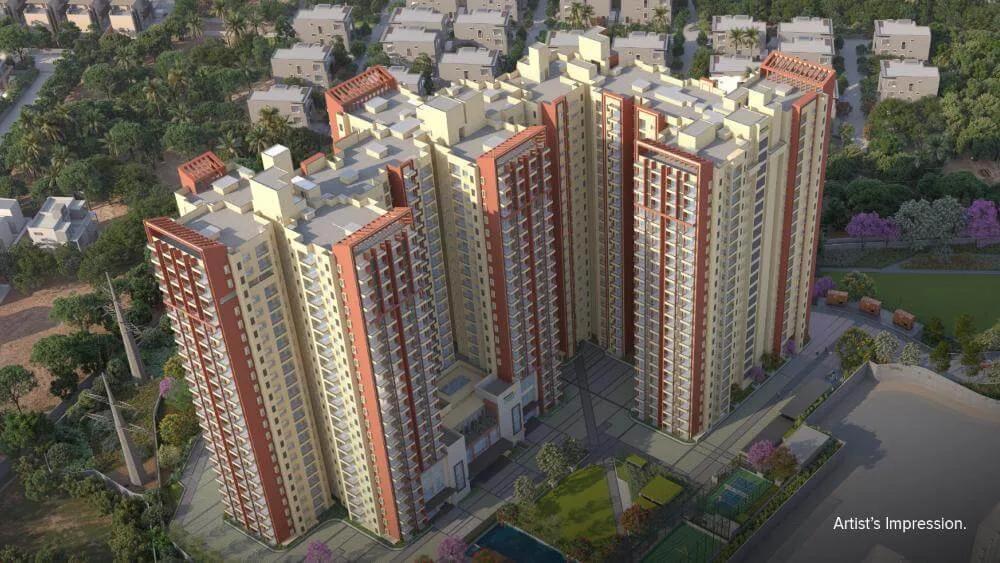
East Bangalore has a new high-rise address in Brigade Lakecrest, a Brigade Group development in Bhattarahalli, beyond KR Puram on the Old Madras Road highway. The towers are still going up and the declared finish is March 2030. Below is a guide to the surroundings, the range of homes, today's prices, the registration, progress on site and the points to settle before booking.
Snapshot of the Development
Some 604 apartments are planned on 5.37 acres close to Bhattarahalli Lake. The main particulars are:
- Builder: Brigade Group, through its promoter Brigade Enterprises Ltd
- Postal area: Bidarahalli Hobli of Bangalore East Taluk, pin 560049
- Site: 5.37 acres, with two basement levels under the towers
- Height: three towers of 21 floors and a fourth of 22
- Range: from studios through to roomy three-bedroom layouts
- Declared finish: 31 March 2030
In June 2025 Karnataka RERA issued the registration PRM/KA/RERA/1251/446/PR/240625/007866. The same number is the one to search for on the authority's portal.
A Wide Range of Homes
Few Brigade launches offer so broad a mix. The smallest units suit first-time buyers and investors planning to rent, while the larger plans are meant for families. Anyone employed around Whitefield or KR Puram, or near the ring road, gets a well-known builder at a long-established address.
The project fits a buyer who is happy to wait till 2030 and accept payments tied to construction stages. A family needing a roof soon is better served by ready homes.
Sizes by Home Type
Super built-up space is between about 482 and 2,179 square feet, and carpet space between about 329 and 1,418 square feet. The 604 registered homes divide into six types, each with its own carpet size:
- 60 studios of roughly 333 square feet
- 42 one-bedroom flats ranging from around 495 to 516 square feet
- 164 two-bedroom flats ranging from around 828 to 990 square feet
- 42 two-bedroom flats with a study, between 1,001 and 1,022 square feet
- 212 three-bedroom flats with three bathrooms, between 1,054 and 1,302 square feet
- 84 three-bedroom flats with a spare room for a maid or as a home office, between 1,399 and 1,420 square feet
Many flats come with decks, and a few upper floors look out over the lake. Which tower and direction you pick shapes the outlook and the amount of road noise reaching the flat.
Getting There
The site is on the highway stretch after KR Puram and before Budigere Cross. Heading west takes you into KR Puram and onto the ring road, while heading east leads to Hoskote. KR Puram also has a train station and a Purple Line metro station. A fuller picture of the corridor is in the area guide for Old Madras Road.
By road, you reach Garden City University in 3 minutes, the lake in 5, and a Sathya Sai hospital in another 5. Cambridge Institute of Technology takes 9 minutes, and for shopping, Orion Uptown Mall is about 10. East Point Hospital is about 13.
Whitefield's NPS school is 18 minutes away, Phoenix Marketcity 20, and the Bagmane tech campus at CV Raman Nagar 25. This stretch is a national highway carrying dense traffic, and KR Puram's junction crawls at peak hours, so test the drive to your office at the usual time before booking.
What Each Type Costs
Entry level for a two-bedroom flat is Rs. 1.60 Crore, while the biggest three-bedroom plan carries a tag of Rs. 2.66 Crore onwards. Between them, a 2.5 BHK (a 2 BHK with study) begins at Rs. 1.94 Crore, and a 3 BHK at Rs. 2.01 Crore.
Opening prices were Rs. 59 Lakhs for a studio and Rs. 91 Lakhs for a one-bedroom. Check with us on the availability and present cost of those smaller plans. Your final outlay also covers several items beyond the base rate:
- GST at 5% while the home is being built
- Stamp duty of 5% with surcharges, plus a 2% registration fee
- Premiums for higher floors or preferred facing, where they apply
- Deposits for car parking, the clubhouse and a corpus fund, along with advance maintenance
Grounds and Clubhouse
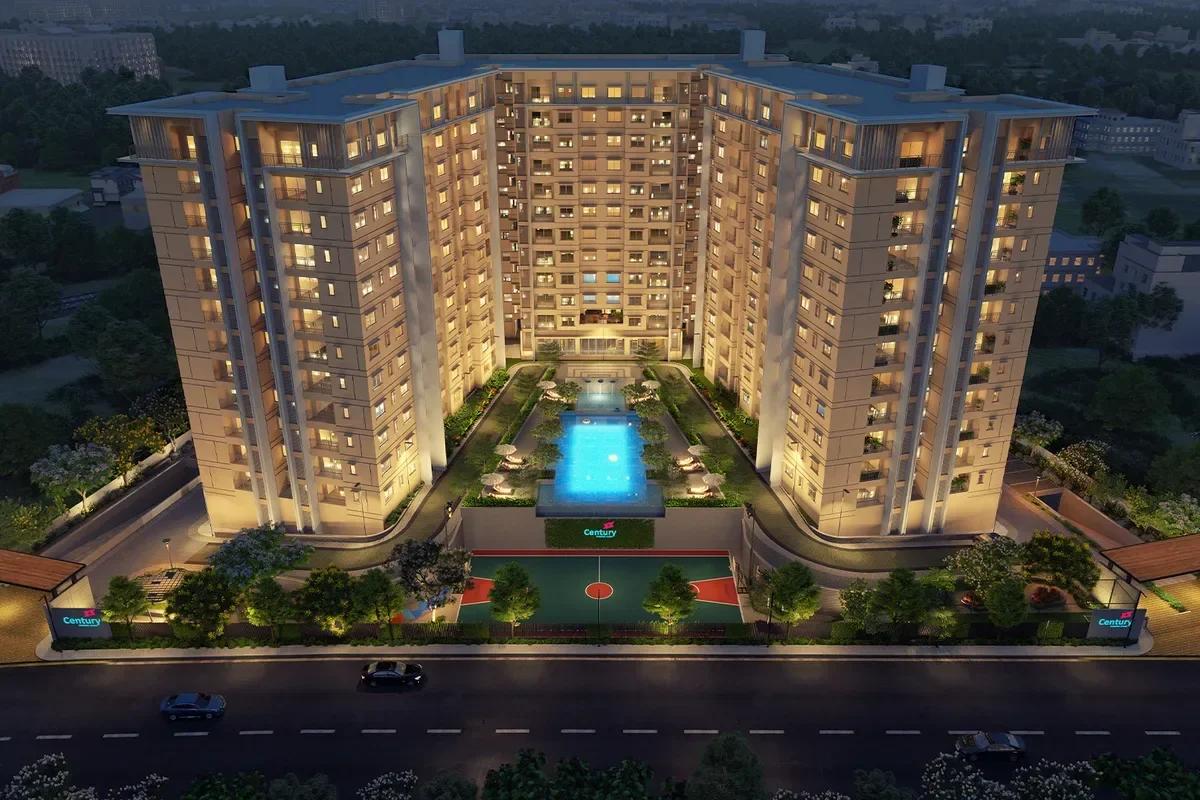
The amenities are spread across a podium kept free of cars, lawns and a clubhouse, with tree-lined paths joining the towers. Facilities include:
- One pool for adults and another for children
- Courts for tennis, pickleball and badminton
- Half-court basketball, plus a box cricket pitch
- A skating area and an outdoor gym
- A children's play zone and community garden
- A park for pets
Approvals and Progress
Registration came through in June 2025, and work started on 1 July 2025. The BBMP sanctioned the plan, and the finish is declared for 31 March 2030.
During 2026 the ground floor slabs were cast tower by tower: A in July, D soon after, then B in August and C in September. Crews were also busy on the upper basement and the podium. Each quarter's progress report is published on the RERA website.
Before You Book
With an early-stage purchase, paperwork and the payment plan matter most. Settle these in writing before signing:
- Exact tower, floor and direction, along with the unit's carpet measurement
- A fully itemised cost sheet: GST, deposits, parking and floor premiums
- Payments linked to construction, plus compensation for delay
- Title papers and the sanctioned plan, checked by a lawyer unconnected with the seller
- If you plan to let a small unit, the owners' rules on tenants
A weekday visit shows how far the towers have risen and how the highway behaves. The builder's other projects can be seen at Brigade Group homes, and neighbouring options are among the flats on Old Madras Road.