
Brigade Lakecrest
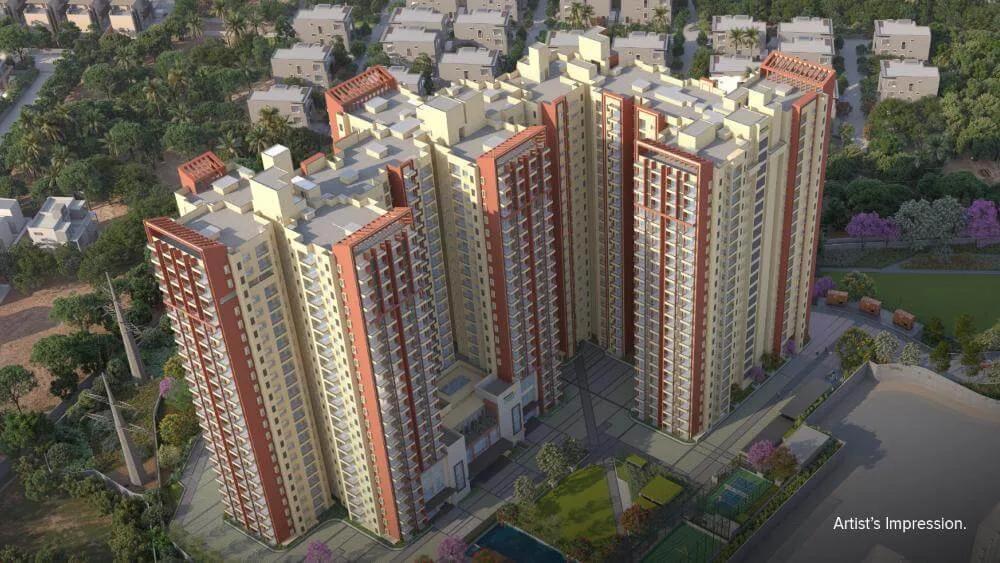
Brigade Lakecrest is an under construction apartment project by Brigade Group on Old Madras Road in KR Puram, Bangalore. Spread across 5.37 acres, it has towers of 22 floors with 604 homes. The mix runs from studios of 482 sq ft to 3 BHK homes of 2,153 sq ft.
Prices start at Rs. 59 Lakhs for a studio and Rs. 91 Lakhs for a 1 BHK. The 2 BHK starts at Rs. 1.44 Cr and the 3 BHK at Rs. 1.95 Cr. Possession is expected from March 2030 onwards.
Residents will have access to a clubhouse, a swimming pool and a gymnasium. Multiple sports courts, a pet park, a party lawn and a meditation and yoga area add to the facilities.
Key Facts at a Glance
Brigade Lakecrest Price List
| Unit Type | Size (SBA) | All-in Price (approx.) |
|---|---|---|
| Studio | 482 Sq.ft | Rs. 59 Lacs to Rs. 62 Lacs Onwards |
| 1 BHK | 775 Sq.ft | Rs. 91 Lacs to Rs. 96 Lacs Onwards |
| 2 BHK | 1315 Sq.ft | Rs. 1.44 Crore to Rs. 1.68 Crore Onwards |
| 2 BHK + Study | 1568 Sq.ft | Rs. 1.78 Crore to Rs. 1.83 Crore Onwards |
| 3 BHK | 1784 Sq.ft | Rs. 1.95 Crore to Rs. 2.39 Crore Onwards |
| 3 BHK + Maid's/Office | 2153 Sq.ft | Rs. 2.53 Crore to Rs. 2.63 Crore Onwards |
Brigade Lakecrest Location
166, Old Madras Rd, Rifco Shantiniketan Layout, Hosabasavanapura, Krishnarajapuram, Bengaluru, Karnataka 560049
Brigade Lakecrest is located on Old Madras Road in Hosabasavanapura, KR Puram. The site is in Rifco Shantiniketan Layout in East Bangalore.
KR Puram is a well-connected part of the city with a railway station. Whitefield and the Outer Ring Road can be reached by road. Schools, hospitals and everyday shopping are available in and around KR Puram.
About Bangalore
Bangalore is a plateau city, sitting at around 900 metres, which gives it the mildest climate of any large Indian city. It grew from a garden town into the country's software capital, and that industry still sets the rhythm of the place. The population has roughly doubled since 2000.
Read more about Bangalore →Brigade Lakecrest Floor Plans
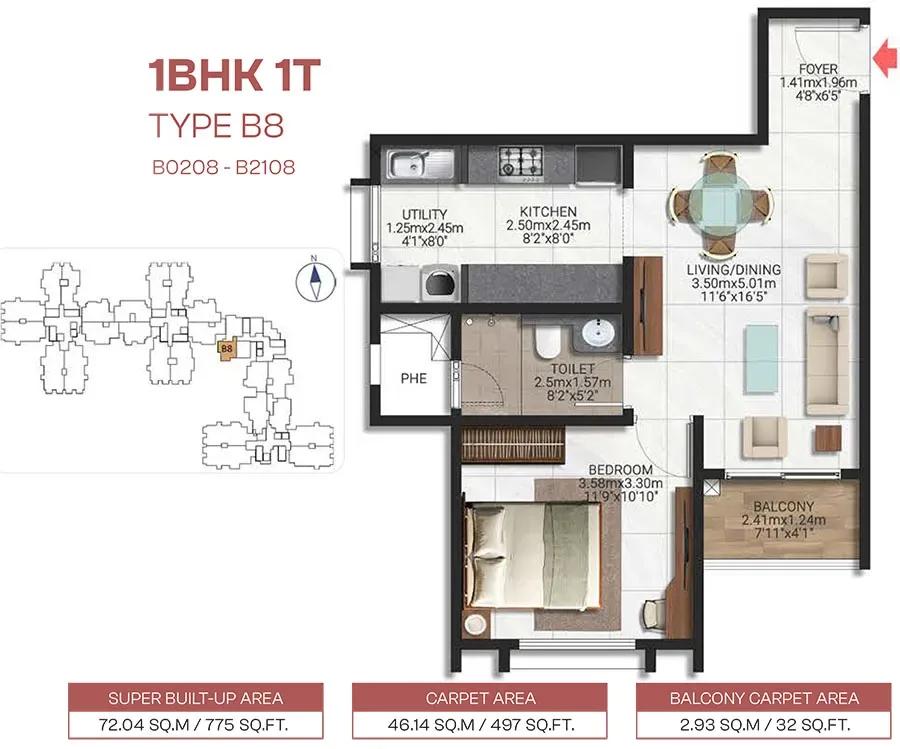
1BHK 775 - Brigade Lakecrest Bhattarahalli
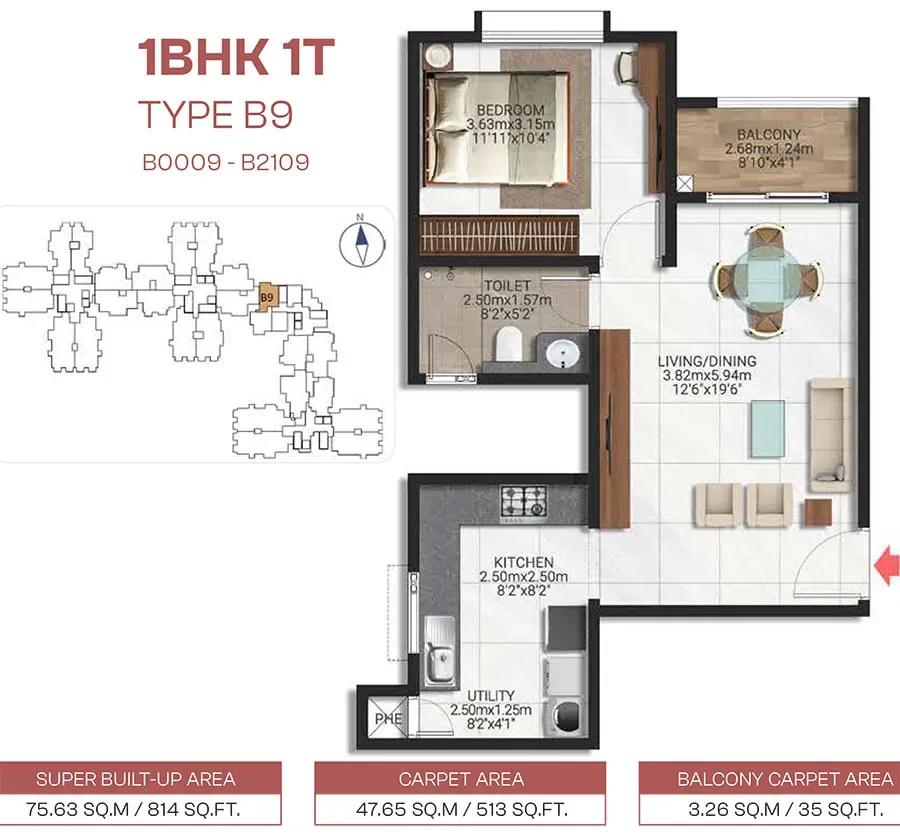
1BHK 814 - Brigade Lakecrest Bhattarahalli
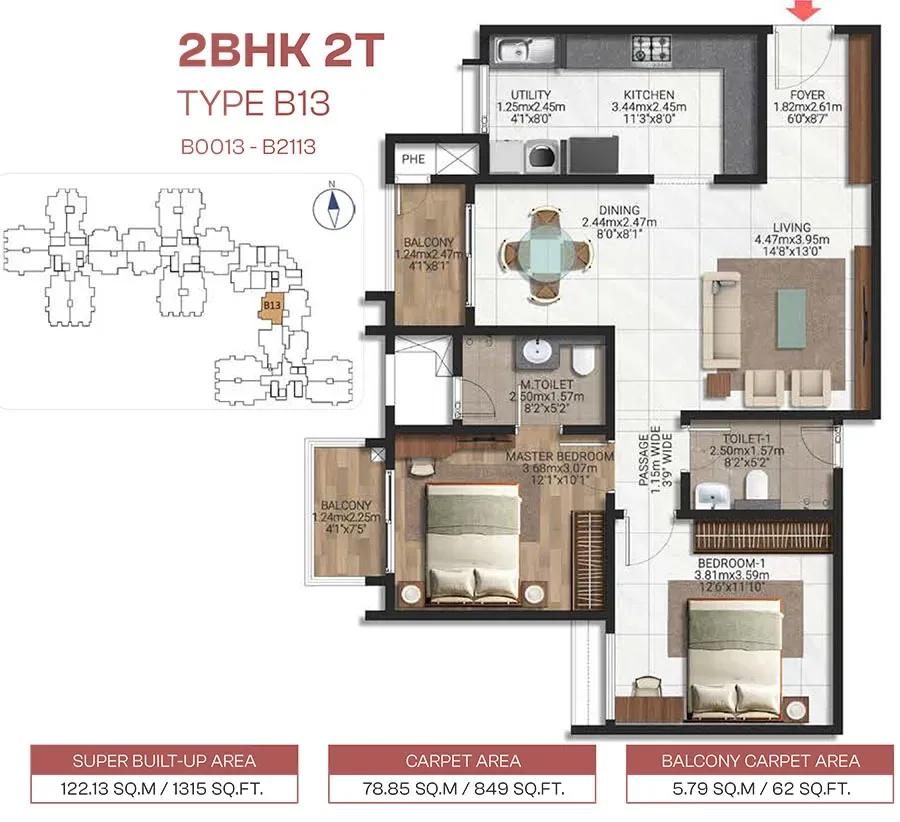
2BHK 1315 - Brigade Lakecrest Bhattarahalli
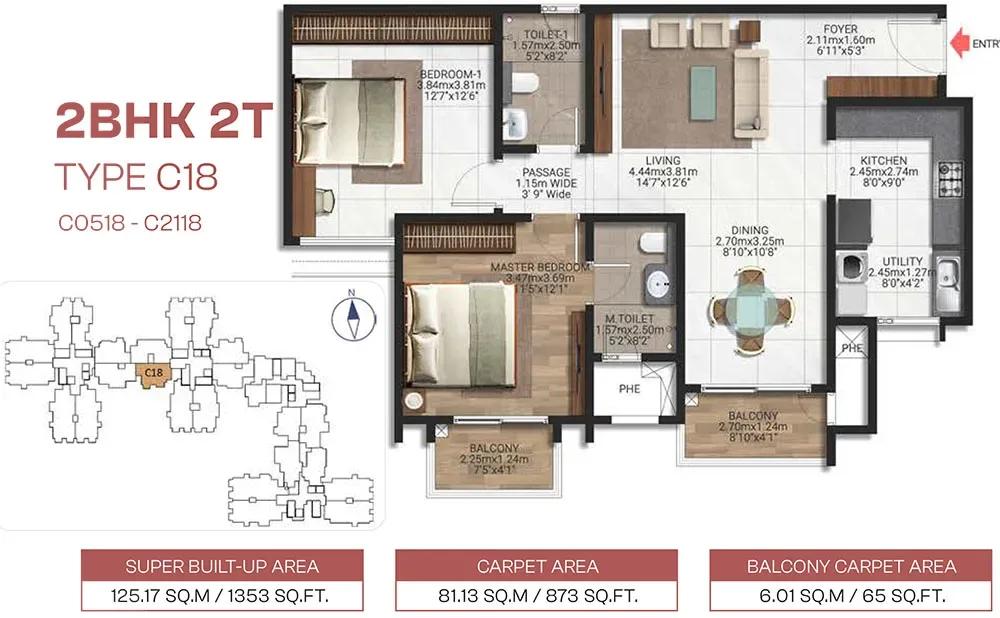
2BHK 1353 - Brigade Lakecrest Bhattarahalli
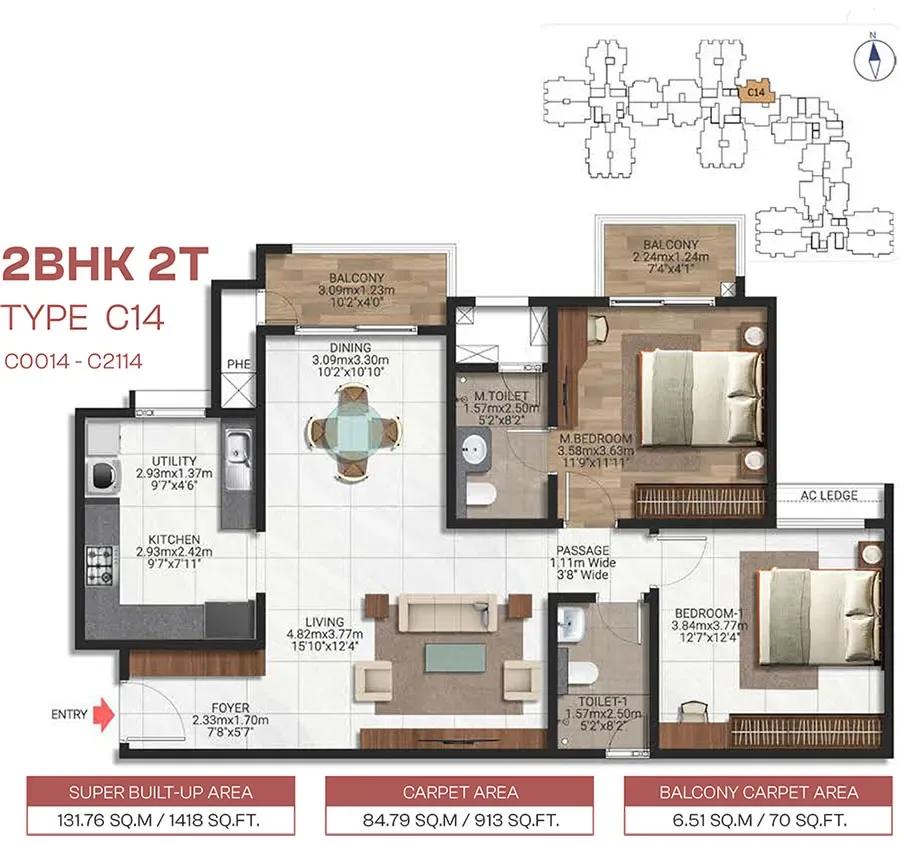
2BHK 1418 - Brigade Lakecrest Bhattarahalli
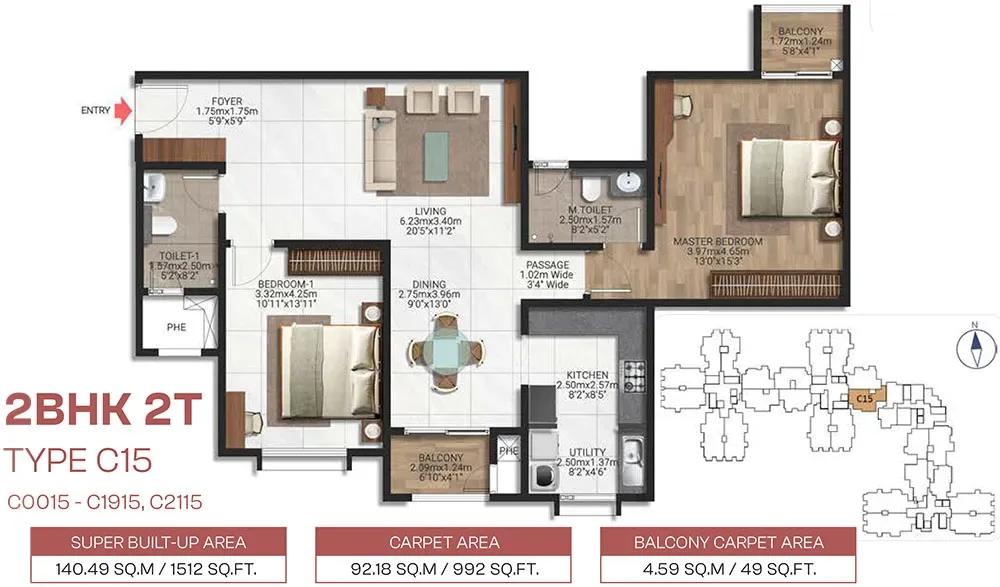
2BHK 1512 - Brigade Lakecrest Bhattarahalli
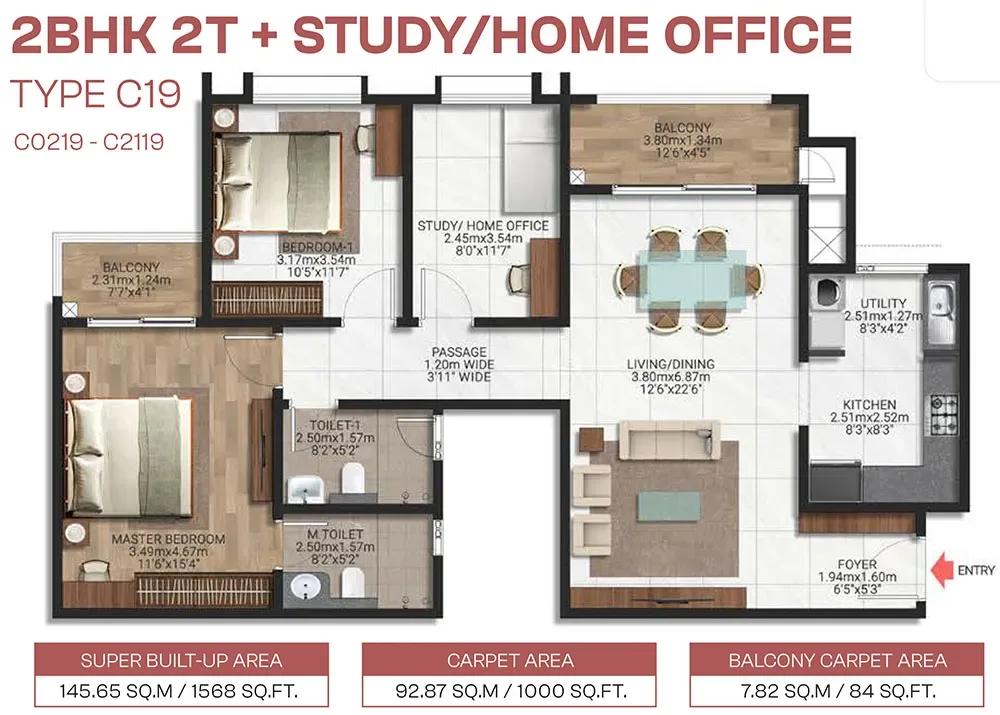
2BHK-Study 1568 - Brigade Lakecrest Bhattarahalli
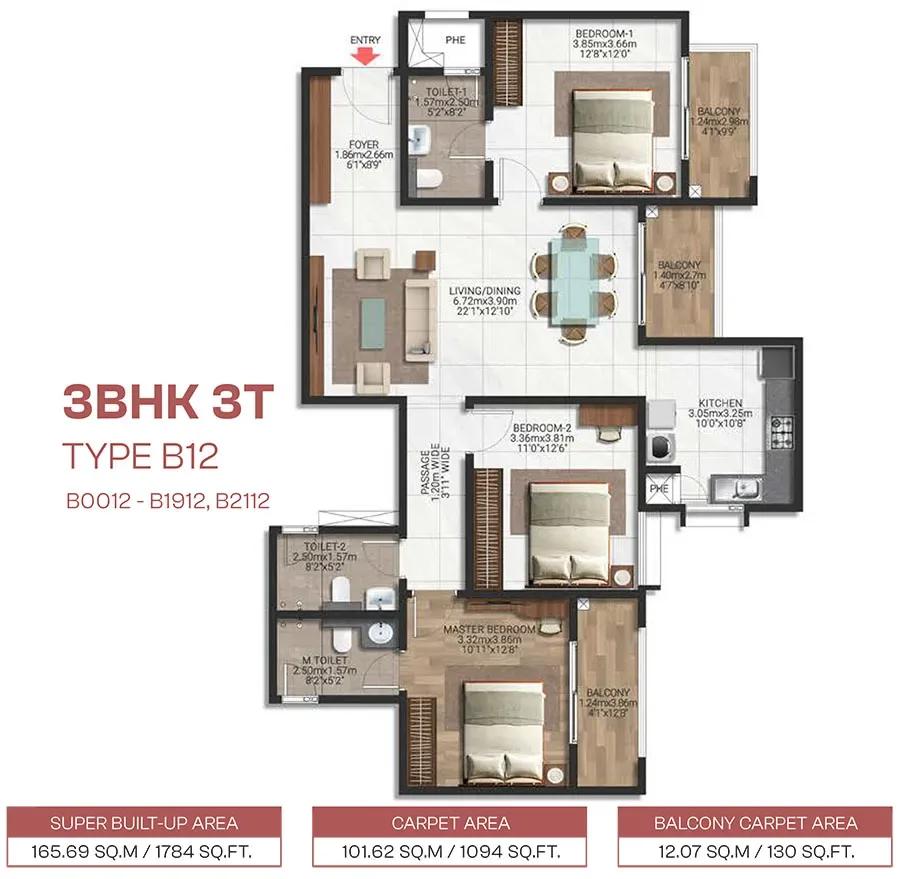
3BHK 1784 - Brigade Lakecrest Bhattarahalli
Want the complete floor plans? Request them and we will share them on WhatsApp/Email.
| Unit Type | Size (Sq.Ft) |
|---|---|
| Studio | 482 Sq.ft |
| 1 BHK | 775 Sq.ft |
| 2 BHK | 1315 Sq.ft |
| 2 BHK + Study | 1568 Sq.ft |
| 3 BHK | 1784 Sq.ft |
| 3 BHK + Maid's/Office | 2153 Sq.ft |
Brigade Lakecrest offers six layouts. The studio measures 482 sq ft from Rs. 59 Lakhs, and the 1 BHK measures 775 sq ft from Rs. 91 Lakhs. The 2 BHK measures 1,315 sq ft from Rs. 1.44 Cr, and the 2 BHK with study measures 1,568 sq ft from Rs. 1.78 Cr.
The 3 BHK measures 1,784 sq ft from Rs. 1.95 Cr, and the 3 BHK with maid's or office room measures 2,153 sq ft from Rs. 2.53 Cr. Studios and 1 BHKs suit singles and investors, while the larger homes suit families. Ask for the detailed floor plans to compare them.
Brigade Lakecrest Master Plan
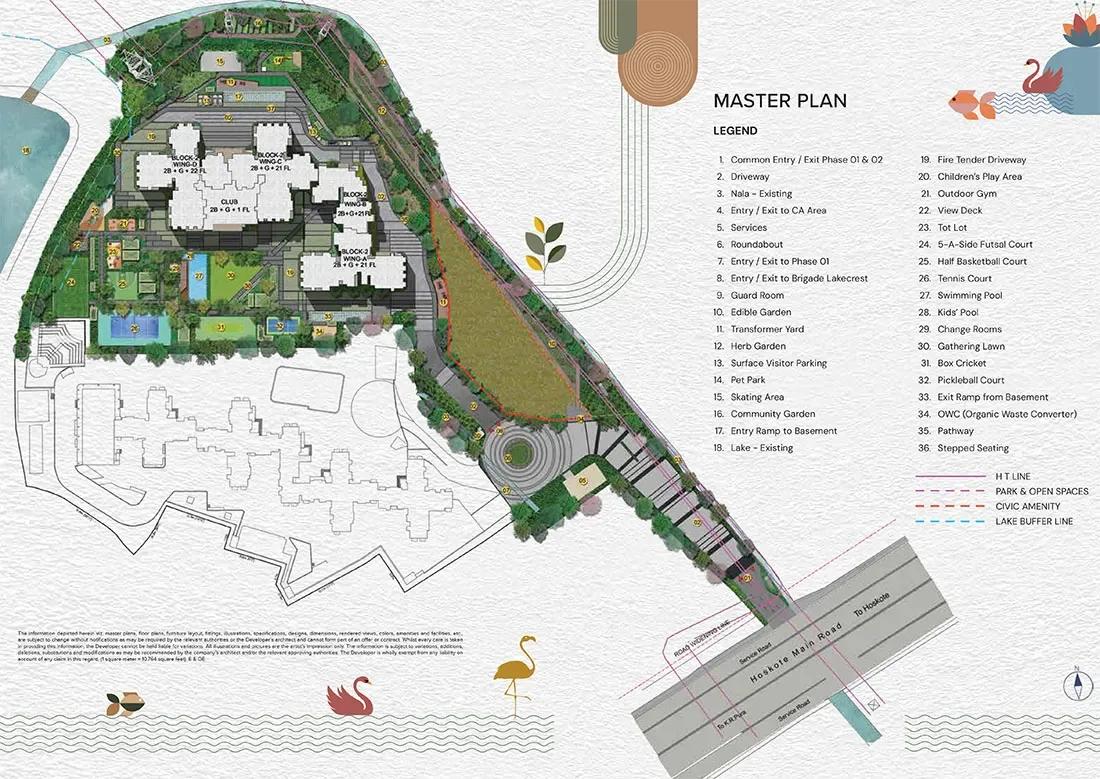
Master Plan
The Brigade Lakecrest master plan covers 5.37 acres, with buildings of 22 floors. Together they hold 604 homes.
The clubhouse, pool, courts, pet park and gardens are shared by all residents. The master plan image below shows how the buildings and open spaces are laid out.
Brigade Lakecrest Gallery
Brigade Lakecrest Specifications
Structure
- •Foundation: Isolated/Raft Foundation
- •Super Structure: RCC structure
Flooring
- •Common Areas: Granite / Vitrified Tiles in Waiting Lounge, Reception, Lift Lobbies
- •Staircases: Cement Step Tiles / Vitrified Tiles
- •Units: Vitrified Tiles in Living, Dining, Family, Foyer, Bedrooms, Kitchen, Utility, Balcony/Deck
- •Toilets: Ceramic Tiles
- •Maid’s Room & Toilet: Vitrified / Ceramic Tiles
Doors
- •Main Door & Internal Doors: Hardwood frame with flush shutter
- •Balcony Door: UPVC / Aluminium
Plumbing and Sanitary
- •CP Fittings: Chromium plated fittings in all bathrooms
- •Sanitary Fixtures: EWC/Wash basin of standard reputed make
- •Toilet Wall Dado: Ceramic tile cladding up to false ceiling
Security
- •Round-the-clock security with intercom facility.
- •CCTV Camera at all vantage points.
Electrical
- •Concealed wiring with modular switches
- •Sufficient power outlets for TV, fan, and light points
- •100% DG backup for the common area
- •100% DG backup for units (on additional cost)
Brigade Lakecrest Amenities
Brigade Lakecrest plans a mix of sports, wellness and social spaces. Highlights include:
- A clubhouse with a gymnasium
- A swimming pool
- Multiple sports courts
- A jogging and skating track
- A meditation and yoga area
- An indoor games zone and kids' play area
- A party lawn and pet park
- Landscaped gardens and retail spaces
Frequently Asked Questions
What is the starting price at Brigade Lakecrest?
What configurations and sizes does Brigade Lakecrest offer?
In which area is Brigade Lakecrest located?
When is possession at Brigade Lakecrest?
Who is the developer of Brigade Lakecrest?
About the Builder

Est. 1986
Brigade Group was established in 1986, with property development as its main focus. Today, Brigade Group is one of South India's leading property developers. We are headquartered in Bangalore, with branch offices in several cities in South India, a representative office in Dubai and an accredited agent in the USA. We have a uniquely diverse multi-domain portfolio that covers property development,…
Talk to a Property Expert
Home Loan EMI Calculator
Related Projects
 NEW LAUNCH
Fortune Seven
Sarjapur, Bangalore
by Fortune Primero
 NEW LAUNCH
World of Gardens
Whitefield, Bangalore
by Trendsquares
 NEW LAUNCH
Signature Regal
Chandapura, Bangalore
by Signature Dwellings
 NEW LAUNCH
Assetz City of Palms
Devanahalli, Bangalore
by Assetz Property
 NEW LAUNCH
GRC Savora
Choodasandra, Bangalore
by GRC Group
 NEW LAUNCH
Assetz Niwa and Neo
KIADB Aerospace Park, Bangalore
by Assetz Property