Assetz Miru & Miyo, Yelahanka: Layouts, Prices and RERA Status (October 2026)
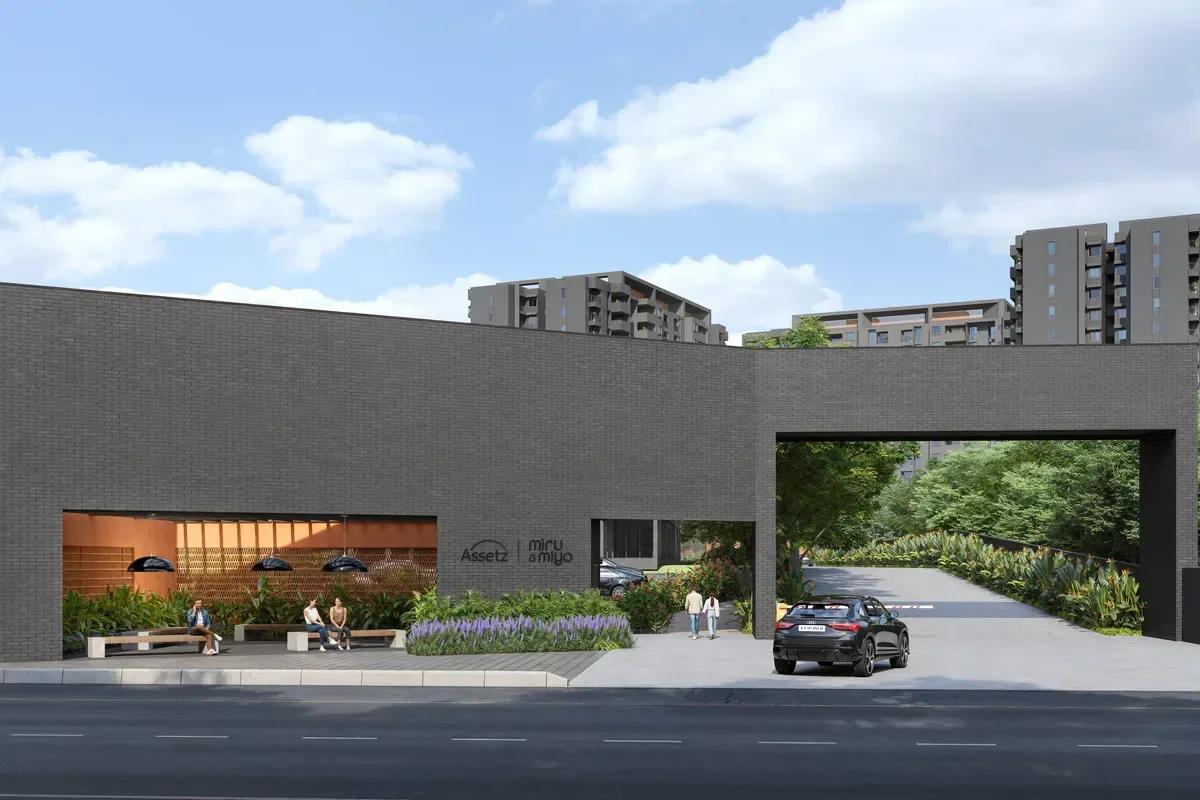
Families searching North Bangalore for a larger apartment will come across Assetz Miru & Miyo, a launch by Assetz Property on the Doddaballapur Main Road side of Yelahanka. It is a gated development of 350 three-bedroom homes in three towers. The notes below explain who it suits, the sizes and prices, the registration and the checks to make before paying anything.
Quick Facts
The table gives the main figures at a glance.
| Item | Detail |
|---|---|
| Land | 6.35 acres, with roughly 77% kept open |
| Homes | 350 in three towers, all 3 BHK with three bathrooms |
| Promoter on the RERA record | APG Green Homes |
| Work began | 1 April 2026 |
| RERA completion date | 31 March 2031 |
Who It Suits
Each home is planned with three bedrooms and three bathrooms, which points to families who are stepping up from a smaller flat. The natural buyers work near Hebbal, in Yelahanka or on the airport road, and can plan around a 2031 handover. Someone who wants two or four bedrooms, or a home to move into immediately, should consider other projects.
Address and Journey Times
Two villages contribute parcels to the land, namely Honenahalli (survey numbers 54/3, 54/4) and Singanayanahalli (130/2, 130/3, 130/4, 130/5 and 130/6), all within Yelahanka Hobli, pincode 560119. The entrance faces the road from Yelahanka to Doddaballapura (SH 9), at the north-western edge of town. The principal route to the airport is Bellary Road (NH 44), running east beyond the town centre.
Approximate drive times are 12 minutes to the Blue Line metro under construction on Bellary Road, and 17 minutes each to Sparsh and Manipal hospitals. The railway station at Yelahanka Junction is 23 minutes off, Kirloskar Business Park 30, the airport 31 and Manyata Tech Park 40.
A suburban rail line is also being built through Yelahanka. For schooling, ORCHIDS International is roughly a minute from the entrance, with NITTE International about five minutes away. Our Yelahanka page covers the suburb in more depth.
Towers and Parking
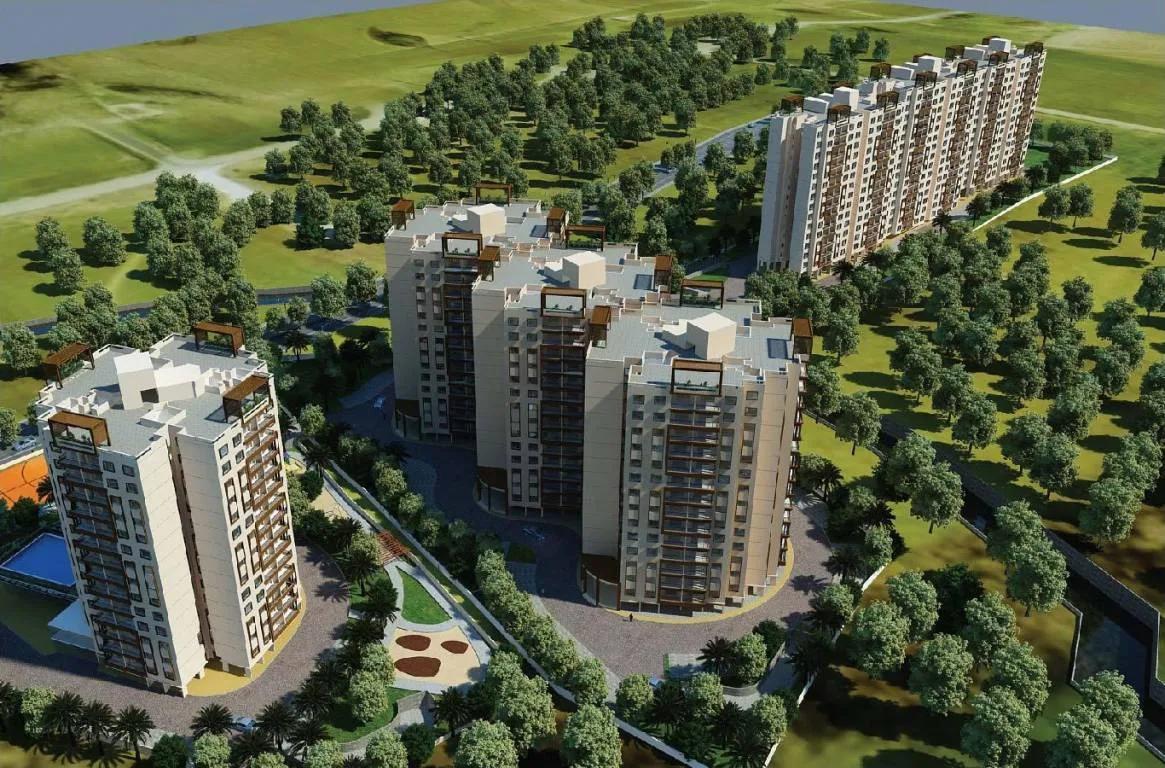
Tower A holds 117 homes, Tower B 116 and Tower C 117. A tower is a ground floor plus 14 more, built over two basement levels. The basements provide 543 covered parking spaces in all, and the open land is organised around a sunken courtyard.
Sizes and Prices
Four layouts are on sale, listed here with their prices.
| Super built-up area | Price | Notes |
|---|---|---|
| 1,774 square feet | Rs. 1.77 Crore | Entry layout |
| 1,800 square feet | Rs. 1.80 Crore | |
| 1,898 square feet (Type 5) | Rs. 1.90 Crore | Carpet 1,324 square feet with balconies |
| 1,926 square feet (Type 4) | On request | Carpet 1,355 square feet with balconies |
For the three priced layouts the rate comes to nearly Rs. 10,000 for every square foot of super built-up space. RERA's figures put carpet area between 109.9 and 114.83 sq m, which converts to roughly 1,183 up to 1,236 square feet without balconies. Every plan has a big terrace balcony of about 9 ft by 11 ft, plus a smaller one.
Costs Beyond the Base Price
What an individual unit costs depends on tower, floor and facing. GST is added for an under-construction home, and above Rs. 45 Lakhs the buyer also pays 5% stamp duty with surcharges and a 2% registration fee. Some units carry floor-rise or preferred-location premiums, and the bill may also cover parking, the clubhouse, a corpus fund and advance maintenance.
The developer is still finalising payment plans and maintenance details. We will pass them on the moment they are officially out.
Facilities and Building Specification
Over 30 facilities are planned around a clubhouse of 23,000 square feet that includes the space beneath the towers and a banquet hall. There is a gym and a temperature-controlled pool, while the courts serve tennis, basketball, padel and pickleball. Outdoors the plan shows a tree court, an amphitheatre, a pets' park, a senior citizens' court and a co-working area.
The specification calls for seismic-resistant RCC frames cast in system formwork. The services plan features organic waste conversion, water conservation and EV charging, while one bathroom on each of the top two floors gets solar hot water.
Registration and Site Progress
The RERA registration, PRM/KA/RERA/1251/472/PR/050526/008621, dates from 5 May 2026 and covers every tower. The Bangalore Development Authority had approved the building plan on 17 March 2026. Buyers' payments are collected in an escrow account at HDFC Bank.
By June's close, earthwork was 10% done and each tower 2% done. The RERA portal lets anyone confirm the registration.
About the Builder
Assetz Property has built apartments and plotted layouts across Bangalore. Among its northern launches are projects on Hennur Road and at Bagalur, as well as this one. A completed Assetz community is the best place to judge how it finishes shared areas.
Checklist Before Booking
With a handover this far ahead, checking the costs and papers carefully pays off, so work through these points:
- Match the RERA number, tower count and completion date with the state portal.
- Request a cost sheet for your unit that lists, line by line, the GST, the parking charge, the club fee and the corpus fund.
- Find out how much carpet area that unit has and what floor-rise premium its tower charges.
- Study the draft sale agreement, especially the clauses on staged payments and delay compensation.
- Try the commute to your workplace at peak hour via Yelahanka and Bellary Road.
Our team can send open-unit details with floor plans and the newest price sheet, and can organise site visits and loan paperwork. Write to us through the contact page.