Brigade 7 Gardens, Banashankari 6th Stage: A Resale Buyer's Guide (October 2026)
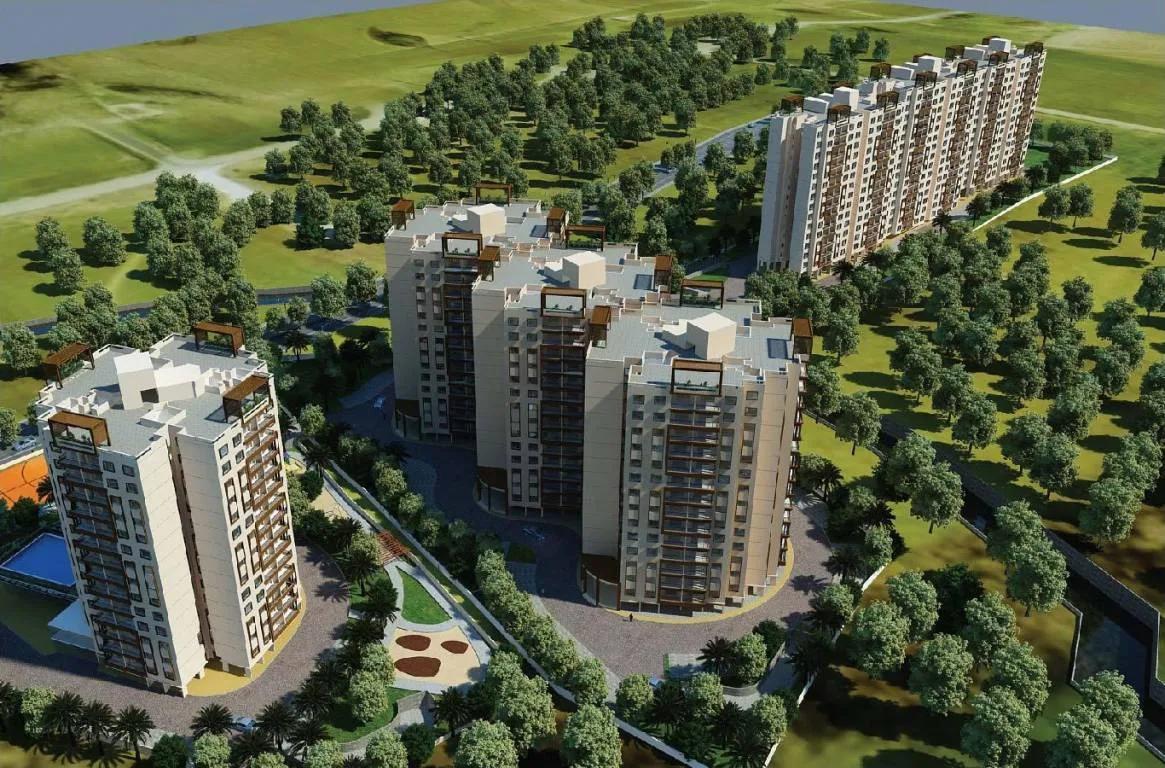
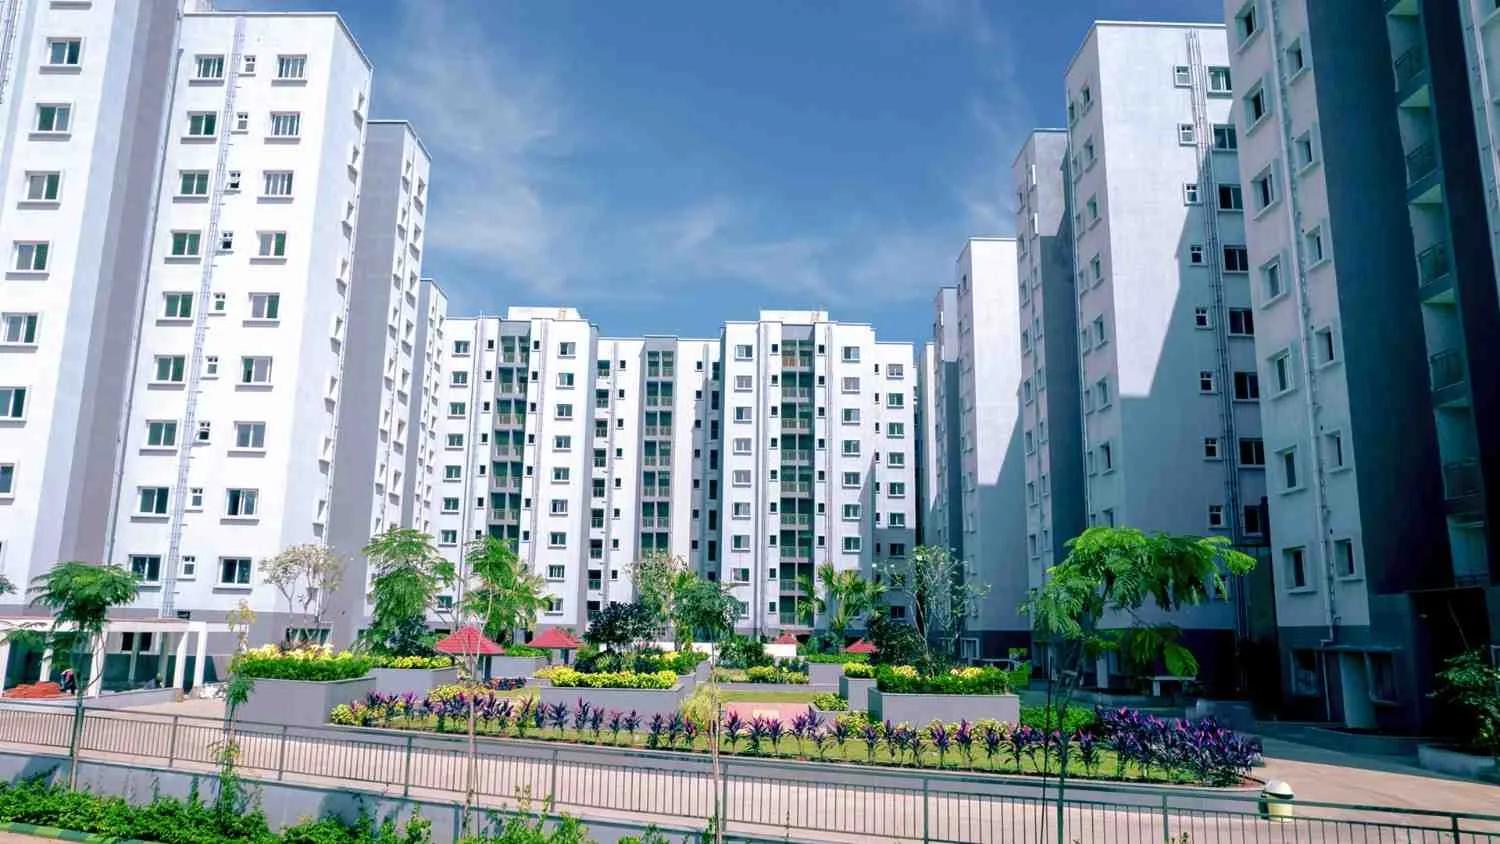
Anyone looking for a ready apartment in South Bangalore will come across Brigade 7 Gardens, a finished community by Brigade Group, right beside the Thurahalli forest. Seven towers contain 678 apartments, and residents have been moving in since the occupancy certificate of June 2022. The sections below describe the area, the apartment sizes, what a resale purchase costs and which papers deserve a close read.
Snapshot
Brigade Group built the project. The registration names Brigade Enterprises Ltd as promoter. The land is survey number 23/1 in Thurahalli Village, within Uttarahalli Hobli of Bengaluru South Taluk. The plot spans 26,237 sq m, or roughly 6.5 acres, and three-quarters of that area stays open.
The towers carry the letters A to G. Six have 14 floors each, and the last has 13.
Towers A, B, C and D have 112 homes each, eight per floor. The other three towers are smaller, at 78, 80 and 72, and their residents share lifts and lobbies with fewer neighbours.
Around the Project
The Thurahalli forest lies directly across the road, and the towers look out on that green belt, a view rarely found this near the city centre. Heavy traffic moves on Uttarahalli's roads and on Kanakapura Road, both close to the project. Our Banashankari locality page covers the wider neighbourhood.
The metro's Green Line serves Kanakapura Road, the closest rail option. By road, NICE Road is close and connects with Electronic City, Bannerghatta Road and Mysore Road. Residential use here goes back decades, so schools, hospitals and markets are long established.
Roads inside the layout affect how long a car takes to reach the main road during office hours. A buyer should try the drive to office at the usual hour and judge the commute directly.
The Kind of Buyer It Attracts
The main audience is families who prefer a completed home in an established district. Everything from towers to clubhouse and gardens is operating, so a visit shows exactly what is on offer, and the delays and risks of a launch do not arise.
The developer's own sales have ended, so every sale is by a current owner. Resale paperwork, and an apartment with some years of use, are part of the deal. Compact one-bedroom homes appeal to single professionals and landlords, whereas the three-bedroom homes appeal to growing families.
Sizes of the Apartments
The registered plan gives carpet areas for four layouts, and the three-bedroom type is offered with either two bathrooms or three. The one-bedroom flat has a single bathroom and covers roughly 484 sq ft, which is 45 sq m. Two-bedroom flats, each with two bathrooms, cover between 732 and 850 sq ft, or 68 sq m up to 79 sq m.
The three-bedroom flat with two bathrooms measures 990 to 1,023 sq ft, or 92 sq m up to 95 sq m. With three bathrooms it grows to 1,076 up to 1,130 sq ft, or 100 sq m up to 105 sq m. Built-up areas are larger: about 1,165 sq ft for the two-bedroom, and 1,395 or 1,603 sq ft for the three-bedroom.
Every home has its own balcony of around 6 sq m. In the end, the area written in the seller's sale deed is what applies to a given flat.
Shared Facilities
The clubhouse is the centre of community life, housing a pool, a spa with sauna, a gym and a party area. Outdoors there are a jogging track, badminton courts, basketball courts, a children's play zone, parks and gardens. A room for table tennis and other indoor games completes the list.
Because 678 households use these spaces, upkeep counts at least as much as the list of facilities. The pool, lifts and corridors reveal how well the residents' association is run.
What Buying Second-Hand Costs
Each owner sets an asking price, and it varies with tower, floor, facing and the state of the flat. Registered sales of similar flats in the same tower offer the most reliable guide to a fair value.
GST does not apply when a completed flat that holds an occupancy certificate is resold. Above Rs. 45 Lakhs, Karnataka charges stamp duty of 5%, or 5.6% after cess and surcharge, plus 2% for registration. Many associations levy a transfer fee, and any maintenance dues up to the sale date are cleared by the seller.
Lenders are comfortable with a registered, completed project. The EMI calculator converts a chosen price and down payment into a monthly instalment.
Registration and Approvals
The project's registration is PRM/KA/RERA/1251/310/PR/171021/000508. Building began in April 2017, with 31 October 2020 as the first completion date. That date was later pushed to 30 July 2022, but the occupancy certificate came earlier, on 4 June 2022.
Completed is the status shown in the registration. On file are a final occupancy certificate, a fire clearance and BWSSB's water sanction, and the BBMP sanctioned the building plan. The project name is enough to find the entry on the state portal.
Documents to Examine First
A resale depends on the owner's papers, so a property lawyer should go through them before a token changes hands. The essentials are listed below.
- The occupancy certificate of the tower that contains the flat
- The registered sale deed of the seller and each earlier deed in the chain
- The khata certificate and extract that show the seller as owner
- An encumbrance certificate for the years from handover to now
- Property tax receipts from recent years
- Confirmation from the association that nothing is owed
- The parking space allotted to the flat, named in the deed
- A letter closing the loan, where the seller's bank holds the original deed
Following registration, the khata, electricity account and association records pass to the buyer. Allow time for each of these transfers.