Arvind Orchards Plots, Devanahalli: Prices, RERA Phases and a Pre-Booking Checklist (October 2026)
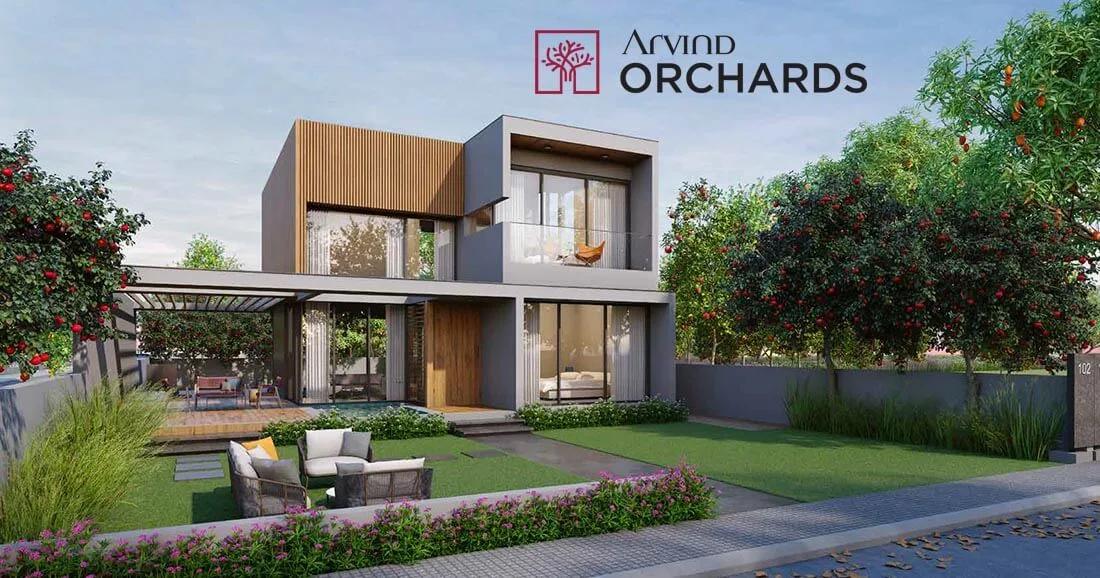
North of the airport, Arvind Orchards Plots offers 300 villa plots across 60 acres at Vishwanathapura in Devanahalli, developed by Arvind Smartspaces. Construction of the layout continues, and handover is planned for December 2027 and after. The guide below goes through the site, the six sizes with their starting prices, the extra costs, the RERA phases, the club and the checks that come before a booking.
What Kind of Buyer This Is For
The project sells serviced land, not finished homes. Someone who wants land close to the airport and expects to put up a villa afterwards, to a personal design, fits the offer. Those working around the airport, the aerospace park and the business parks to the north are the likely audience.
It is a slower plan than buying a ready flat. Construction of a villa waits for handover and registration of the plot, which is why land and building costs belong in a single budget from day one.
Where It Is
Vishwanathapura village, in Devanahalli Taluk with the pincode 562110, is the address, on the Doddaballapur Road side of the airport zone. The same builder's Arvind The Park layout is nearby.
Several large projects shape the area, each at a different stage:
- The airport itself, which employs much of the taluk and connects it with the country
- The aerospace park run by KIADB, along with business parks near the terminal
- A Bellary Road metro line to the airport, under construction
- A ring road around the satellite towns (STRR), also being built, planned to connect Hoskote, Doddaballapur and Devanahalli
Shops, schools and hospitals are spread thin, which makes a car necessary for now. Driving in along the approach road reveals the neighbourhood as it is today. The Devanahalli page describes the wider locality.
Sizes and Starting Prices
Placing 300 plots on 60 acres keeps density low and leaves space for streets, parks and shared amenities. The six sizes, with area and the price they start from, are:
| Starting price | Area | Dimensions |
|---|---|---|
| Rs. 72 Lakhs | 1,197 sq ft | 30 x 40 |
| Rs. 83 Lakhs | 1,427 sq ft | 30 x 50 |
| Rs. 88 Lakhs | 1,601 sq ft | 30 x 50 |
| Rs. 1.02 crore | 1,749 sq ft | 30 x 60 |
| Rs. 1.06 crore | 1,930 sq ft | 40 x 50 |
| Rs. 1.22 crore | 2,057 sq ft | 40 x 60 |
Per sq ft, prices run from near Rs. 5,500 to near Rs. 6,000, with the 30 x 40 size costing most per sq ft. Two plots carry the 30 x 50 label but differ in area, so ask for precise measurements. A corner position or a view of a park or broad road generally adds to the cost.
Extras on Top of the Price
Ask for a cost sheet in writing that lists each extra. In Karnataka a property priced over Rs. 45 Lakhs pays 5% stamp duty with surcharges, plus 2% for registration. Land sales fall outside GST, though a separate development charge could be taxed.
The sheet for a plot here should include:
- Rate per sq ft, with the plot's precise size
- An extra for a corner, a park view or a wide road
- Development or infrastructure charges and the tax that applies
- Fees for the club, and a deposit for maintenance
- Stamp duty and registration, calculated on the whole sale value
- Instalments linked to construction milestones until handover
Two RERA Phases
The project holds two Karnataka RERA registrations, one per phase: PRM/KA/RERA/1250/303/PR/300124/006600 and PRM/KARERA/1250/303/PR/030126/008380. Each has a separate approved layout and a separate completion date on record, visible to anyone on the state portal. The map shown in the sales office should be the layout approved for the phase the plot belongs to.
Handover is planned for December 2027 or later, once the internal roads, drainage, water supply and power lines have been laid. For a particular plot, our team can say which completion date applies and share the payment plan.
The Club and Open Spaces
For a plotted layout the amenity plan is long, with a clubhouse shared by all 300 owners. The facilities planned are:
- Meditation deck, open-air gym and a walking and jogging track
- Indoor gym, pool, steam room and sauna
- Futsal court, kids' play area and a park where pets can run
- Games room (table tennis, billiards), a small theatre and a library
- Rooms for guests, a business centre, a convenience store, and a spa and salon
Because a few hundred households will share these, find out the monthly maintenance and club charges at the start, and which amenities will be complete on handover day. It also helps to ask how maintenance costs will be split among owners.
Seven Checks Before Booking
Approvals decide the soundness of a plot, so complete these checks before money is paid to book:
- Work out which phase the plot belongs to, then read that phase's entry on the state RERA website.
- Match the plot number and its size to the approved layout plan.
- Ask to see the order that converted the land, and the layout sanction from the planning authority.
- Collect title papers for the parent land and an encumbrance certificate, and have a lawyer go through them.
- Ask when the release order for each phase is due, since plots can be registered only after it.
- Insist on a written cost sheet showing all charges, deposits and instalments.
- Learn the floors and setbacks permitted before sketching a villa.
At handover the sale deed gets registered, the khata passes to the owner and the building plan is sanctioned. A single folder for receipts and approvals simplifies each stage.
The Builder
Set up in 2009 by an Ahmedabad group as its property business, Arvind Smartspaces has delivered Belair (Yelahanka), Skylands (Jakkur) and Sporcia (Hebbal) in Bangalore. Near the airport it also built the plotted layout Arvind Greatlands. See the Arvind Smartspaces page for its full list.