Pride of JP Nagar by Amberstone: What Buyers Should Know in October 2026
South Bangalore buyers who follow new launches will come across Pride of JP Nagar, a community Amberstone Properties plans near Aditya Nagar, off Kothanur Main Road (pin 560062). Because the paperwork is incomplete, this article deals with the floor plans, the money involved, where registration stands and the verification to finish before any payment.
Verification to Finish First
A pre-launch scheme has no registration certificate, so more of the homework falls on the buyer. Work through these points in order:
- Search the state RERA portal for the project and compare its name and land details with the brochure
- Get written refund conditions for any token cheque, and make every payment to the developer alone
- Ask for a cost sheet for the exact unit, with each charge on a separate line
- Compare the sanctioned plan against the number of towers and floors being promoted
- Ask a lawyer to read the land title, the encumbrance record and any conversion order
- Look for the handover date, and the penalty for delay, in the draft contract
- Drive to your office during the evening rush to test the real commute
Ask us where the registration stands and what the latest rates are. Launch details will follow as soon as the developer releases them officially.
The Plan at a Glance
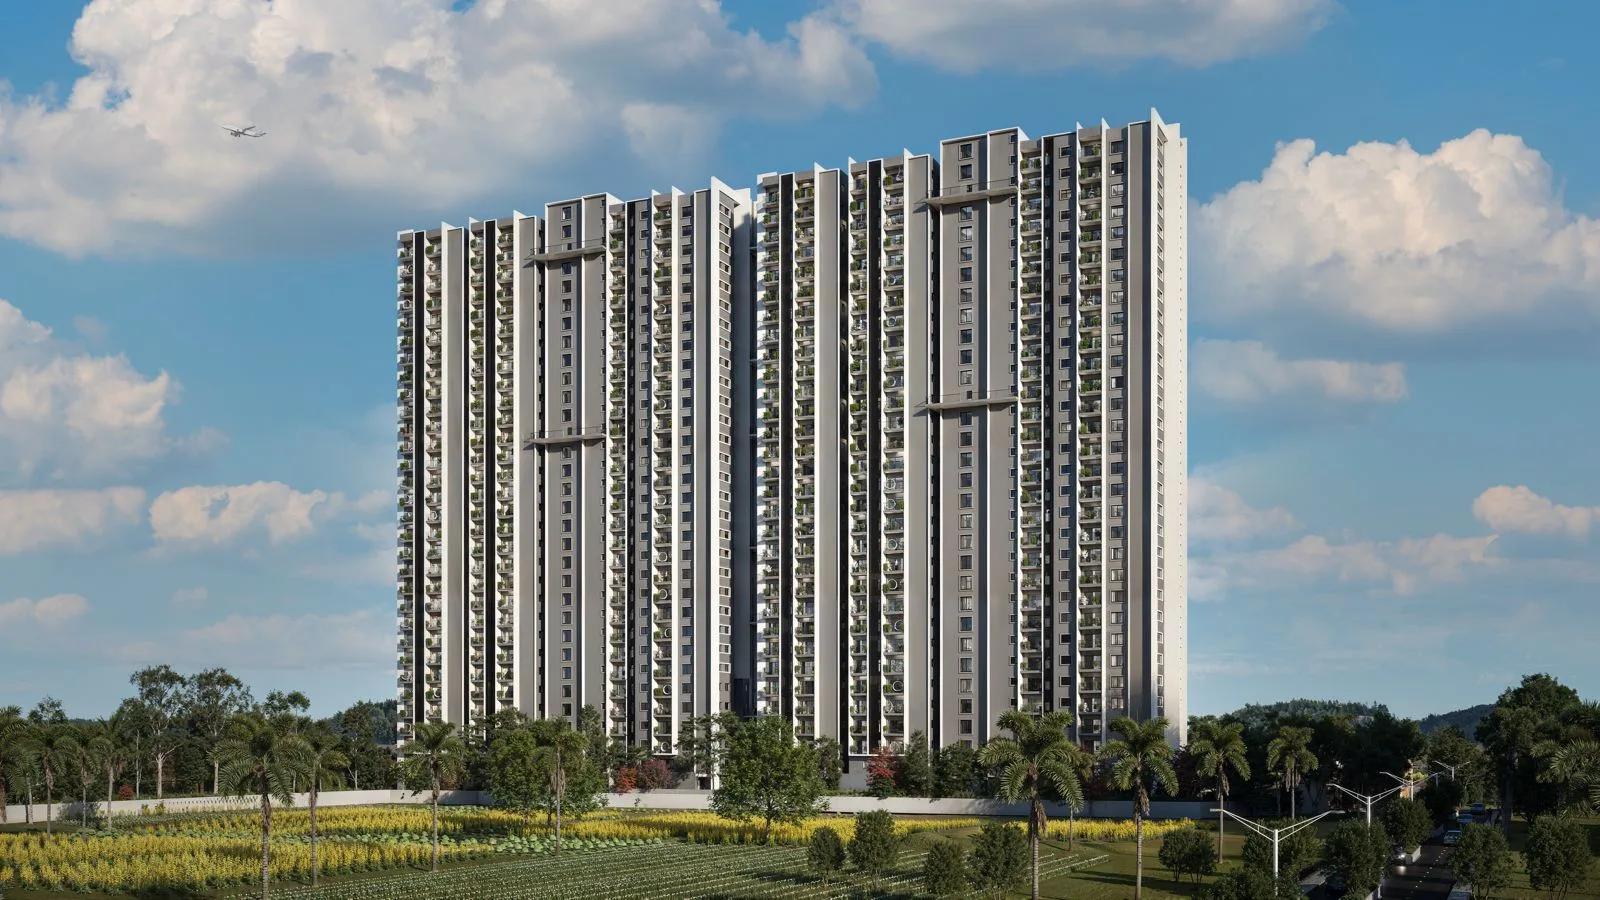
The layout places 193 apartments in a pair of towers of 15 levels each (ground plus 14), with parking in the basement. The land is close to 2 acres, and more than 70% stays open. The clubhouse, three storeys high, is planned as a separate building.
The scheme runs under a codename for now, so the final registered name might differ. Amberstone Properties is the developer, and handover is pencilled in for 2029 or later. The mix covers one 2 BHK format and three kinds of 3 BHK.
Floor Plans and Prices
Every plan is priced on saleable area. The entry home is a 2 BHK of roughly 1,221 sq ft with two bathrooms, priced from Rs. 1.38 Crore, or roughly 11,300 rupees for every sq ft. A 3 BHK with two bathrooms, sized 1,430 sq ft, begins at Rs. 1.62 Crore.
The bigger 3 BHK, around 1,624 sq ft with three bathrooms, starts at Rs. 1.84 Crore. The largest, called the Premium Sky Suite, measures 1,873 sq ft, adds a terrace balcony and foyer, and costs from Rs. 2.12 Crore. Carpet areas and drawings will follow with the launch pack.
Another quotation begins at Rs. 1.5 Crore, so check which schedule applies on the booking date. Base rates are only part of the outlay. Floor rise, parking slots, a club fee, the corpus deposit and GST all add up, followed by stamp duty and registration.
For a purchase beyond Rs. 45 Lakhs, the state levies stamp duty of 5% with surcharges, then 2% for registration. The EMI calculator turns the all-in figure into a monthly instalment.
Residents are promised a heated pool, a fitness room with yoga deck, a kids' play park and a seniors' seating nook. Half-court basketball, landscaped gardens, an indoor games room and a party space complete the list.
Location and Getting Around
The 8th Phase forms the outer fringe of one of South Bangalore's oldest planned layouts, flanked by Kanakapura Road on its west and Bannerghatta Road on its east. Groceries and a chemist are within walking distance, at the small market where Kothanur Main Road reaches the phase. The wider area is described on the JP Nagar page.
By road, the Pink Line station now being built is close to 2 km away. Bannerghatta Road's Royal Meenakshi Mall is about 3.5 km away, and Silk Institute, a Green Line station on Kanakapura Road, roughly 4.5 km. Dairy Circle and Jayadeva Hospital are around 7.5 km, while Electronic City is nearly 14 km by the NICE Road.
Along Bannerghatta Road, the raised section of the Pink Line awaits its last safety inspection. The underground section toward the city centre is still under construction. Most journeys will begin with a road trip until a station and feeder buses are in regular use, and lanes in aged layouts can be tight, so look at the approach when traffic is heaviest.
Who This Home Fits
Families that prefer an established neighbourhood to an outer growth corridor are the likeliest buyers. Established schools, hospitals and markets serve JP Nagar today, so everyday life does not wait on roads yet to be built. A community of a couple of hundred households also appeals to people who find large townships impersonal.
Plan on a budget near Rs. 1.4 Crore and a wait of several years. It is a better fit for a planned upgrade than a rushed move, because registration, final pricing and the sale agreement remain ahead.
Registration and Possession
The registration application is pending with the state authority. Before approval, formal advertising and sales are not permitted, and the developer may take only a refundable token. Once registered, no more than 10% of the price can be collected ahead of registering the sale agreement.
The final number will carry the prefix PRM/KA/RERA and must match this project and its land. Elanza and Illumina, two earlier Amberstone projects in JP Nagar, hold their own numbers, which do not extend to this one. For handover, the date entered at registration is the one that legally binds.
The Developer
Recent work by Amberstone Properties clusters in JP Nagar, and the company is also developing a Sarjapura Road project called Amberstone Ventara. Walking through an occupied Amberstone building tells you more about finish and upkeep than any brochure.