
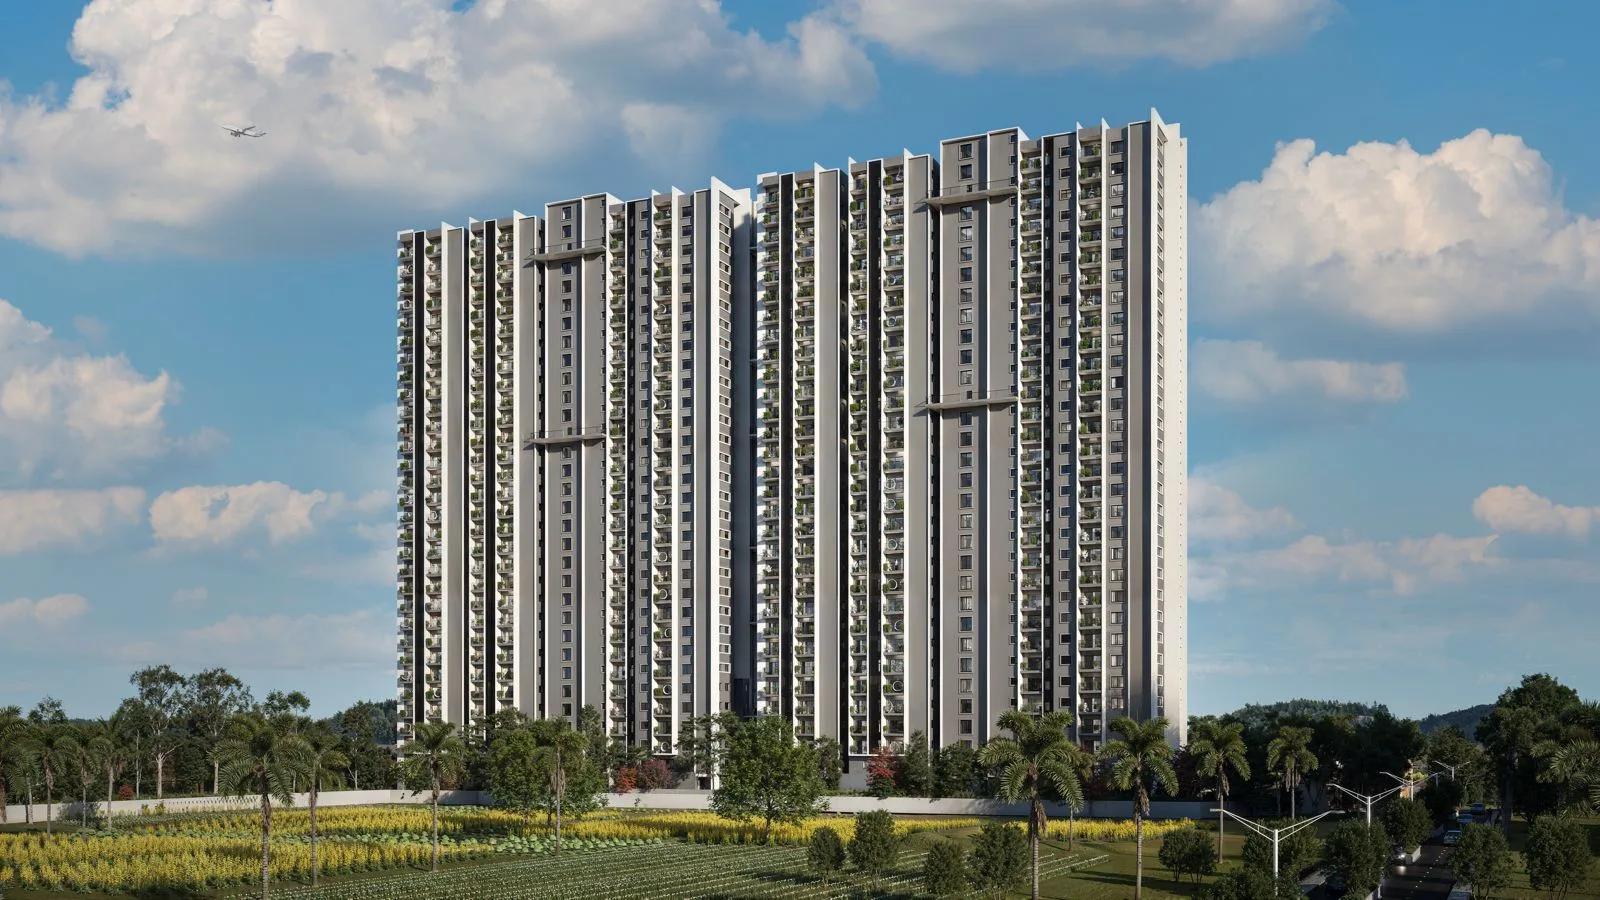
Amberstone Codename Pride of JP Nagar
Amberstone Codename Pride of JP Nagar is a residential apartment project by Amberstone Properties on Kothanur Main Road at Aditya Nagar in JP Nagar 8th Phase, South Bangalore. The project is at the pre-launch stage. The developer lists it as coming soon, RERA registration is reported as under process, and listings put possession at 2029 onwards.
Listings describe a boutique, low-density community of 193 apartments in two towers on a plot of about 2 acres, with more than 70 per cent of the land kept open. Each tower has a ground floor and 14 upper floors over basement parking. The homes come in four configurations. There is a 2 BHK of 1,221 to 1,241 sq ft, a 3 BHK with two bathrooms of 1,430 to 1,531 sq ft and a 3 BHK with three bathrooms of 1,624 to 1,786 sq ft. The largest is a 3 BHK sky suite of 1,873 to 1,899 sq ft. All are described as Vastu-compliant.
The developer publishes no price. Listings put the 2 BHK from about Rs. 1.38 Crore and the sky suite from about Rs. 2.12 Crore, which works out to roughly Rs. 11,300 per sq ft. One listing quotes a higher list, from Rs. 1.50 Crore for the 2 BHK, or about Rs. 12,300 per sq ft. Treat every figure as a pre-launch indication until Amberstone Properties releases a price list with the RERA registration.
The location is the main reason to look at this project. JP Nagar 8th Phase is an established residential belt between Bannerghatta Road and Kanakapura Road, where new land for apartments is scarce. Listings place the site 200 metres from the Kothanur Main Road junction and about 2 km from an upcoming Pink Line metro station. Bannerghatta Road is about 3.5 km away, and Kanakapura Road and the Silk Institute metro station about 4.5 km. Electronic City is about 14 km away by the NICE Ring Road.
The amenity plan described in listings is fuller than most boutique projects offer. It includes a clubhouse on three levels, a temperature-regulated pool, a gym with a yoga studio, a half basketball court and a senior citizens' enclave. Do not confuse the project with Amberstone Illumina or Amberstone Elanza, the same developer's separate, RERA-registered projects in JP Nagar 9th Phase. The sections below cover the location, master plan, floor plans, amenities, price and payment, and the approvals to check before paying an expression-of-interest amount.
Key Facts at a Glance
Amberstone Codename Pride of JP Nagar Price List
| Unit Type | Size (SBA) | All-in Price (approx.) |
|---|---|---|
| 2 BHK + 2T | 1221 Sq.ft | Rs. 1.38 Crore Onwards |
| 3 BHK + 2T | 1430 Sq.ft | Rs. 1.62 Crore Onwards |
| 3 BHK + 3T | 1624 Sq.ft | Rs. 1.84 Crore Onwards |
| 3 BHK + 3T Premium Sky Suite | 1873 Sq.ft | Rs. 2.12 Crore Onwards |
Amberstone Codename Pride of JP Nagar Location
Kothanur Main Road, Aditya Nagar, JP Nagar 8th Phase, Bengaluru, Karnataka 560062
Landmark: About 2 km from the upcoming Pink Line metro station, 3.5 km from Bannerghatta Road
Amberstone Codename Pride of JP Nagar location is on Kothanur Main Road at Aditya Nagar in JP Nagar 8th Phase, in the south of Bangalore, in the 560062 pincode area. JP Nagar is one of the city's older planned residential areas, and its 8th Phase lies towards the outer edge of it, between Bannerghatta Road to the east and Kanakapura Road to the west.
Listings put the site 200 metres from the Kothanur Main Road junction and the 8th Phase shopping hub. An upcoming Pink Line metro station is about 2 km away, and Bannerghatta Main Road and Meenakshi Mall are about 3.5 km, or seven minutes, to the east. Kanakapura Road and the Silk Institute metro station on the Green Line are about 4.5 km to the west. Jayadeva Hospital and Dairy Circle are about 7.5 km towards the city, and Electronic City is about 14 km away by the NICE Ring Road.
Distances from listings
- Kothanur Main Road junction: 0.2 km, about 1 minute
- Upcoming Pink Line metro station: 2 km, about 4 minutes
- Bannerghatta Main Road / Meenakshi Mall: 3.5 km, about 7 minutes
- Kanakapura Road / Silk Institute metro: 4.5 km, about 9 minutes
- Jayadeva Hospital / Dairy Circle: 7.5 km, about 15 minutes
- Electronic City via NICE Ring Road: 14 km, about 20 minutes
- Banashankari: about 7.1 km in a straight line
IIM Bangalore, Arekere and Gottigere are the other reference points listings name, without distances. The times above are the sellers' figures, so time the drive to Bannerghatta Road yourself at peak hour. The appeal of the address is that JP Nagar's earlier phases are built out, so schools, hospitals and shops are already in place and new apartment land is rare. Check the width of Kothanur Main Road and the approach to the plot on a visit, because access is often the weak point of infill sites in older areas.
About Bangalore
Bangalore is a plateau city, sitting at around 900 metres, which gives it the mildest climate of any large Indian city. It grew from a garden town into the country's software capital, and that industry still sets the rhythm of the place. The population has roughly doubled since 2000.
Read more about Bangalore →Amberstone Codename Pride of JP Nagar Floor Plans
| Unit Type | Size (Sq.Ft) |
|---|---|
| 2 BHK + 2T | 1221 Sq.ft |
| 3 BHK + 2T | 1430 Sq.ft |
| 3 BHK + 3T | 1624 Sq.ft |
| 3 BHK + 3T Premium Sky Suite | 1873 Sq.ft |
Amberstone Codename Pride of JP Nagar Floor Plans come in four configurations, all 2 or 3 BHK, according to listings. The sizes below are saleable areas. The developer has not released drawings or carpet areas, so confirm both on the cost sheet.
Configurations from listings
- 2 BHK + 2T: 1,221 to 1,241 sq ft, one balcony and a utility
- 3 BHK + 2T: 1,430 to 1,531 sq ft, one large balcony
- 3 BHK + 3T: 1,624 to 1,786 sq ft, two balconies
- 3 BHK + 3T Premium Sky Suite: 1,873 to 1,899 sq ft, a terrace balcony and an entrance foyer
The 2 BHK at 1,221 sq ft is roomy for the type, and the two 3 BHK variants let a buyer choose between a second bathroom and a third. The sky suites are the largest homes and are likely to be on the upper floors, so ask which floors they occupy and whether they carry a floor-rise charge.
When the plans are released, ask for the carpet area of each type as well as the saleable area, since the ratio tells you how much of the price goes on common areas. Ask for room dimensions, the number of units per floor and which units face the internal open space rather than Kothanur Main Road. Listings describe vitrified tile flooring in living areas, anti-skid tiles in bathrooms and balconies, a veneer main door, UPVC windows and three-phase power. The specification sheet is not final until the agreement for sale. Use the Download Brochure button to register interest, and we will share the floor plans as soon as the developer releases them.
Amberstone Codename Pride of JP Nagar Master Plan
Amberstone Codename Pride of JP Nagar Master Plan has not been published by the developer. What listings describe is a boutique, low-density layout of 193 apartments in two residential towers on about 2 acres, with more than 70 per cent of the land left open. Each tower has a ground floor and 14 upper floors, with parking in the basement. Listings differ on whether there are one or two basement levels, so ask for the sanctioned plan.
The clubhouse is described as a separate multi-tier building with a basement, a ground floor and one upper floor, which keeps the club out of the tower footprints. The open ground is planned around the pool and sun deck, a half basketball court, a badminton area, a children's play park and landscaped gardens. On the services side, listings describe a 150 KLD sewage treatment plant, a 110 cubic metre rainwater sump and 14 groundwater recharge pits.
Master plan highlights from listings
- Land: about 2 acres (1.99 acres in one listing)
- Two towers, G+14 floors over basement parking
- 193 apartments, 2 and 3 BHK
- Over 70 per cent open space
- Multi-tier clubhouse on three levels
- Pool, sports court, play park and gardens at ground level
- RFID boom-barrier gates and CCTV at the entrance
193 homes in two towers works out to about seven apartments per floor across the pair, so ask how many share each lift core. Until Karnataka RERA grants a registration, the tower placement, parking count and amenity spaces can all change. Ask the developer for the sanctioned plan, the number of car parks per home and which amenities are on the ground and which are inside the clubhouse.
Amberstone Codename Pride of JP Nagar Specifications
Structure
- •RCC-framed earthquake-resistant structure.
- •Exterior walls and internal walls are made with solid concrete blocks.
Flooring
- •Foyer, Living, Dining, Bedrooms - Vitrified tiles.
- •Bathrooms, Balcony - Anti-Skid Ceramic Tiles.
Doors
- •The main door shutter has one side veneer with melamine polish and the other side with a paint finish.
- •Internal Doors: Flush door with shutters with paint finish and SS finish hardware.
- •UPVC windows with mosquito mesh (Living/Dining, All Bedrooms & Kitchen).
Plumbing and Sanitary
- •Sanitary fittings & CP Fittings of reputed and premium make.
- •Granite Counter with a countertop washbasin in the toilets
- •Rainwater Harvesting includes drain pipes.
Security
- •Multiple Automatic passenger elevators on every block.
- •Round-the-clock security is provided throughout the entire project with an intercom facility.
- •CCTV coverage at all vantage points.
Electrical
- •3-phase BESCOM power supply.
- •Premium Modular switches of reputed make.
- •Copper electrical wiring throughout via concealed conduits.
- •100% power backup for all common facilities and provisional backup for flats.
Amberstone Codename Pride of JP Nagar Amenities
Amberstone Codename Pride of JP Nagar Amenities are described in listings as a full club-and-sports set, which is more than a 2-acre plot usually carries. The developer has not published its own list, so treat the following as the plan as marketed and get the final schedule written into the agreement for sale.
Clubhouse
- Multi-tier clubhouse on a basement, ground and one upper floor
- Banquet hall and party area
- Indoor games arcade and a library
- Co-working lounge
Fitness and wellness
- Temperature-regulated swimming pool with a sun deck and a kids' splash pool
- Gymnasium with cardio machines and free weights
- Yoga studio and aerobics deck
Sport and play
- Half basketball court
- Badminton area and table tennis
- Children's soft play park
- Senior citizens' enclave
- Landscaped gardens across more than 70 per cent open space
Services and safety
- 150 KLD sewage treatment plant
- 110 cubic metre rainwater sump and 14 groundwater recharge pits
- RFID boom-barrier gates, 24/7 CCTV and video door security
- 100 per cent power backup and automatic lifts
Ask where each amenity is placed on the plan, how large the pool and gym are, and who runs the club until the owners' association takes over. Amenity lists can change between pre-launch and the sanctioned plan. Under RERA the developer must deliver what the sanctioned plan and the agreement promise, so the written list is your protection.
Amberstone Codename Pride of JP Nagar Price & Payment
Amberstone Codename Pride of JP Nagar Price has not been published by the developer. Listings put the pre-launch list at about Rs. 1.38 Crore for the 2 BHK, Rs. 1.62 Crore for the 3 BHK with two bathrooms, Rs. 1.84 Crore for the 3 BHK with three bathrooms and Rs. 2.12 Crore for the sky suite. Over the smallest size of each type, that is roughly Rs. 11,300 per sq ft.
One listing quotes a higher list, from Rs. 1.50 Crore for the 2 BHK to Rs. 2.40 Crore for the sky suite, or about Rs. 12,300 to Rs. 12,800 per sq ft. The gap is what you would expect between a pre-launch offer and a launch price, so ask which list is current and for how long the lower one holds.
Pre-launch payments. Before a project is RERA registered the developer may collect only a refundable expression-of-interest amount. It cannot sign an agreement for sale or take more than 10 per cent of the price before the agreement is registered. If you are asked for more, or for a cheque made out to anyone other than the developer, walk away. Get the refund terms in writing and check that the amount is returned in full if you choose not to proceed at launch.
What is payable on top. Once launched, the project will be under construction, so GST applies on the construction value. Stamp duty and registration charges are paid when the sale deed is registered in Karnataka. Ask whether the launch price includes car parking, the clubhouse membership, the maintenance deposit and utility connection charges, and whether the sky suites carry a floor-rise premium.
Payment plan and loans. Payments after launch will follow a construction-linked plan tied to the RERA registration. Banks will not sanction a loan until the project has its RERA number and sanctioned plan, so time your application accordingly. Our advisors can tell you when the price list is released and what pre-launch offers are on the table.
Amberstone Codename Pride of JP Nagar Approvals & Documents
Amberstone Codename Pride of JP Nagar Approvals are still in process. Listings report that the Karnataka RERA registration has been applied for but not granted, and no project RERA number has been published. Until it is, the developer cannot legally advertise, book or sell units. Check the Karnataka RERA portal at rera.karnataka.gov.in for the registration before you commit any money beyond a refundable expression of interest.
Be careful with numbers that appear on other pages. Amberstone Illumina and Amberstone Elanza, the developer's projects in JP Nagar 9th Phase, each carry their own RERA registration. Some listings also print a property agent's RERA number beside this project. None of those is this project's registration. The right number will begin PRM/KA/RERA and name Pride of JP Nagar and its survey number.
Documents to ask for at launch
- The Karnataka RERA registration certificate for this project
- The sanctioned building plan and the commencement certificate
- The parent title documents for the land and an up-to-date encumbrance certificate
- The land conversion order, if the plot was agricultural
- The draft agreement for sale in the RERA format
- A cost sheet for the exact unit, with GST, parking, deposits and registration shown separately
At handover
- The occupancy certificate
- The registered sale deed
- The khata in your name and the first property tax assessment
Because the developer's own website lists the project only as coming soon, ask the sales team to put every claim about land area, unit count, floors and amenities in writing. Compare it against the RERA filing once the registration appears, and check that the possession date on the filing matches the 2029 figure listings quote.
Frequently Asked Questions
What is Amberstone Codename Pride of JP Nagar?
What is the price at Amberstone Codename Pride of JP Nagar?
When will Amberstone Codename Pride of JP Nagar be ready?
Is Amberstone Codename Pride of JP Nagar RERA registered?
Where is Amberstone Codename Pride of JP Nagar located?
What unit sizes does Amberstone Codename Pride of JP Nagar offer?
What amenities are planned at Amberstone Codename Pride of JP Nagar?
Is this the same project as Amberstone Illumina or Amberstone Elanza?
About the Builder

Est. 2023
A Bengaluru real estate developer building residential apartment projects, mostly around JP Nagar and Sarjapur Road. States 9 completed, 3 ongoing, and 2 upcoming projects.
Talk to a Property Expert
Home Loan EMI Calculator
Related Projects
Tula Rhythm Of Trees
Hunasamaranahalli, Bangalore
by TULA Properties
 NEW LAUNCH
Eara Amidst Nature
Kaggalipura, Bangalore
by Eara Group
 NEW LAUNCH
The Imperial Address
Chandapura, Bangalore
by Address Makers
 NEW LAUNCH
Embassy South Reserve
Tharahunise, Bangalore
by Embassy Group
 NEW LAUNCH
Address Maker Apollo
Nelamangala, Bangalore
by Address Makers
 NEW LAUNCH
Embassy Knowledge Park Villas
Yelahanka, Bangalore
by Embassy Group