
Total Environment After the Rain
Total Environment After the Rain is a gated villa project by Total Environment at Bettahalasuru in Yelahanka, North Bangalore, off the MVIT College Road. The project is at the ongoing stage: the earlier phases have been handed over, and Phase III, registered with RERA in August 2025, has possession expected by April 2028 according to listings.
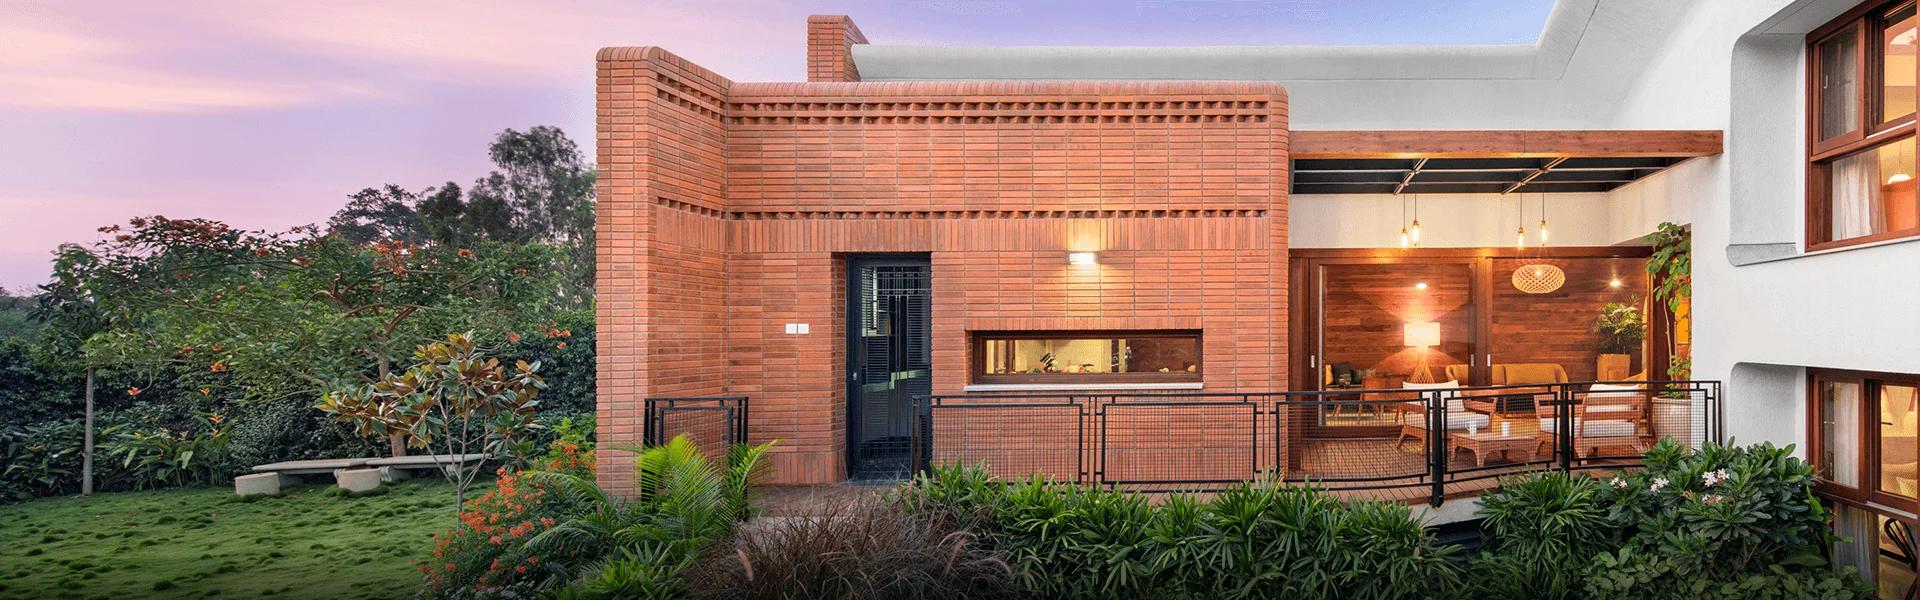
The villas are the point of the project. Each one is an earth-sheltered duplex with a green roof, so the homes read as low landscape from outside but open into two full levels inside. Central courtyards bring in light and air, and the finish uses natural materials and handcrafted detailing in the style Total Environment is known for. It is a design that has to be walked through rather than read about.
Listings describe three villa types. The V30 is a 4 BHK of about 3,184 to 3,310 sq ft, a 3 BHK measures about 4,824 sq ft, and the V50 is a 4 BHK of about 5,120 sq ft. The developer does not publish a price list, and the figures on listings disagree widely, so ask for a current cost sheet before you compare it with anything else.
The land parcel is quoted at 55 to 57 acres, and the total villa count is given as anywhere from 333 to 369 across listings. Amenities as planned by the developer include a clubhouse, a swimming pool, a gym, squash, badminton and tennis courts, a mini theatre, a cafe and a digital library. A commercial block of Total Environment Workcation units is also part of the site.
Six RERA registrations cover the project, one for each phase and one for the commercial block, from Phase 1 in October 2017 to Phase III in August 2025. Buyers should confirm which registration covers the villa they are offered and check it on the Karnataka RERA portal. The sections below cover the location, the master plan, the floor plans, price and payment, the approvals to check and the amenities.
Key Facts at a Glance
Total Environment After the Rain Price List
| Unit Type | Size (SBA) | All-in Price (approx.) |
|---|---|---|
| 4 BHK Villa (V30) | 3184 Sq.ft | Price on Request |
| 3 BHK Villa | 4824 Sq.ft | Price on Request |
| 4 BHK Villa (V50) | 5120 Sq.ft | Price on Request |
Total Environment After the Rain Location
Total Environment After the Rain, MVIT College Road, Bettahalasuru, Yelahanka, Bengaluru, Karnataka 562157
Landmark: Off MVIT College Road, about 2.3 km from NH 44
Total Environment After the Rain location is at Bettahalasuru on the MVIT College Road in Yelahanka, in the north of Bangalore. The road takes its name from the Sir M Visvesvaraya Institute of Technology nearby, and NH 44, the airport highway, is about 2.3 km away. Doddaballapur Road lies about 6 km to the west.
Kempegowda International Airport is about 16 km from the project, according to the developer, which makes this one of the closer villa communities to the airport. Hebbal, where the airport road meets the city, is about 15 minutes' drive in normal traffic, again per the developer's material.
Yelahanka is an established part of North Bangalore with its own markets, schools and hospitals. The belt along NH 44 towards the airport has drawn offices, hotels and new housing over the past decade. Bettahalasuru itself is quieter and greener, which suits the low, earth-sheltered design of the villas.
Buyers who work in the north of the city or who travel often will find the position convenient. Those who commute to the south or east should test the drive at peak hours, as NH 44 and the Hebbal junction carry heavy traffic. Ask the developer for the exact position of your villa within the site, because the parcel is large and the distance to the gate varies.
About Bangalore
Bangalore is a plateau city, sitting at around 900 metres, which gives it the mildest climate of any large Indian city. It grew from a garden town into the country's software capital, and that industry still sets the rhythm of the place. The population has roughly doubled since 2000.
Read more about Bangalore →Total Environment After the Rain Floor Plans
| Unit Type | Size (Sq.Ft) |
|---|---|
| 4 BHK Villa (V30) | 3184 Sq.ft |
| 3 BHK Villa | 4824 Sq.ft |
| 4 BHK Villa (V50) | 5120 Sq.ft |
Total Environment After the Rain Floor Plans are built around the earth-sheltered duplex, with living areas that open onto a central courtyard and a green roof over the top. Listings describe three types. The V30 is a 4 BHK villa of about 3,184 to 3,310 sq ft. A 3 BHK villa measures about 4,824 sq ft. The V50 is the largest, a 4 BHK of about 5,120 sq ft.
These figures are saleable areas taken from listings, not from the developer, and carpet areas are not published. Confirm the exact areas, the number of levels and the plot extent on the cost sheet and in the agreement for sale before you sign anything.
The earth-sheltered design deserves a site visit rather than a brochure read. Check how much daylight reaches the lower level, how the courtyard and the roof garden drain in the monsoon, and how the home is ventilated when the doors are closed. Ask whether any interior choices are still open at this stage of Phase III, and what the maintenance of the green roof involves.
Use the Download Brochure button for the floor plans, and ask the developer for the plan of the specific villa and level you are offered.
Total Environment After the Rain Master Plan
Total Environment After the Rain Master Plan is a low-density villa layout on a parcel that listings put at 55 to 57 acres. The villas are earth-sheltered duplexes with green roofs, so the plan reads as a rolling landscape rather than rows of houses. Internal roads, the clubhouse and the sports facilities are placed between the villa clusters.
The developer has not published the total number of villas. Listings quote between 333 and 369 homes, built out in phases from 2017 onwards, and Phase III, the current phase, was registered in August 2025. A commercial component branded Total Environment Workcation is also part of the site, with units listed from about Rs. 36 Lakhs.
Master plan highlights
- Land: about 55 to 57 acres, per listings
- Earth-sheltered duplex villas with green roofs and central courtyards
- Villa clusters set among landscaped greens
- Clubhouse with a swimming pool, a gym and squash, badminton and tennis courts
- Jogging track, kids' play area and mini theatre
- Commercial Workcation block within the site
- Rainwater harvesting and a sewage treatment plant
Ask for the phase-wise master plan and the RERA-approved layout for Phase III before choosing a villa. Check which phase each amenity belongs to, which are already built and which are due with Phase III, and how the commercial block is separated from the homes.
Total Environment After the Rain Gallery
Total Environment After the Rain Specifications
Structure
- •RCC frame structure with masonry partitions.
- •High quality exposed brick masonry using specially procured high-strength terracotta wire-cut bricks / stone masonry.
- •Internal walls: terracotta blocks, table molded brick masonry or Aerocon blocks / Concrete block masonry.
Flooring
- •Beige colored imported marble laid with paper joints.
- •Kota stone laid with paper joints and finished with 8 coats polish.
- •Cut-pile carpet.
- •Imported marble on the floor and counter, Marazzi or equivalent tiles on the walls up to 7′ in shower area and 3′ in other areas.
Doors
- •Door and window frames and shutters shall be in Engineered Solid Wood.
- •All door shutters shall be in solid core flush (block board or honeycomb board) shutters provided with a natural wood veneer.
- •All bathroom windows, external utility fenestration, maid’s room door, and window shall have aluminum frame and shutters.
Plumbing and Sanitary
- •Western style, porcelain EWC of Kohler or equivalent make in all bathrooms.
- •All faucets shall be CP, heavy body metal fittings of Grohe or equivalent make.
- •All water supply lines & drainage lines shall be in PVC pipes.
- •Sewage lines shall be in stoneware.
- •Rainwater Harvesting drain pipes included.
Security
- •Home-automation system shall be provided with a main console/terminal with color display control with touch screen for controlling all the automated functions.
- •Stretcher compatible passenger elevators shall be provided with automatic doors and SS finish inside the cabins.
- •CCTV Cameras at all vantage points.
Electrical
- •All wiring shall be of Havells or equivalent make, concealed in PVC conduits.
- •All switches shall be of Crabtree or equivalent make.
- •Back-up power shall be provided for all units and common areas.
Total Environment After the Rain Amenities
Total Environment After the Rain Amenities are planned around a central clubhouse, with the outdoor facilities set among the green roofs and courtyards of the villa clusters. The list below is as planned by the developer and reported in listings, so confirm the final list in the agreement for sale.
Fitness and sport
- Swimming pool
- Gymnasium
- Squash court
- Badminton and tennis courts
- Jogging track
- Golf simulator, per listings
Leisure
- Clubhouse
- Mini theatre
- Cafe and party hall
- Digital library
- Kids' play area
Home and utilities
- Home automation in the villas
- Green roofs and central courtyards
- Rainwater harvesting
- Sewage treatment plant
Since the community has been built in phases since 2017, ask which of these are already in use and which are due with Phase III. Also ask how the club and the sports courts are shared between residents and the Workcation commercial block, and what the monthly maintenance charge covers.
Total Environment After the Rain Price & Payment
Total Environment After the Rain Price starts at a level the developer has not published, so the figures here come from listings and are indicative only. Older listings put the entry price at about Rs. 5.17 Crore, with the V30 4 BHK at Rs. 5.9 to 6.13 Crore. Current listings quote Rs. 10.55 Crore for the V30, Rs. 15.99 Crore for the 3 BHK and Rs. 17.75 Crore for the V50. On the current figures that is roughly Rs. 33,000 to 35,000 per sq ft of saleable area, so a cost sheet from the developer is essential.
What is payable on top. Phase III villas are under construction, so GST applies on the construction value. Stamp duty and registration are paid when the sale deed is registered in Karnataka. Ask whether the price includes the club membership, the maintenance deposit and any charge for the courtyard and roof landscaping.
Payment plan and loans. Under-construction villas are usually sold on a construction-linked plan, with instalments tied to slab and finishing stages. Home loans are available on RERA-registered villas from the main lenders, subject to the buyer's eligibility and the bank's valuation of the villa. Our advisors can request the current price list and any offer terms from the developer.
Total Environment After the Rain Approvals & Documents
Total Environment After the Rain RERA registration is split across six numbers, one for each phase and one for the commercial block. Phase III, the phase now on sale, is PRM/KA/RERA/1251/309/PR/160825/008002, registered in August 2025. Verify the number for your villa on the Karnataka RERA portal at rera.karnataka.gov.in, where the approved plans, the promoter's quarterly updates and the declared completion date are filed.
Registrations published for the project
- Phase 1: PRM/KA/RERA/1251/309/PR/171014/000483 (October 2017)
- Phase IIA: PRM/KA/RERA/1251/309/PR/180519/001763
- Phase IIB: PRM/KA/RERA/1251/309/PR/191015/002923
- Phase IIC: PRM/KA/RERA/1251/309/PR/300322/004795
- Commercial (Workcation): PRM/KA/RERA/1251/309/PR/110522/004867
- Phase III: PRM/KA/RERA/1251/309/PR/160825/008002 (August 2025)
Documents to ask for before you book
- The RERA registration certificate for the phase your villa is in
- The sanctioned layout plan and the building plan approval for Phase III
- Title documents and the encumbrance certificate for the land
- The draft agreement for sale, with the plot extent and the built-up area stated
- A cost sheet for the exact villa, with GST, deposits and registration shown separately
At handover
- The occupancy certificate for your phase
- The sale deed, registered at possession
- The khata and the first property tax assessment in your name
Because the project is delivered in phases, ask which amenities are covered by the Phase III registration and what the promoter has committed to on the RERA portal.
Frequently Asked Questions
What is Total Environment After the Rain?
What is the price of a villa at Total Environment After the Rain?
When will Total Environment After the Rain be ready?
Is Total Environment After the Rain RERA registered?
Where is Total Environment After the Rain located?
What villa sizes are available at Total Environment After the Rain?
What makes the villas at Total Environment After the Rain different?
What amenities does Total Environment After the Rain offer?
About the Builder
Est. 1996
Total Environment was founded in 1996 by architects Kamal Sagar and Shibanee Sagar. Design, construction, furniture, landscaping and property management are all handled in-house, and it has delivered more than 1,900 homes.
Talk to a Property Expert
Home Loan EMI Calculator
Related Projects
Tula Rhythm Of Trees
Hunasamaranahalli, Bangalore
by TULA Properties
 NEW LAUNCH
Eara Amidst Nature
Kaggalipura, Bangalore
by Eara Group
 NEW LAUNCH
The Imperial Address
Chandapura, Bangalore
by Address Makers
 NEW LAUNCH
Embassy South Reserve
Tharahunise, Bangalore
by Embassy Group
 NEW LAUNCH
Address Maker Apollo
Nelamangala, Bangalore
by Address Makers
 NEW LAUNCH
Embassy Knowledge Park Villas
Yelahanka, Bangalore
by Embassy Group