
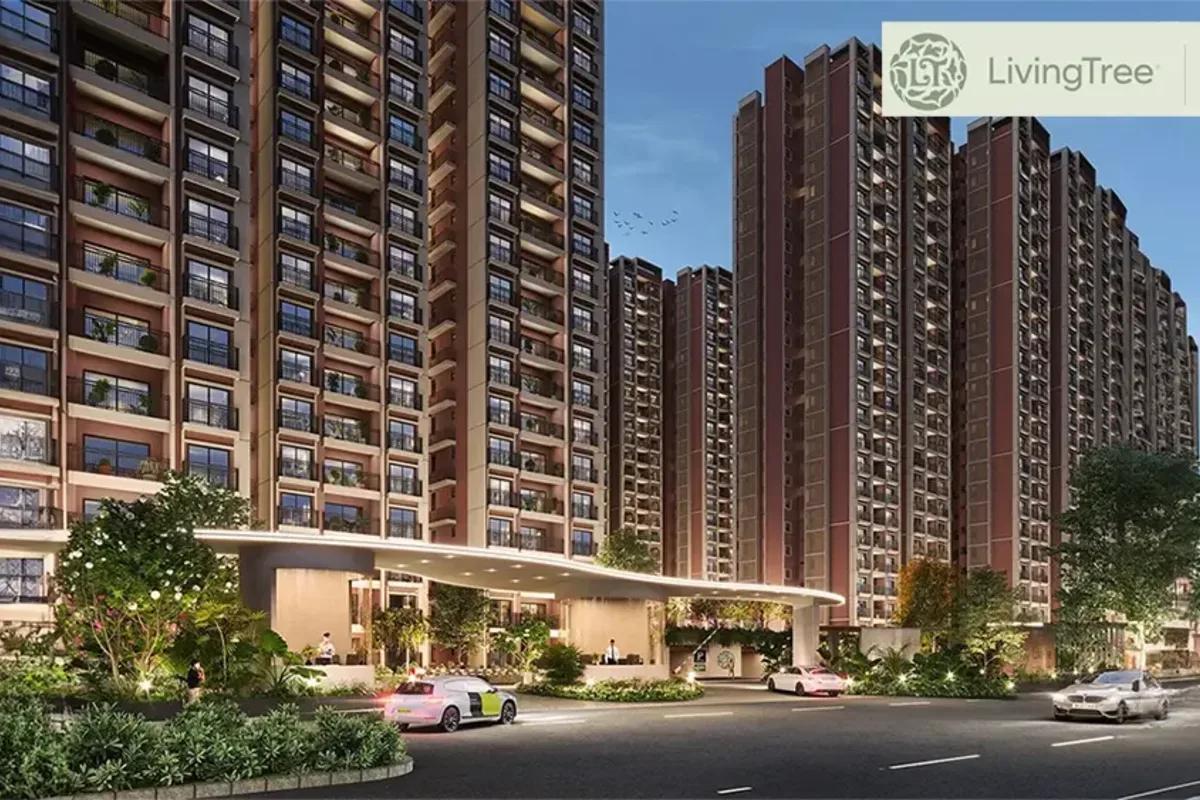
Kalyani Living Tree
Kalyani Living Tree is a futuristic luxury apartment project by Kalyani Developers. This New launch Kalyani project on Hennur–Bagalur Road is strategically located at KIADB Aerospace Park in North Bangalore. This 25-acre project offers 1, 2, 2.5, and 3 BHK homes featuring zero common walls, double balconies, and daily on-site conveniences for an elevated lifestyle.
Kalyani Living Tree amenities centre on 2 grand clubhouses spanning 50,000 sq. ft. each, along with 30+ amenities and a nature-inspired master plan across 20 acres of green open space. Phase 1 is largely sold out, while bookings are open in Phase 2, which launched on 26 September 2024. Prices start from Rs. 45 Lakhs and go up to Rs. 1.72 Crore, plus floor-rise and view premiums. Both phases are RERA registered, with possession planned in stages from September 2029.
Key Facts at a Glance
Kalyani Living Tree Price List
| Unit Type | Size (SBA) | All-in Price (approx.) |
|---|---|---|
| 1 BHK Standard | 576 Sq.ft | Rs. 45 Lakhs |
| 2 BHK Standard | 1041 Sq.ft | Rs. 82 Lakhs |
| 2.5 BHK (2 BHK + Study) | 1135 Sq.ft | Rs. 92 Lakhs |
| 3 BHK Smart | 1314 Sq.ft | Rs. 1.08 Cr |
| 3 BHK Optimal | 1637 Sq.ft | Rs. 1.35 Cr |
| 3 BHK Luxe | 1927 Sq.ft | Rs. 1.60 Cr |
Kalyani Living Tree Location
Kalyani Living Tree, Plot 7, Hitech Defence & Aerospace Park, near KEB Sub Station, Jala Hobli, Bagaluru, Karnataka 560064
Landmark: Near KEB Sub Station
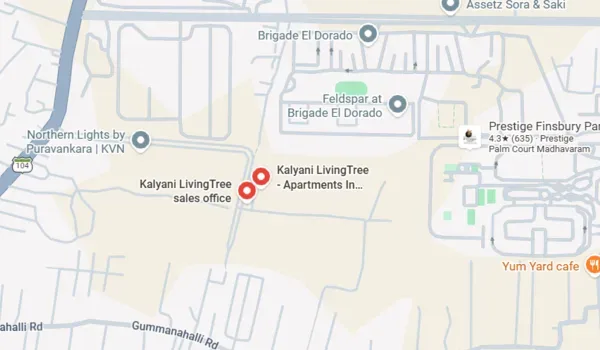
Kalyani Living Tree is located at Plot 7, Hitech Defence & Aerospace Park, near KEB Sub Station in Bagalur, Bangalore, pincode 560064. Kempegowda International Airport Road is a short drive away, and so are major job hubs such as KIADB Hardware Park and Boeing, Airbus, and Wipro Aerospace.
The Blue Line airport metro line is under construction, improving access to the airport belt. A station is located on the upcoming Blue Line about 3.8 km from the project. The final alignment, station name and timelines rest with BMRCL and may change.
Kalyani Living Tree is designed around open space and greenery, with about 80% open areas, 20 acres of green open space, and a nature-inspired master plan. A central network of tree-lined internal roads connects homes, retail, cafes, and two grand clubhouses, creating easy internal movement. The township includes a green lawn, landscaped parks, and family zones. Towers remain low-density with double balconies and three sides open with no common walls, ensuring quiet, well-ventilated living, which gives it a nature-inspired urban living experience feel.
Location Benefits of Living in Kalyani Living Tree
The right address decides how fast your home grows in value and how comfortable daily life feels. Located at KIADB Aerospace Park, off Hennur–Bagalur Road, Kalyani Living Tree sits in a fast-growing residential zone in North Bengaluru. With strong connectivity, a growing social ecosystem and steady rental demand, it is a smart choice for both families and investors.
Here's why buyers are choosing this township:
Easy drive to Hennur–Bagalur Road, Satellite Town Ring Road (STRR), and Kempegowda International Airport Road (NH 44)
Close to major tech hubs like KIADB Hardware Park, L&T Tech Park, Manyata Tech Park and other work corridors across North Bengaluru
Access to reputed schools and colleges in Bagalur and Yelahanka
Short drive to the under-construction Blue Line Metro near KIADB
Short drive to trusted schools, colleges, and healthcare centres
15 to 20 minute drive to popular retail destinations such as Phoenix Mall of Asia, Bhartiya Mall, and Galleria Mall
Smooth access to major hospitals like Aster Hospital, Regal Hospital, and Columbia Asia Hospital
Located in a fast-developing neighbourhood where new roads, retail and civic upgrades support long-term appreciation
Kalyani Living Tree Master Plan
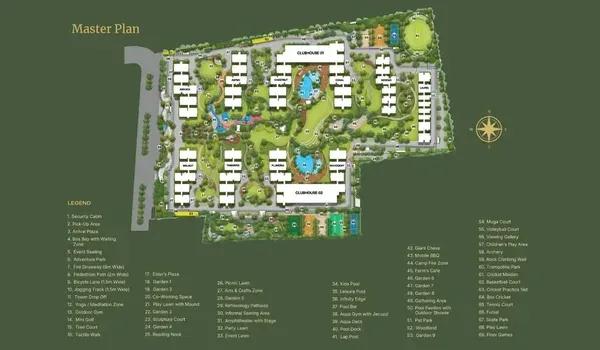
Master Plan
Kalyani Living Tree master plan covers a 25-acre residential enclave with high-rise clusters, green pockets, and large amenity zones. Phase 1 offers 1,630 homes across residential towers at B+G+24 offering 1, 2, 2.5, and 3 BHK plans. Phase 2 has 892 apartments in residential towers of B+G+24, bringing the total to 2,522 homes across 10 towers (Towers 1-10), set close to major job hubs.
Kalyani Living Tree Floor Plans
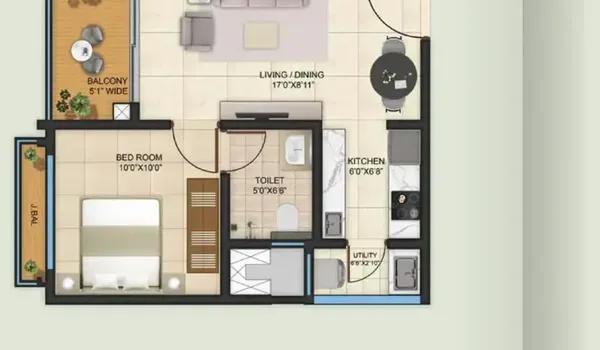
1 BHK
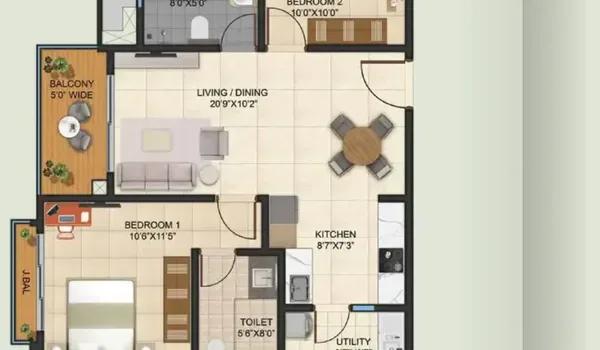
2 BHK
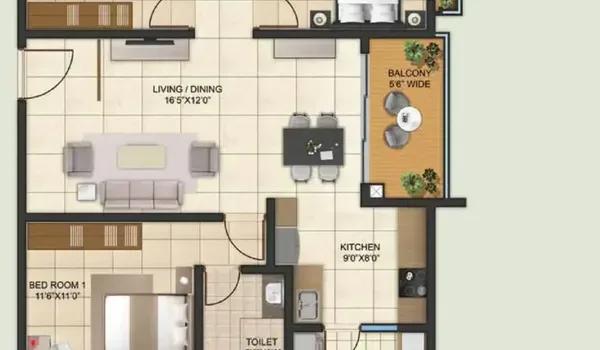
3 BHK
Want the complete floor plans? Request them and we will share them on WhatsApp/Email.
| Unit Type | Size (Sq.Ft) |
|---|---|
| 1 BHK Standard | 576 Sq.ft |
| 2 BHK Standard | 1041 Sq.ft |
| 2.5 BHK (2 BHK + Study) | 1135 Sq.ft |
| 3 BHK Smart | 1314 Sq.ft |
| 3 BHK Optimal | 1637 Sq.ft |
| 3 BHK Luxe | 1927 Sq.ft |
Kalyani Living Tree Floor Plan offers a mix of 1, 2, 2.5, and 3 BHK apartments across both RERA-approved phases. In Phase 1, unit sizes range from 576 sq. ft. to 1927 sq. ft., designed for spacious and efficient living. Phase 2 features updated layouts with carpet areas from 360 to 1250 sq. ft. and super built-up areas from 576 to 1927 sq. ft. Each tower in Phase 2 has only 4 to 6 units per floor, multiple elevators, and no common walls, offering more privacy and a better lifestyle experience.
The project offers a diverse range of apartment sizes across both phases. While Phase 1 includes more expansive layouts, Phase 2 focuses on efficient, privacy-oriented designs with no common walls and just four to six units per floor.
Kalyani Living Tree Amenities
Amenities at Kalyani Living Tree include 2 grand clubhouses spanning 20 acres of green open space and over 1.0 lakh sq ft of fully programmed space. The township features 1 leisure pool, 1 lap pool with aqua gym, indoor courts for badminton & squash, a gym-spa zone, co-working lounges and dedicated childrens zones. A nature-inspired master plan, lined with tree-lined internal roads, winds through the greens. Residents also benefit from 24/7 security and power backup for all built-in amenities.
Gymnasium
Swimming Pool
Yoga Lawn
Video Door Phone
Kids Activity Zone
Mini Theater
Skate Park
Indoor Games Room
Club House
Archery Zone
24/7 CCTV Monitoring
Jogging Track
Kalyani Living Tree Gallery
About Bangalore
Bangalore is a plateau city, sitting at around 900 metres, which gives it the mildest climate of any large Indian city. It grew from a garden town into the country's software capital, and that industry still sets the rhythm of the place. The population has roughly doubled since 2000.
Read more about Bangalore →RERA

Kalyani Living Tree RERA (Real Estate Regulatory Authority) came into existence as per the Real Estate Act in 2016. It regulates the real estate sector of India, and the purpose of the Act is to protect the buyer's interest. With this Act, buyers will give every information to the buyer about the project, including completion date, approvals, and project status. With this, buyers can get complete details about the project and feel safe to invest.
Projects will also be finished on time based on the specified deadlines. There will not be any delay, and if there is any delay, builders have to pay a penalty. Buyers can feel safe to invest in RERA-approved properties as they can complain if there are any issues.
Kalyani Living Tree is RERA approved, with PRM/KA/RERA/1251/309/PR/260924/007084 for Phase 1 and Phase 2. Each registration number can be checked on the Karnataka RERA portal.
Phases 1 and 2 each follow a five-year build timeline. Phase 1 is due for completion on 14 September 2029, with possession from 30 September 2029. Phase 2 is due for completion on 14 September 2029, with possession from 30 September 2029, while Phase 2 has possession planned for 30 September 2029.
Construction Status

Kalyani Living Tree Construction Status is RERA registered for both phases, with its launch on 26 September 2024. Construction starts on 15 October 2024, in line with the RERA schedule for foundation work. Kalyani Developers owns the 25-acre land parcel outright.
Main project updates include:
Current Stage: New Launch (RERA registered, EOI opened 15 September 2024).
Construction: Land cleared and levelled, boundary hoarding and site access road in place (site photos, 7 August 2024). Construction starts on 15 October 2024. The model apartment and experience centre open with the launch on 26 September 2024.
Launch Date: 26 September 2024.
Possession Date: September 2029 for Phase 1 and September 2029 for Phase 2.
RERA Status: Approved 26 September 2024 – PRM/KA/RERA/1251/309/PR/260924/007084 (Phase 1 and Phase 2).
Frequently Asked Questions
Where is Kalyani Living Tree located?
What unit configurations are available?
What is the price of a flat in Kalyani Living Tree?
When is possession?
Is Kalyani Living Tree RERA-approved?
About the Builder
Established in 1991 under the aegis of Mohan Enterprises, Kalyani Developers operates as a prominent real estate entity based in Bengaluru. The company’s corporate standing is built upon long-term asset ownership, supported by investment-grade credit profile metrics and structured Lease Rental Discounting (LRD) facilities. Financial discipline is maintained across its operating Special Purpose…
Talk to a Property Expert
Home Loan EMI Calculator
Related Projects
 NEW LAUNCH
Urbanrise The Living Wave
Sarjapura Road, Bangalore
by Urbanrise
 NEW LAUNCH
NVT A Wonderful World Eterna
Sarjapur, Bangalore
by NVT Quality Lifestyle
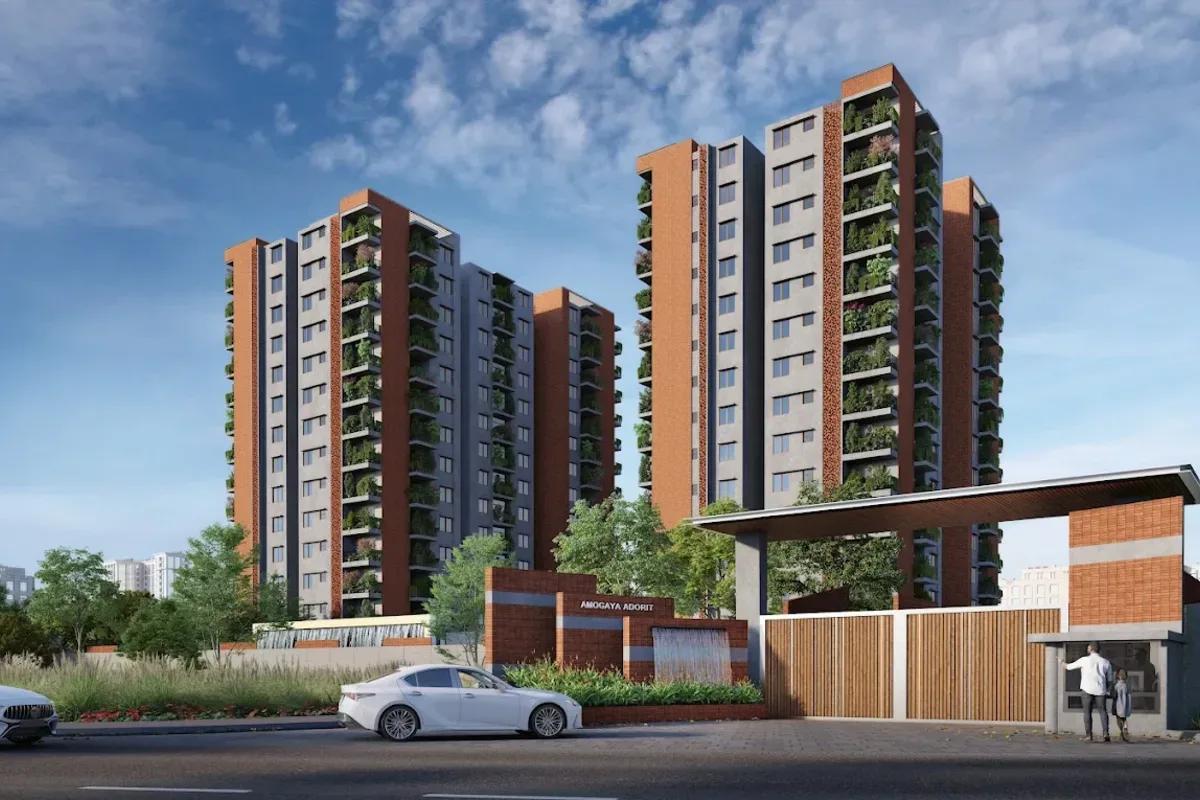 NEW LAUNCH
Amogaya Adorit
Whitefield, Bangalore
by Amogaya Projects
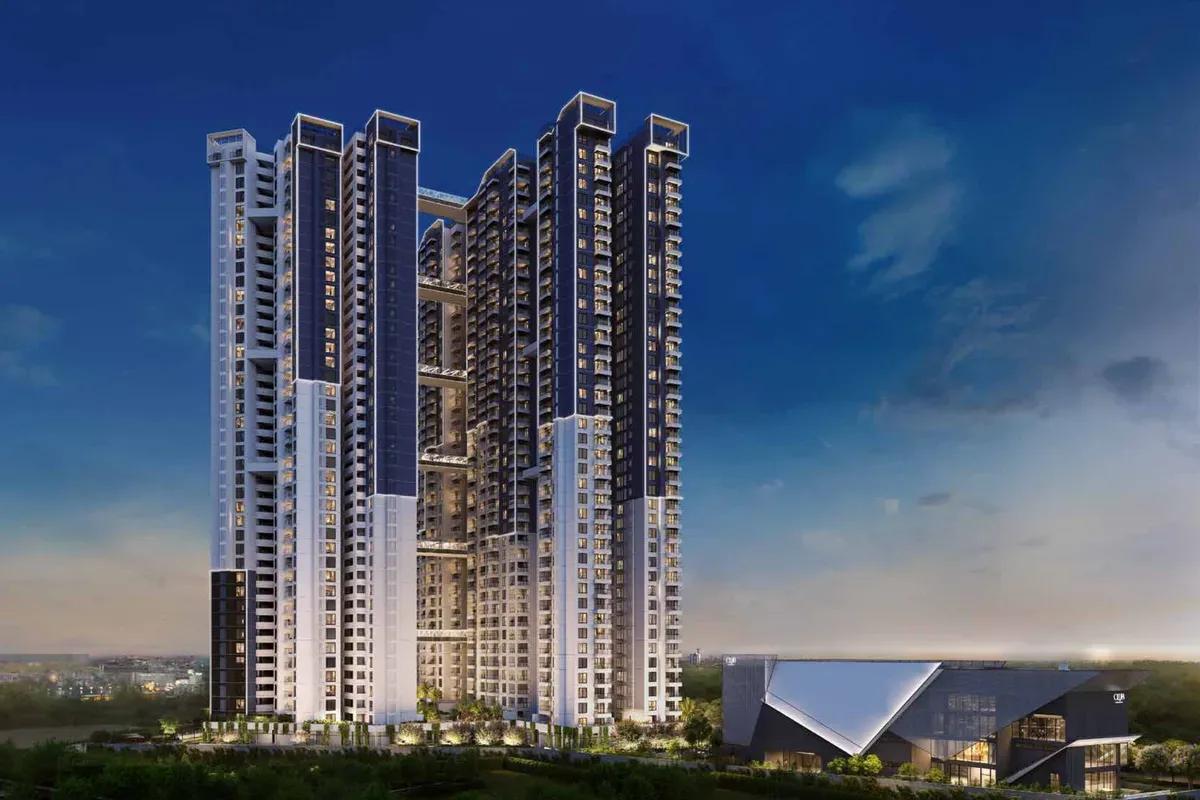 NEW LAUNCH
Fortune Seven
Sarjapur, Bangalore
by Fortune Primero
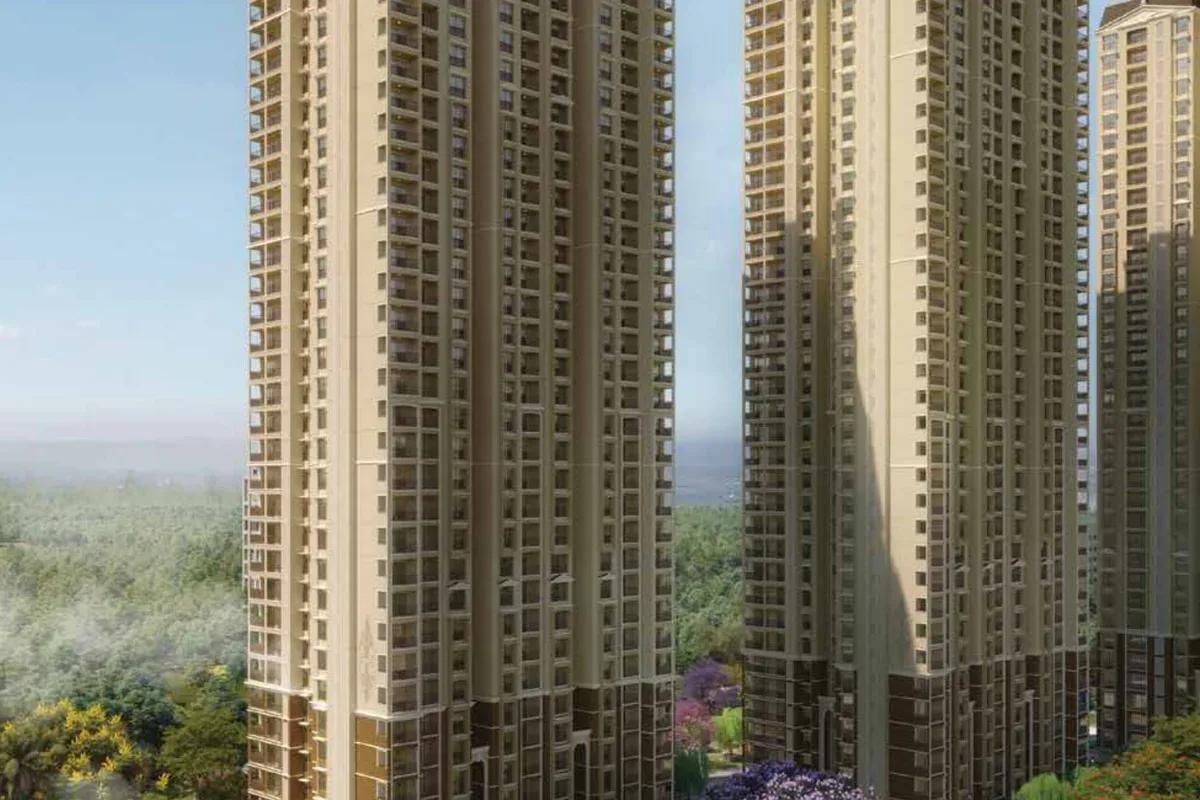 NEW LAUNCH
World of Gardens
Whitefield, Bangalore
by Trendsquares
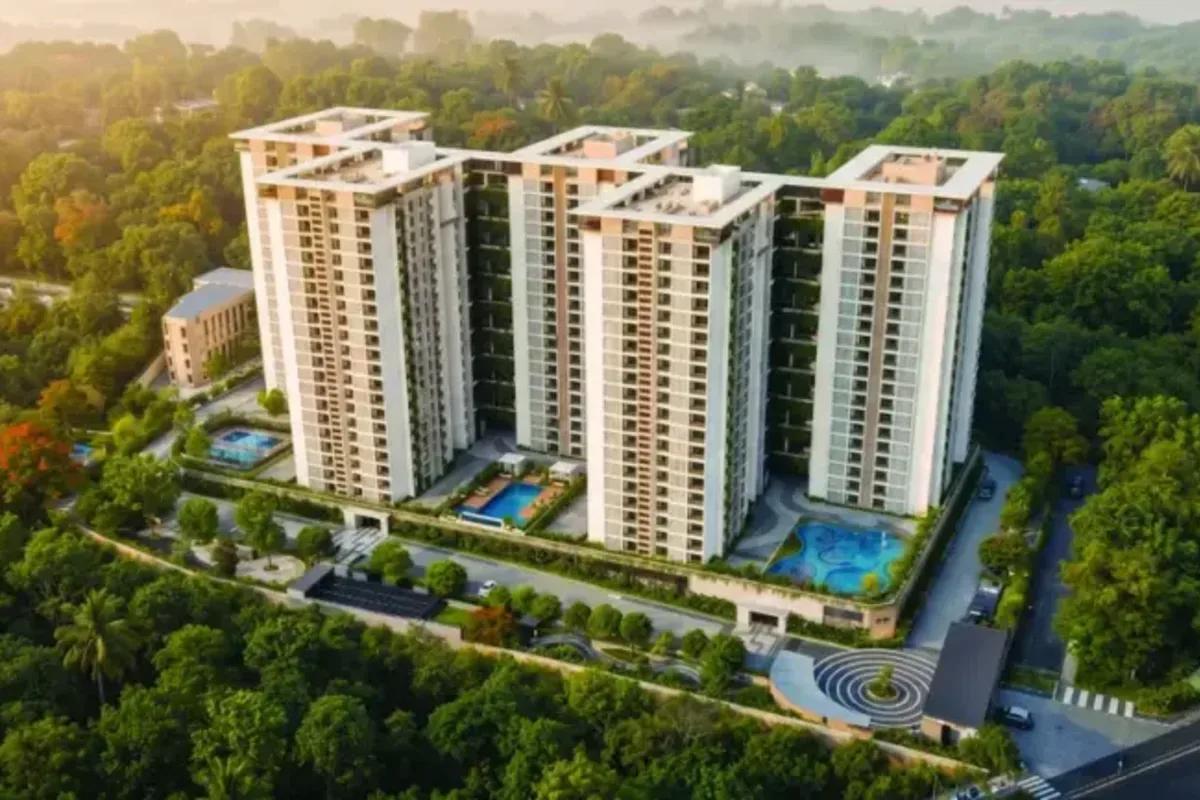 NEW LAUNCH
Signature Regal
Chandapura, Bangalore
by Signature Dwellings