
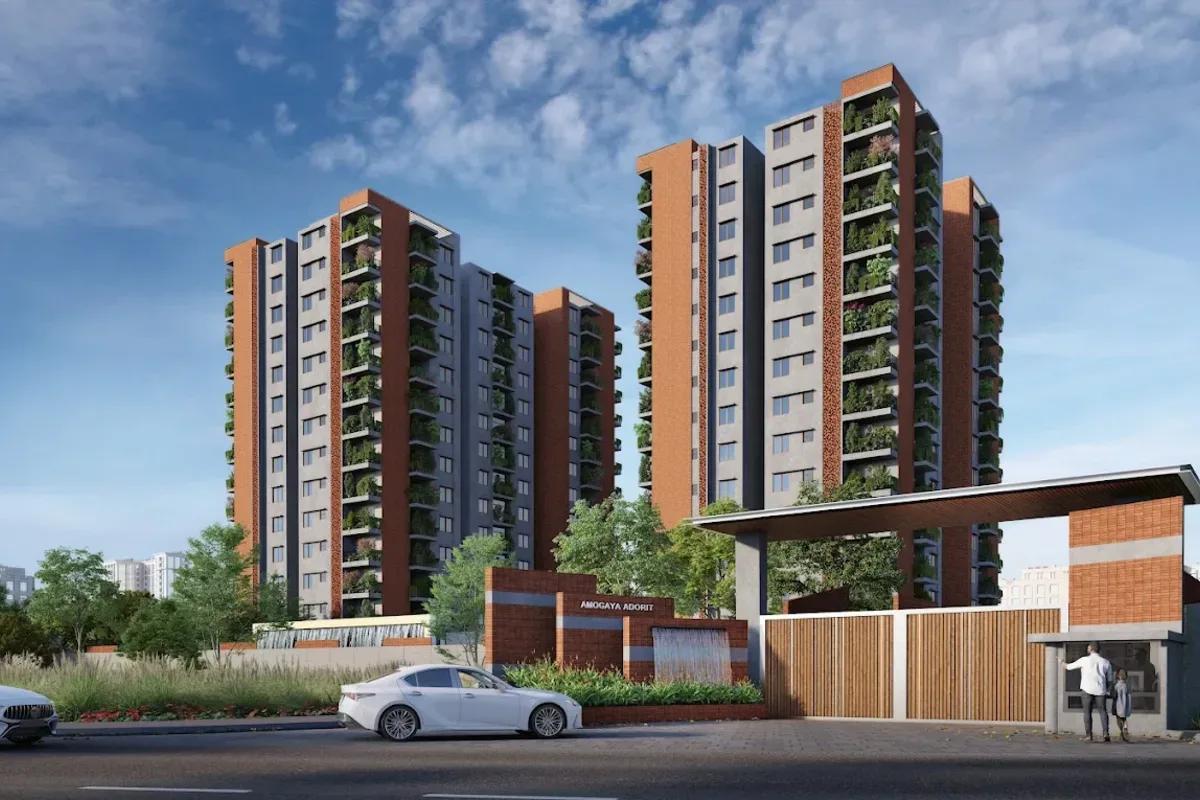
Amogaya Adorit
Amogaya Adorit is a premium residential community by Amogaya Projects located on Old Madras Road, Opposite Orion Uptown Mall, East Bangalore. The total size of the project is 2.42 acres. It features 2 housing towers (1B+G+14 floors) along with lifestyle and recreational spaces. The project offers 133 luxury apartments with 82% green open spaces. Buyers can choose from 3 BHK units in sizes between 1284 sq ft and 1803 sq ft. The price starts at Rs 1.95 Cr.
The project is an integrated community that features both residential and recreational zones. The project hosts a multi-level clubhouse, a sports zone with cricket and football turfs, a swimming pool, and an indoor game room. The location is directly opposite Orion Uptown Mall (~ 0 km). It also enjoys easy access (~ 10 min drive time) to top IT hubs of ITPL, Whitefield and Brigade Signature Towers.
Key Facts at a Glance
Amogaya Adorit Price List
| Unit Type | Size (SBA) | All-in Price (approx.) |
|---|---|---|
| 3 BHK (Compact) | 1284 Sq.ft | Rs. 1.85 Cr |
| 3 BHK (East Facing) | 1791 Sq.ft | Rs. 1.95 Cr |
| 3 BHK (West Facing) | 1803 Sq.ft | Rs. 1.96 Cr |
Amogaya Adorit Location
Old Madras Road, Kattamanallur, Sannatammanahalli, Bengaluru, Karnataka 560049
Landmark: Opposite Orion Uptown Mall
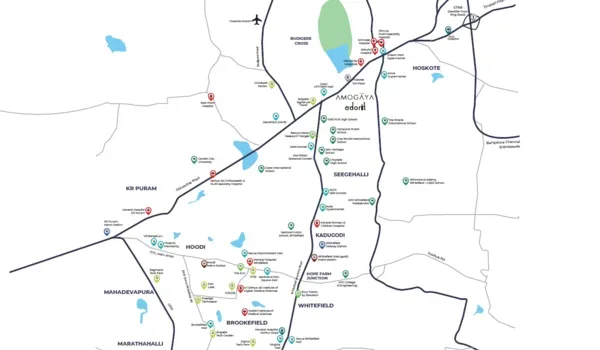
The Amogaya Adorit Address is Off Whitefield, Opp Orion Uptown Mall, Old Madras Road, East Bengaluru, Karnataka 560049. This location is a prime area due to its proximity to major IT parks like Brigade Signature Towers, ITPL, and EPIP Zone.
Details on the positioning of Amogaya Adorit:
Amogaya Adorit in Old Madras Road is a gated community with premium flats in East Bangalore. The road that leads to the entrance is 60 meters wide. The project provides homebuyers with needed services like colleges, malls, IT hubs, schools, hotels, and hospitals at a nearby distance. All these features make the project one of the top flats for sale in Bangalore.
Location Benefits of living in Amogaya Adorit:
As Amogaya Adorit is in the prime zone of Bangalore, it has the prime location highlights which is as follows,
Quick access to NH 75, Whitefield Main Road, and Hoskote Road
Prime area near Kadugodi Metro Station
Easy access to job hubs of Whitefield, Hoodi, and ITPL
Close to big schools like Delhi Public School and Chrysalis High
Close to hospitals like Manipal Hospital and MVJ Hospital
Near shopping malls like Orion Uptown Mall and Park Square Mall
Easy access to Kempegowda Airport through Satellite Town Ring Road
Amogaya Adorit Master Plan
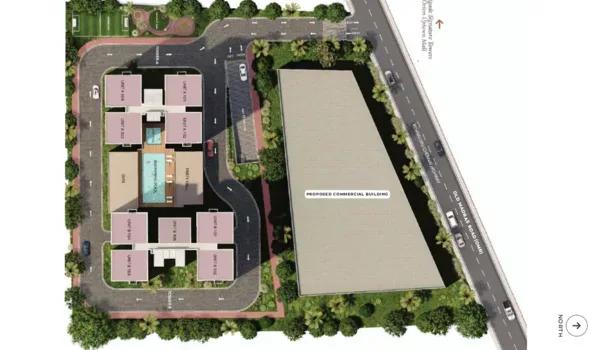
Master Plan
Amogaya Adorit Master Plan is set over 2.42 acres and is themed to reflect "Private Garden" planning. It features 2 high towers, each having 1B+G+14 upper floors. This project is one of the "best luxury projects" in Bangalore.
Master Plan Highlights at a Glance
Open Space: 82% open space.
Acreage: 2.42 acres of Private Garden Community.
Security: 24x7 Gated Security and CCTV coverage.
Amogaya Adorit Floor Plans
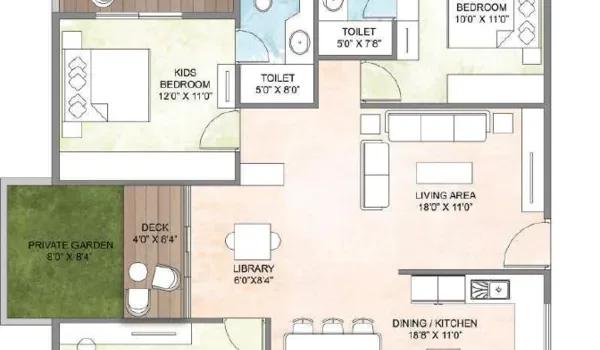
3 BHK
Want the complete floor plans? Request them and we will share them on WhatsApp/Email.
| Unit Type | Size (Sq.Ft) |
|---|---|
| 3 BHK (Compact) | 1284 Sq.ft |
| 3 BHK (East Facing) | 1791 Sq.ft |
| 3 BHK (West Facing) | 1803 Sq.ft |
The Amogaya Adorit Floor Plan provides outlines of 3 BHK apartments set in sizes of 1284 to 1803 sq ft. The 133 homes here are tailored for luxury living. Buyers can secure homes here with prices from Rs 1.95 Cr.
Detailed Floor Plan Insights:
3 BHK Compact Apartments (1,284 sq. ft.): These units focus on compact space, which makes it the best choice for small families with enough space.
3 BHK East Facing Apartments (1,791 to 1,793 sq. ft.): These units focus on extra space with the best floor space. This setup is the best choice for growing families with enough space.
3 BHK West Facing Apartments (1,803 sq. ft.): It is the best choice for joint families that neatly blocks the view into the home.
3 BHK Corner Apartments (1,791 to 1,803 sq. ft.): These are the luxury homes for extended families that offer three open sides without any common walls.
Inside the Model Apartments:
The Amogaya Adorit model apartments give a detailed look at the whole flat. The model flats are open to visitors during office hours. They are exact 1:1 model flats built to show the sizes of each unit type.
Why a Direct Site Visit to a Model Flat Matters:
Taking a look at floor plans from a brochure is difficult. The model homes are a real blueprint. Visiting the site allows you to check these factors:
The Vaastu Flow: Visitors can track the Vaastu based entries.
Carpet Area: Walk through the rooms to get an idea of the actual usable space.
The View of the project: The project has top views of the project campus.
Amogaya Adorit Amenities
Amogaya Adorit Amenities include more than 20 latest fitness, sports, and lifestyle facilities designed to provide a luxury lifestyle. With 82% open space, the project fosters the mental health of its residents.
Amenities Highlights at a Glance:
A modern Luxury Clubhouse
Swimming Pool and Kids Pool
Big Sports Turf Arena
Indoor games room
World-Class Amenities: A Universal Benchmark in Luxury Living
Spread across 2.42 acres, amenities at Amogaya Adorit are designed to meet the international latest standards and offer a mix of social and sports spaces.
Clubhouse Experience
The Clubhouse is themed in a special concept with high-end features. It is a central hub for leisure features, catering for a modern lifestyle.
Social: An entrance lobby, lounge area, library, multipurpose hall for hosting events, and more.
Spa: Temperature controlled pool, changing rooms, and sauna.
Sports & Fitness:
Designed for all buyers, the sports features include.
Court Sports: Half basketball court, badminton court, cricket turf, and outdoor football turf.
Indoor Gaming: A gym with equipment, table tennis, billiards, board games area, and a play zone for kids.
Safety: The Smart-City Edge
3-Tier Safety: 24/7 CCTV cameras and a smart-gate entry for allowing known visitors.
Sustainable features: Rainwater harvest units, solar power common area lighting, Sewage treatment plant, and organic waste converter.
Amogaya Adorit Gallery
About Bangalore
Bangalore is a plateau city, sitting at around 900 metres, which gives it the mildest climate of any large Indian city. It grew from a garden town into the country's software capital, and that industry still sets the rhythm of the place. The population has roughly doubled since 2000.
Read more about Bangalore →RERA

Legal Status of the Property
Amogaya Adorit RERA property has all the legal titles, and there are no other pending issues on the land. After getting all the approvals, the project moved to the official booking stage with legal security.
Land Approval
Amogaya Adorit project has obtained local regulations for high rise projects. Amogaya Adorit Environmental Clearance (EC) is an essential approval that has been approved by the RERA Board of Karnataka.
Bank Approvals
The Amogaya Adorit project is approved by major Indian banks such as ICICI Bank, HDFC, Axis Bank, and SBI, which helps buyers to get home loans.
Legal Documentation
All legal documents for Amogaya Adorit are obtained, which include:
Possession Letter
Sale Deed
Mother Deed
Agreement of Sale and Purchase
Completion Certificate
Khata Certificate
RERA Certificate
Layout Plan Approval
Encumbrance Certificate (EC)
All these documents show that buying a house in this new project in East Bangalore is safe.
Home Loan Approval
To make owning a flat easier, Amogaya Adorit has home loan tie ups with major banks. Buyers can select easy financing choices through major banks like HDFC, Axis, ICICI Bank, and SBI for a smooth buying process.
Construction Status

The Amogaya Adorit’s Construction Status has moved into active construction phase. This new community blends high-rise living with the latest building designs.
Legal Clearances
The project is now legal as it has received approvals, and it is safe and secure.
Karnataka RERA Registration: The Real approval is granted. Buyers can book homes with legal safety.
Amogaya Adorit Possession Timeline:
The entire community will be built on time, and the date for final flat handover is fixed for March 2030. Because the project has received RERA approval, the builder is bound to a timeline of 5 years from the start of work in 2025.
Project Progress:
Site clearing is complete, and construction of the foundation and sample model apartments is actively underway to prepare for the upcoming official launch.
Frequently Asked Questions
What is the price range of flats in this project?
How many flats and sizes are there?
Where can I get the PDF of the Amogaya Adorit brochure?
Are the flats in the project based on Vaastu?
How can I get the official contact number of the sales team?
About the Builder
Amogaya Projects operates as an established real estate development entity with over 15 years of industry execution history across South India. Headquartered in Bengaluru, Karnataka, the firm maintains strong operational liquidity and capital discipline across its project portfolio. As a privately held entity, formal public credit ratings from agencies such as CRISIL or ICRA are not publicly…
Talk to a Property Expert
Home Loan EMI Calculator
Related Projects
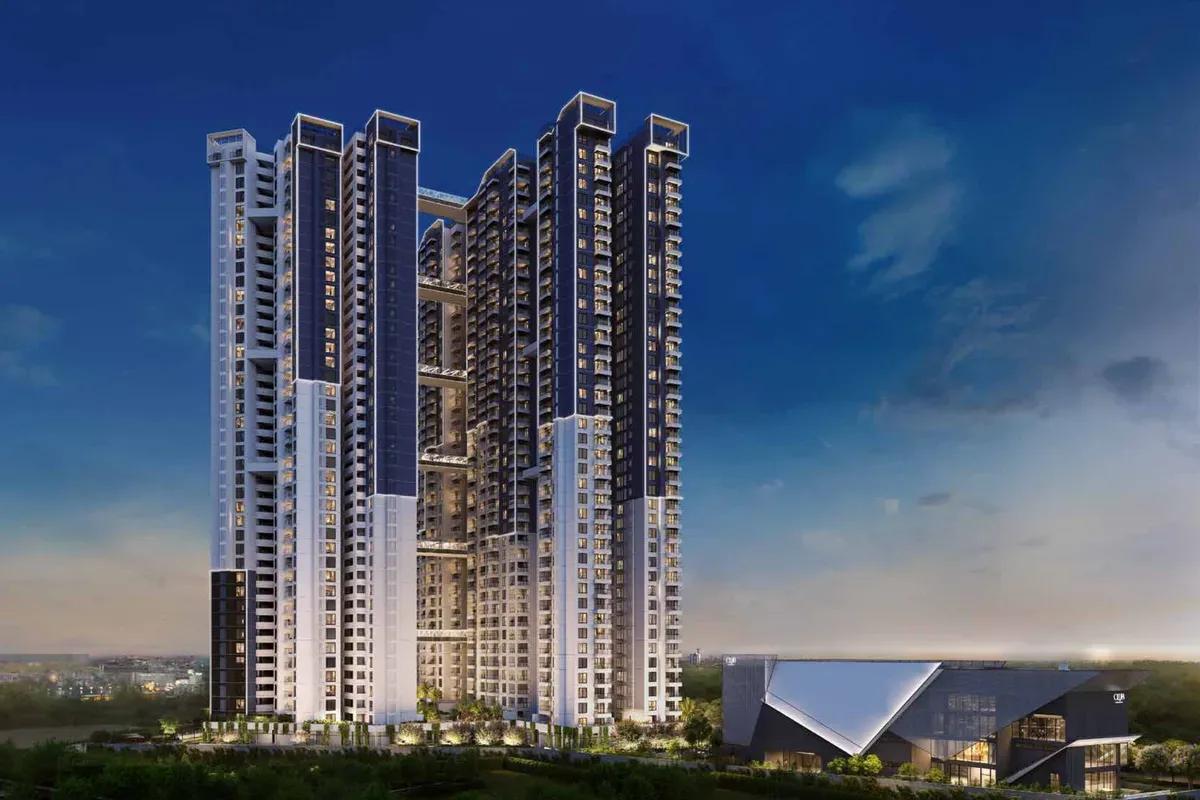 NEW LAUNCH
Fortune Seven
Sarjapur, Bangalore
by Fortune Primero
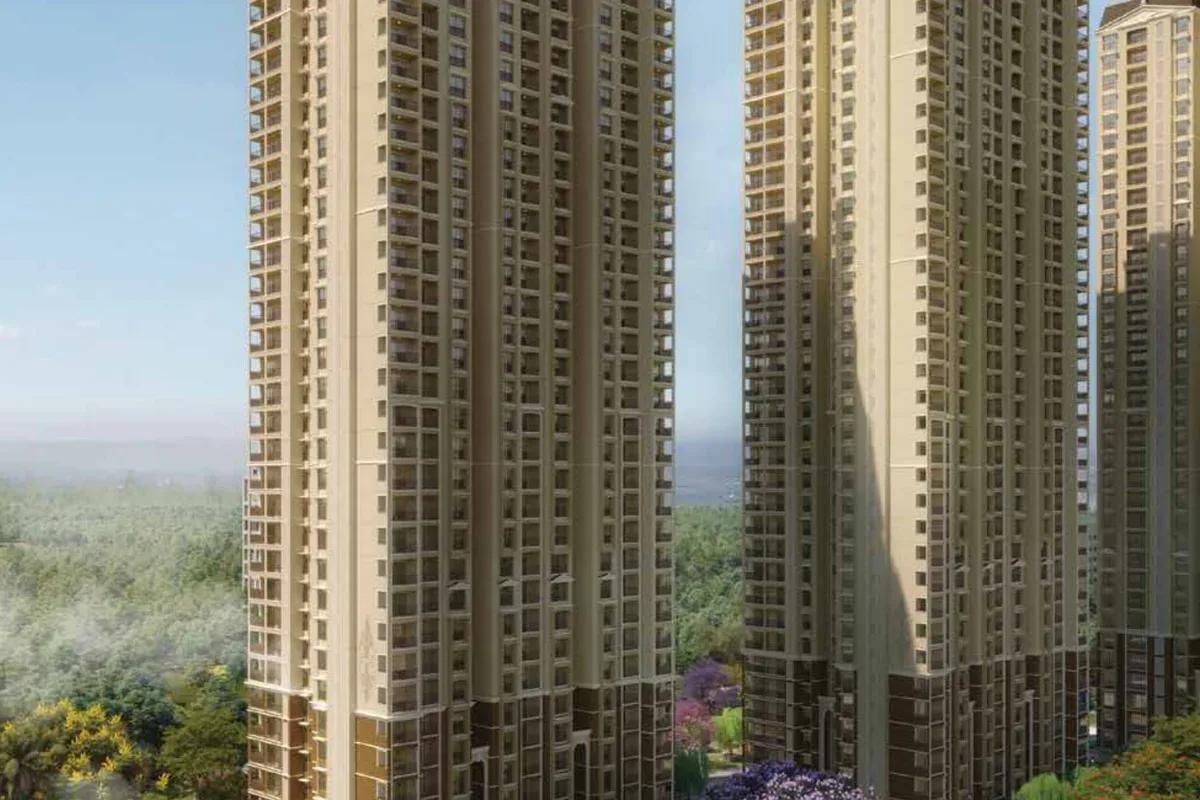 NEW LAUNCH
World of Gardens
Whitefield, Bangalore
by Trendsquares
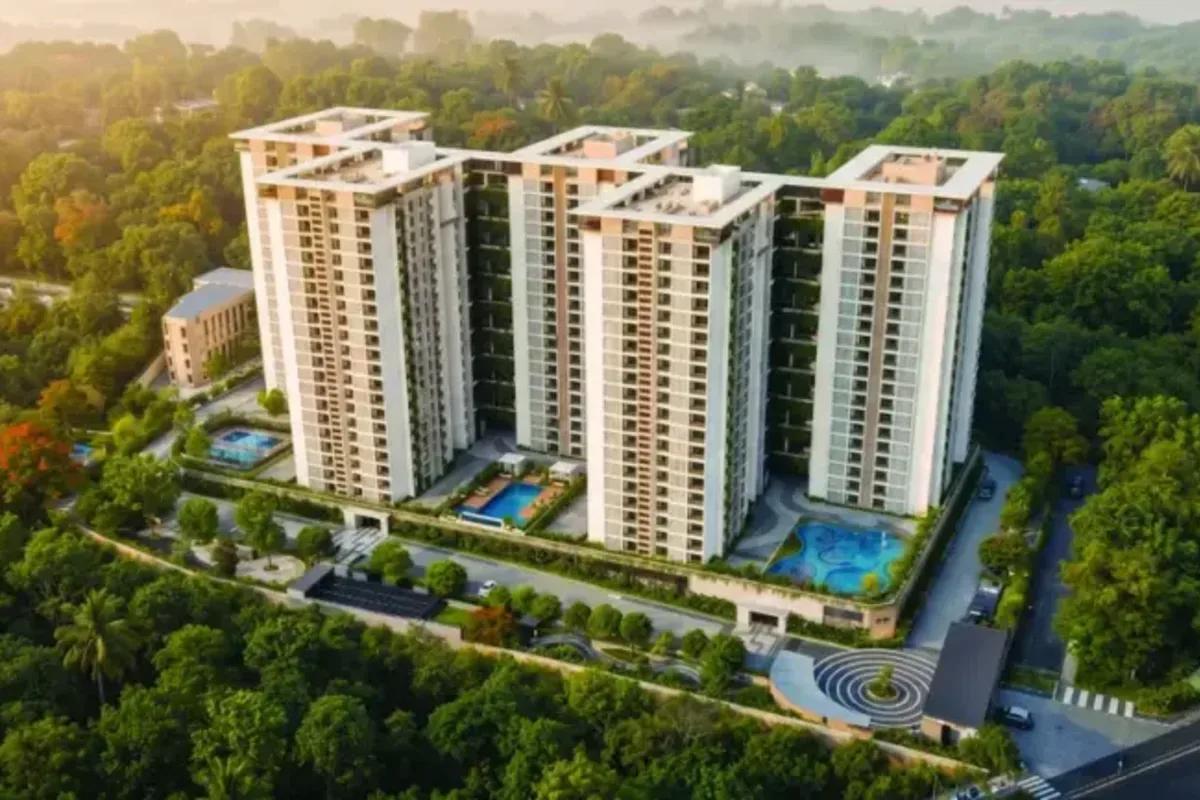 NEW LAUNCH
Signature Regal
Chandapura, Bangalore
by Signature Dwellings
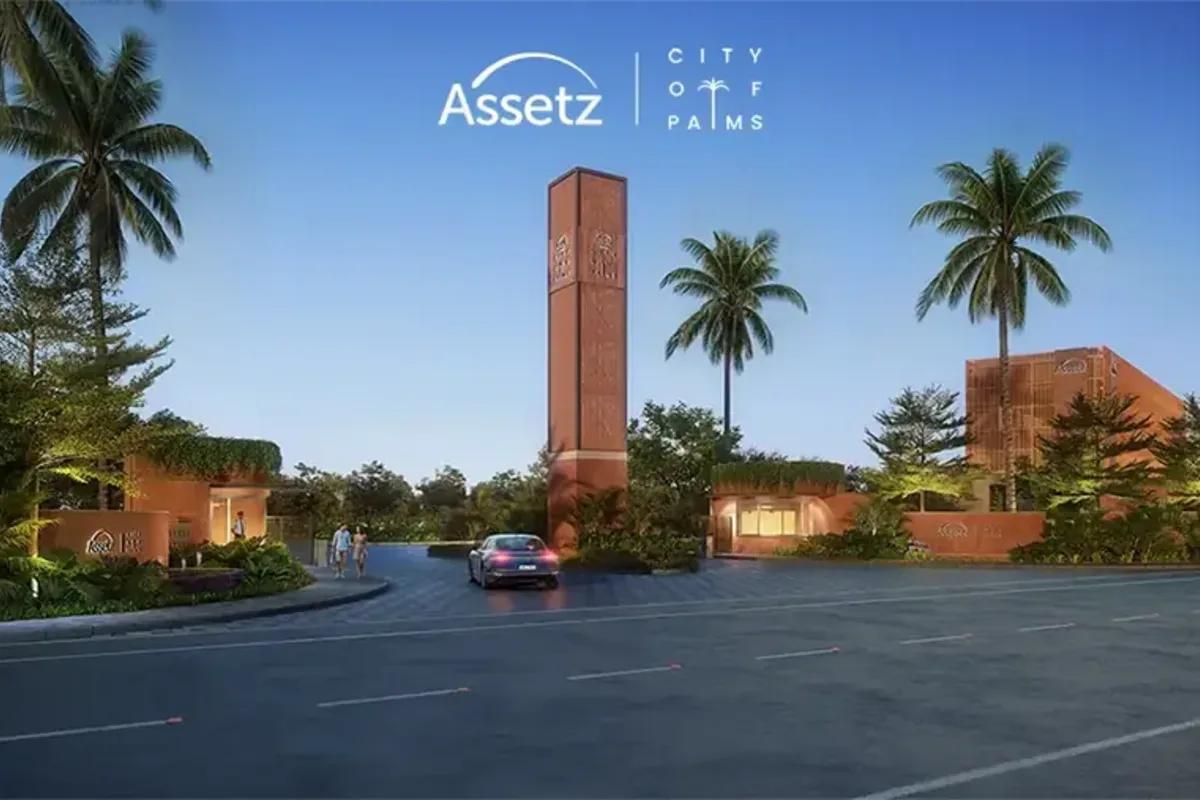 NEW LAUNCH
Assetz City of Palms
Devanahalli, Bangalore
by Assetz Property
 NEW LAUNCH
GRC Savora
Choodasandra, Bangalore
by GRC Group
 NEW LAUNCH
Assetz Niwa and Neo
KIADB Aerospace Park, Bangalore
by Assetz Property