
Rohan Prathama
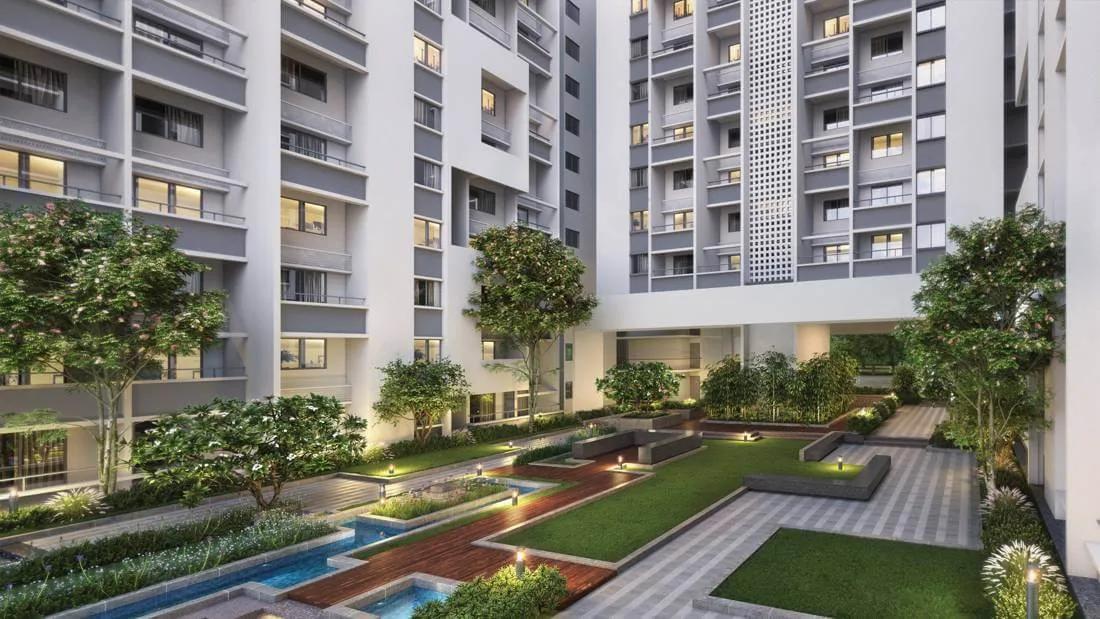
Rohan Prathama is a residential apartment project in Hinjawadi, Pune, developed by Rohan Group. The project is completed, with possession available from December 2022 onwards. It spans 3.5 acres and holds 237 units across 2 towers of 13 floors each, next to Radisson Blu in Phase 1 of Hinjewadi Rajiv Gandhi Infotech Park.
The project offers two configurations. The 1 BHK measures 410 sq ft and is priced from ₹38 lakh. The 2 BHK runs to 625 sq ft, priced from ₹59 lakh. At the entry size, that works out to roughly ₹9,250 a sq ft, a useful figure for comparing against other Hinjawadi projects.
Because Rohan Prathama is complete, buyers can walk through the actual home rather than judging it from a plan or a sample flat. It is worth checking the current maintenance charges and the condition of common areas after a few years of use. Buyers should also confirm that ownership documents are properly in order before making a payment, and that any modifications made by a previous occupant match the approved plan.
Rohan Group traces back to Rohan Builders, founded in 1993 and led by chairman and managing director Suhas Lunkad. The builder has developed around 15 million sq ft across Pune, Bengaluru and Mumbai, and carries a DA2+ rating from CRISIL. Buyers can weigh that rating when judging the developer's overall track record.
Rohan Prathama gives residents a clubhouse, a swimming pool, an indoor games room and an amphitheatre. A jogging track, kids' play area, party lawn and landscaped gardens are also spread across the 3.5-acre site. No RERA number is listed for the project. Current registration can be checked on the Maharashtra RERA portal. This is a basic check worth doing before any booking amount changes hands.
Key Facts at a Glance
Rohan Prathama Price List
| Unit Type | Size (SBA) | All-in Price (approx.) |
|---|---|---|
| 1 BHK | 410 Sq.ft | Rs. 38 Lacs Onwards |
| 2 BHK | 625 Sq.ft | Rs. 59 Lacs Onwards |
Rohan Prathama Location
Survey No. 137, next to Radisson Blu, Phase 1, Hinjewadi Rajiv Gandhi Infotech Park, Hinjawadi, Pune, Maharashtra 411057
Rohan Prathama is located at Survey No. 137, next to Radisson Blu, in Phase 1 of Hinjewadi Rajiv Gandhi Infotech Park, Hinjawadi, Pune, Maharashtra 411057. Hinjawadi is one of Pune's best-known IT hubs, home to a large concentration of technology offices across its multiple phases. That concentration of employers is one reason compact, entry-level homes like this find steady demand in the area.
The project is positioned within Phase 1 of the Infotech Park itself, close to the office campuses that drive housing demand in the area. Buyers should independently verify travel times to their specific workplace, since this listing does not name distances beyond the Radisson Blu reference point in the address.
With 237 units across 2 towers of 13 floors, Rohan Prathama is a mid-rise development within a well-established IT corridor. A site visit at different times of day is the best way to judge current traffic on the internal Infotech Park roads.
About Pune
Pune is an early market for us — we currently track 2 live projects, in Hinjewadi to the west and Undri to the south. Both are apartment developments. Coverage here is growing, and our advisors can source options beyond what is listed if you tell us the corridor and budget you are working to.
Read more about Pune →Rohan Prathama Floor Plans

1 BHK 3D - Rohan Prathama Hinjawadi
1 BHK Plan - Rohan Prathama Hinjawadi
2 BHK 3D - Rohan Prathama Hinjawadi
2 BHK Plan - Rohan Prathama Hinjawadi
Want the complete floor plans? Request them and we will share them on WhatsApp/Email.
| Unit Type | Size (Sq.Ft) |
|---|---|
| 1 BHK | 410 Sq.ft |
| 2 BHK | 625 Sq.ft |
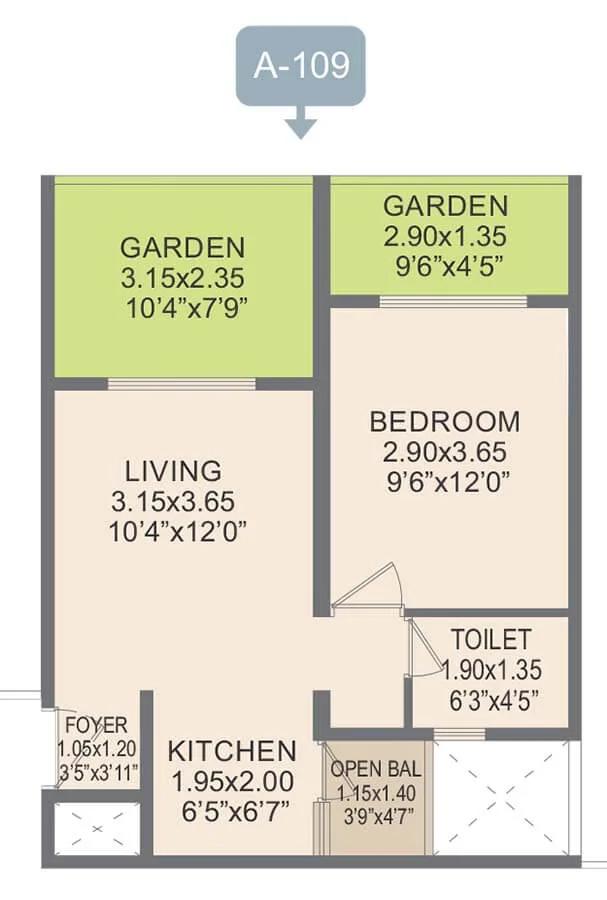
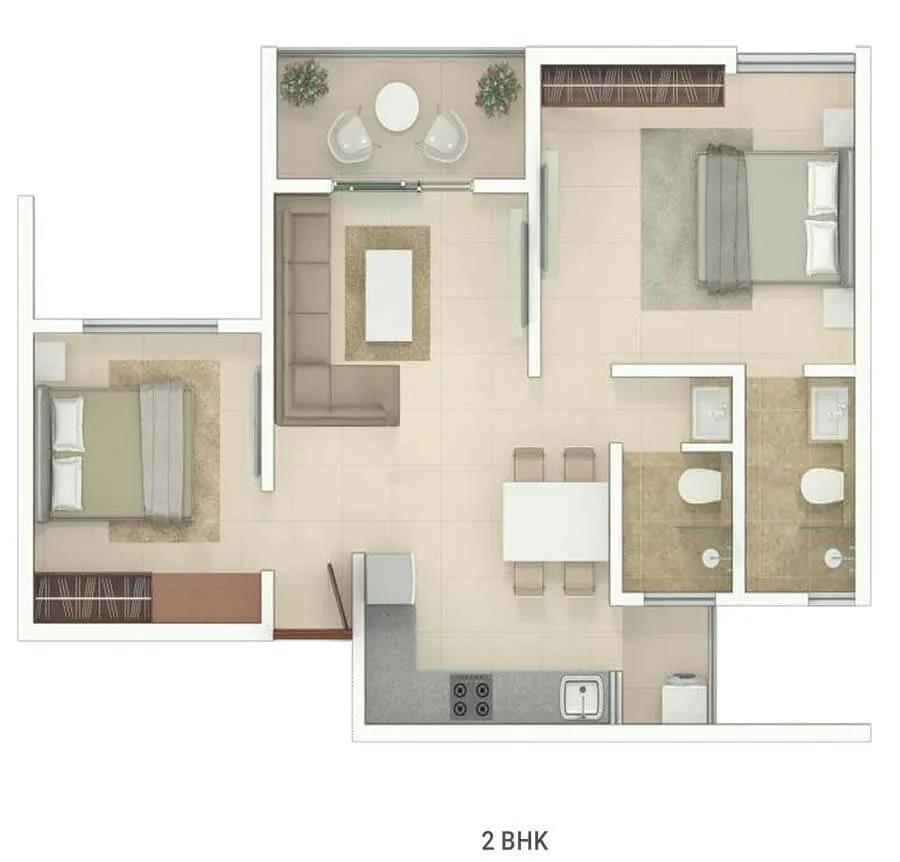
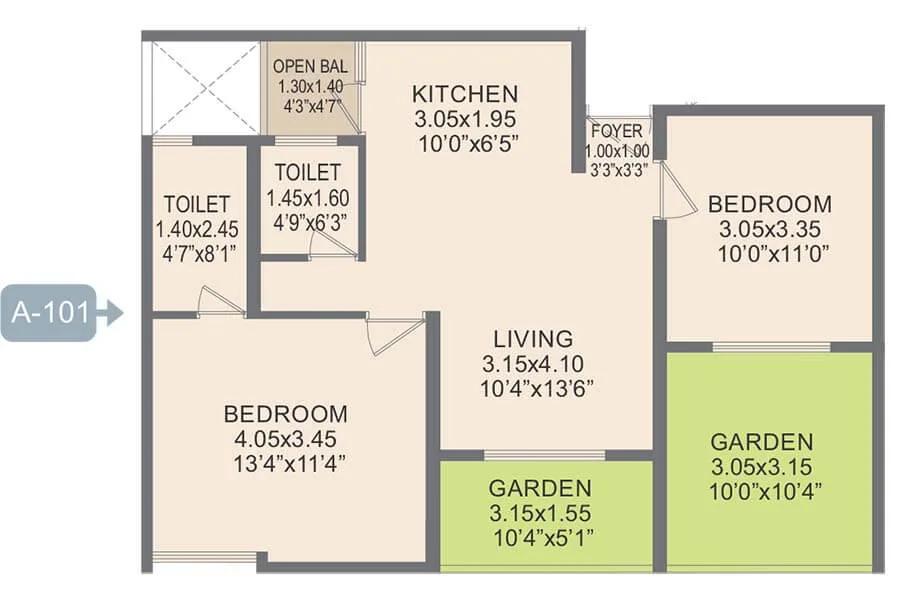
Rohan Prathama floor plans cover two configurations. The 1 BHK measures 410 sq ft and is priced from ₹38 lakh. The 2 BHK runs to 625 sq ft, priced from ₹59 lakh.
The 1 BHK suits buyers looking for a compact, entry-level home in Hinjawadi, whether for personal use near the IT corridor or as a rental investment. The 2 BHK, at roughly 215 sq ft more, gives an additional bedroom and typically a larger living area, useful for a small family or for buyers who want a home office. Buyers weighing the two sizes should visit both, since the jump in usable space is larger than the raw area figure alone suggests.
At the entry size, Rohan Prathama works out to roughly ₹9,250 a sq ft. Since the project is complete, buyers can walk through an available unit of either configuration in person. This lets them judge natural light, layout flow and finish quality directly, rather than relying on the floor plan alone. It is also worth checking how the unit's stated area compares with the usable carpet area before finalising a choice.
Rohan Prathama Master Plan
Master Plan
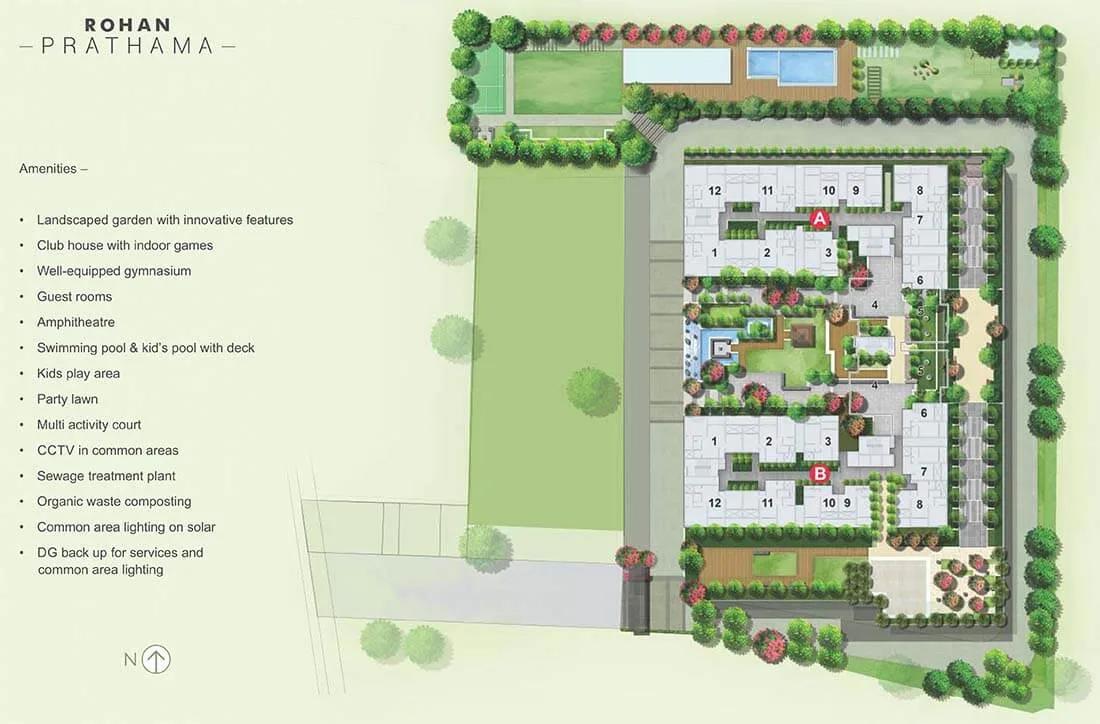
Rohan Prathama is planned as 2 towers of 13 floors each, set on a 3.5-acre site that also holds the project's clubhouse, amphitheatre and landscaped gardens. The plan covers 237 units in total, a scale that keeps the development walkable within its own boundary.
The master plan sets aside space for the amphitheatre and party lawn as shared outdoor gathering areas, separate from the clubhouse's indoor amenities such as the games room. This separation is common in mid-rise developments of this size, where outdoor and indoor recreation are in different parts of the site.
Because Rohan Prathama is complete, the master plan can be walked and verified directly rather than read off a rendering.
Rohan Prathama Gallery
Rohan Prathama Specifications
Structure
- •Earthquake resistant framed RCC structure.
Flooring
- •Vitrified tiles for all rooms
- •Ceramic tiles for toilets, balconies, and attached terraces.
Doors
- •Elegant flush doors
- •Premium quality fixtures & fittings
- •Powder-coated aluminum windows with mosquito mesh
- •Aluminum sliding door for the terrace with mosquito mesh
Plumbing and Sanitary
- •Sanitary wares and CP fittings of reputed make
- •Overhead Shower with hot & cold water for Master Toilet
- •Rainwater Harvesting drain pipes included.
Security
- •Automatic passenger lifts of adequate numbers in each tower.
- •Round-the-clock security with intercom facility.
- •CCTV Camera at all vantage points.
Electrical
- •Grid Power from MSEDCL for every home.
- •Concealed fire resistant high-quality copper wiring with Ample light point and modular switches
- •100 percent D.G. back-up for common area lighting, pumps, and lifts.
Rohan Prathama Amenities
Rohan Prathama amenities are centred on a clubhouse with a swimming pool and an indoor games room. Together they give residents both indoor and outdoor recreation within the gated site, without needing to travel elsewhere.
An amphitheatre and a party lawn add dedicated spaces for community events and gatherings, while a jogging track covers everyday fitness needs without leaving the development. A kids' play area is also part of the project, useful for families with young children who want a safe, enclosed space to play.
Landscaped gardens run through the 3.5-acre site, softening the built-up density of the two 13-floor towers.
Rohan Prathama Price & Payment
Rohan Prathama is priced from ₹38 lakh for the 1 BHK at 410 sq ft, rising to ₹59 lakh for the 2 BHK at 625 sq ft. At the entry size, that works out to roughly ₹9,250 a sq ft, a useful benchmark for comparing against other Hinjawadi projects. Buyers should confirm current pricing with Rohan Group, since the prices reflect listed rates rather than a live quote.
Because Rohan Prathama is a completed project with an occupancy certificate, GST does not apply on the purchase. Buyers pay stamp duty and registration charges on the agreed price, the main statutory costs on top of the base price in Maharashtra. These rates vary and should be confirmed at the sub-registrar's office before finalising a budget.
Buyers should also budget for maintenance charges and any society formation deposit that applies at the time of purchase. Getting the full cost breakup in writing, along with confirmation of what is and is not included in the quoted price, is worth doing before booking. Comparing the 1 BHK and 2 BHK on a per-sq-ft basis can also help decide which size offers better value.
Rohan Prathama Approvals & Documents
No RERA number is listed for Rohan Prathama. Current registration can be checked on the Maharashtra RERA portal. This check applies whether the unit is bought fresh from the developer or on resale.
For a completed project like this, buyers should see the occupancy certificate, the khata or property card and the latest property tax paid receipt. The approved building plan for the specific tower and unit is also worth requesting. It is further worth checking Rohan Builders' broader track record, given its CRISIL DA2+ rating and roughly 15 million sq ft delivered across Pune, Bengaluru and Mumbai. Confirming the seller or developer's identity against these documents is a basic step before any payment is made.
Frequently Asked Questions
What is the price of Rohan Prathama?
What configurations does Rohan Prathama offer?
Is Rohan Prathama ready to move in?
Where is Rohan Prathama located?
Who developed Rohan Prathama?
How many units and towers does Rohan Prathama have?
What amenities does Rohan Prathama offer?
Does Rohan Prathama have a RERA number?
About the Builder

Est. 1993
Rohan Builders was founded in 1993 and is led by chairman and managing director Suhas Lunkad. It has developed around 15 million sq ft in Pune, Bengaluru and Mumbai and is rated DA2+ by CRISIL.
Let the Experts help you find the Best Property
Home Loan EMI Calculator
Related Projects
 UPCOMING
Provident Kenvista
Kondhwa, NIBM Road, Pune
by Provident Housing
Provident Kenvista is a residential apartment project in Kondhwa, NIBM Road, Pune, offering 2 and 3 BHK homes priced from ₹80.5 lakh onwards.
 NEW LAUNCH
Prestige Parklane
Devanahalli, Bangalore
by Prestige Group
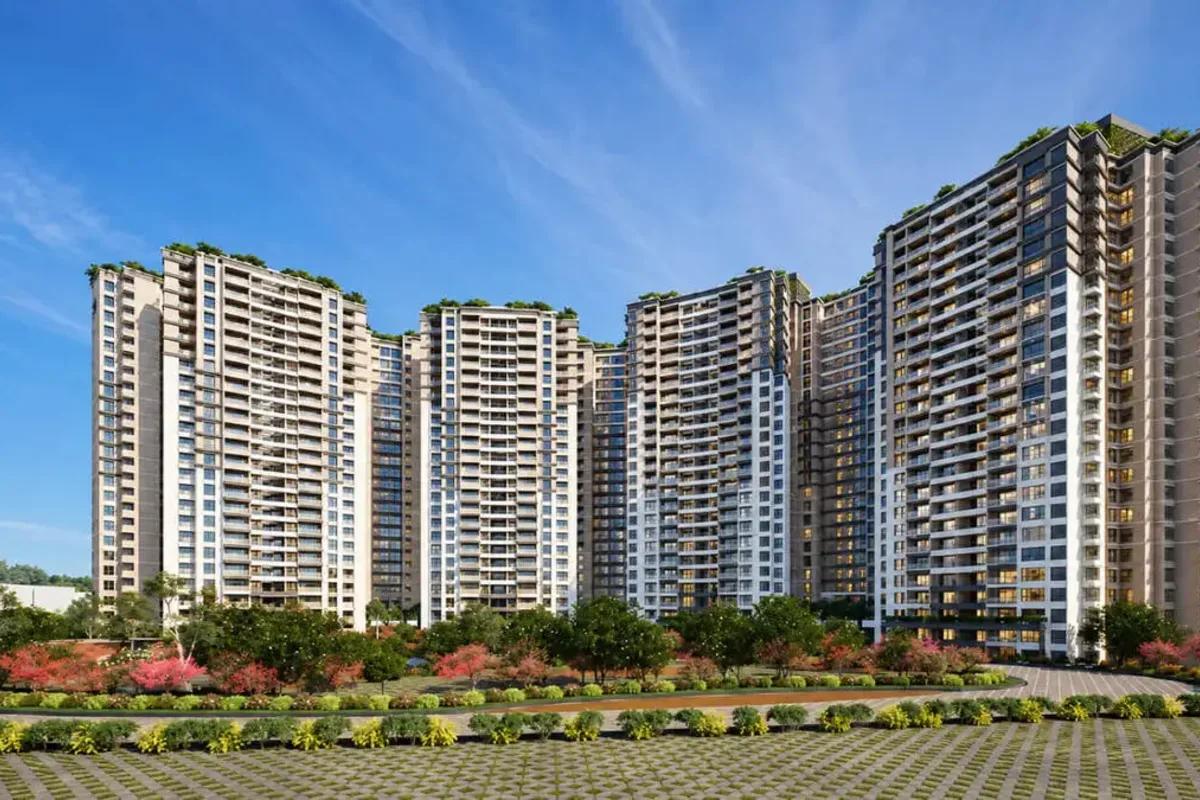
Prestige Parklane is a new launch by Prestige Group inside KIADB Aerospace Park Phase 2, Devanahalli, with 1,788 homes in 9 towers. 1, 2 and 3 BHK from Rs. 65 Lakhs.
 NEW LAUNCH
Prestige Garden Breeze
Sarjapura Road, Bangalore
by Prestige Group
 NEW LAUNCH
Upcoming Godrej Hoskote
Hoskote, Bangalore
by Godrej Properties
Upcoming Godrej Hoskote is a residential apartment project in Hoskote, Bangalore, developed by Godrej Properties. The project is newly launched, with possession from December 2030 onwards.
 NEW LAUNCH
Upcoming Godrej Yelahanka
Yelahanka, Bangalore
by Godrej Properties
Upcoming Godrej Yelahanka is a residential apartment project near Maruthi Nagar in Yelahanka, north Bangalore, developed by Godrej Properties, with 3 to 4.5 BHK homes from ₹2.88 crore.
 COMPLETED
Godrej Nurture Electronic City
Electronic City, Bangalore
by Godrej Properties
Godrej Nurture Electronic City is a residential apartment project in Electronic City, Bangalore. It is completed, and every configuration is now sold out with the developer.