Sattva Forest Ridge, Anjanapura: Prices, RERA and Flat Sizes (October 2026)
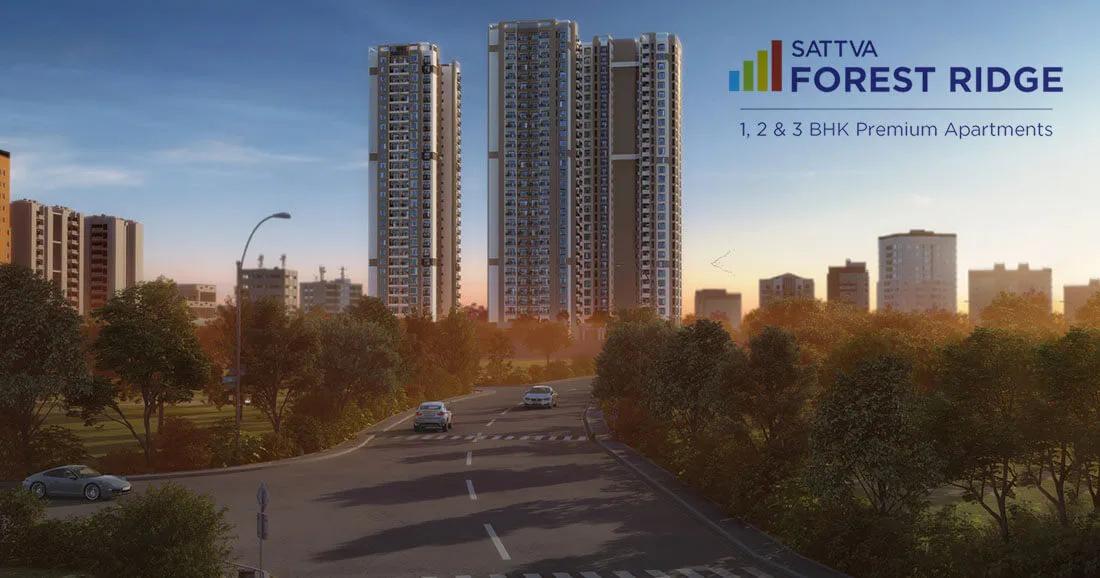
Anjanapura, at JP Nagar 9th Phase's southern tip, is where Sattva Group is building Sattva Forest Ridge. The project fits 407 apartments into two high-rise towers, the taller reaching 30 floors, on 4 acres opposite Anjanapura Central Park. Below we look at the site, the flats, the costs, the registration and what to verify before paying a token amount.
Where the Project Is
The land is built on Survey No. 43/3 of Anjanapura village in Uttarahalli Hobli, with frontage on Anjanapura 80 Feet Road. It falls in Ward No. 196, and the pincode is 560062. BDA roads border the plot on three sides: 60 feet wide on the east, 30 feet wide on the north and the 80 feet road along the south.
The site is within city corporation limits. Daily travel depends on Kanakapura Road and the Namma Metro Green Line, which follows that road and carries riders to Majestic by way of Jayanagar and Banashankari. NICE Road, a short distance away, links up with Mysore Road, Electronic City and Bannerghatta Road.
Travel times from the gate are roughly these:
- 3.4 km to Vajarahalli Metro Station, about 9 minutes
- 1.6 km to the NICE Road bridge, about 4 minutes
- 3.8 km to Forum South Bangalore mall, roughly 8 minutes
- 3 km to DMart on Kanakapura Road, roughly 8 minutes
Reaching the metro means a drive or an auto, since walking it every day is not practical. As a BDA layout, Anjanapura has broad roads and plenty of empty plots, so it has fewer schools and shops than the established parts of JP Nagar.
Flat Sizes and Layout
Besides a clubhouse, the plan has two towers. Tower 1 is split into two 30-floor wings of 120 flats each, while Tower 2 rises 28 floors and holds 167 flats. Each tower has a stilt floor above two basement levels, and the density comes to roughly 100 flats an acre.
This table sets out each registered flat type with its opening price, size and count.
| Configuration | Price from | Saleable (sq ft) | Typical carpet (sq ft) | Units |
|---|---|---|---|---|
| 1 BHK | Rs. 83.34 Lakhs | 732-767 | Around 475 | 56 |
| 2 BHK | Rs. 1.38 Crore | 1,195-1,200 | Around 775 | 111 |
| 3 BHK | Rs. 1.83 Crore | 1,609-1,839 | Around 1,125 | 238 |
Two 2.5 BHK flats are also on the registration. Three-bedroom flats as large as 1,688 sq ft carry two bathrooms, and the 1,839 sq ft version has three.
Saleable area includes balconies and a portion of common spaces, whereas carpet area counts only the floor within the walls. For 1 BHK and 2 BHK flats, carpet works out near 65% of saleable, so carpet area is the fairer basis for comparison.
A 30,000 sq ft clubhouse is planned with indoor games, a gym, a pool and a party hall. Outside, residents get an amphitheatre, a pet park, a multi-play court, a play zone for children, a seniors' area and a celebration lawn. Some flats have broad private terraces facing the park, and 468 car spaces, 382 of them covered, serve the 407 flats.
What It Costs
Prices begin with the 1 BHK at Rs. 83.34 Lakhs and top out at Rs. 2.08 Crore, which buys the biggest 3 BHK. On saleable area, that works out between Rs. 11,300 and Rs. 11,500 a sq ft, varying with tower, floor and park view.
Expect these charges on top of the agreement value:
- GST, since the flats are under construction
- Stamp duty at 5% with cess and surcharge on homes over Rs. 45 Lakhs, plus 2% registration, as Karnataka charges
- Premiums for a higher floor or a park view
- Car park, clubhouse fee and maintenance deposit
For a flat priced at Rs. 1.38 Crore, duty and registration add up to near Rs. 10.5 Lakhs in all. For illustration, banks fund at most 75% when a loan exceeds Rs. 75 Lakhs, and over 20 years at 8.5% that loan costs about Rs. 89,800 each month. Try other prices and down payments on the EMI calculator.
Registration and Timeline
Sattva Resi Private Limited, part of Sattva Group, holds registration PRM/KA/RERA/1251/310/PR/241224/007315, issued 24 December 2024. BBMP sanctioned the plan for the buildings on 13 December 2024. Search Karnataka RERA's portal under the name Sattva Forest Ridge to confirm it.
Work is registered to begin with effect from 1 January 2025 and end by 31 December 2029. The developer is bound by that RERA date, not by any date a salesperson mentions. Buyers now renting should budget for about three years' extra rent alongside EMIs.
Two common trouble spots look clear here: the registration declares no litigation on the land, and BWSSB is named as the water source. Request the most recent quarterly progress report filed with RERA and check it against the work visible on site.
The Developer
Sattva Group, once called Salarpuria Sattva, has built in Bangalore since 1993, across homes, plotted layouts, malls and office parks. Near Kanakapura Road it delivered Salarpuria Sattva Misty Charm, and it is behind the row houses of Sattva Springs at Kaggalipura, which buyers can visit for reference.
Is It the Right Fit?
With 1 BHKs from Rs. 83.34 Lakhs, the project works for single professionals and investors. Couples and small families will look at the 2 BHKs, while the 3 BHKs, over half of all flats, serve families settling in South Bangalore.
Anyone needing to shift inside two years, or wanting a quieter low-rise, should look instead at ready flats and villa projects along Kanakapura Road. This is a dense high-rise on a small plot, due on 31 December 2029.
Before You Book
Three years of construction remain, so a careful start pays off. Cover these points first:
- Confirm the tower, wing and flat number against the registration on Karnataka RERA's portal
- Get the carpet, balcony and saleable areas of your flat in writing
- Find out whether the flat faces the park, the other tower or the 80 feet road
- Compare the lifts in your wing with the flats on each floor
- Time the office-hour commute from the gate to Vajarahalli Metro Station
- Ask for a cost sheet listing GST, parking, premiums and maintenance one by one
- Make payments only to the project's bank account as recorded with RERA
Open flats shift by tower and floor as sales move. Contact us for current availability and the latest price list for Sattva Forest Ridge.