Prestige Woodland Park, Cooke Town: Resale Buyer's Guide (October 2026)
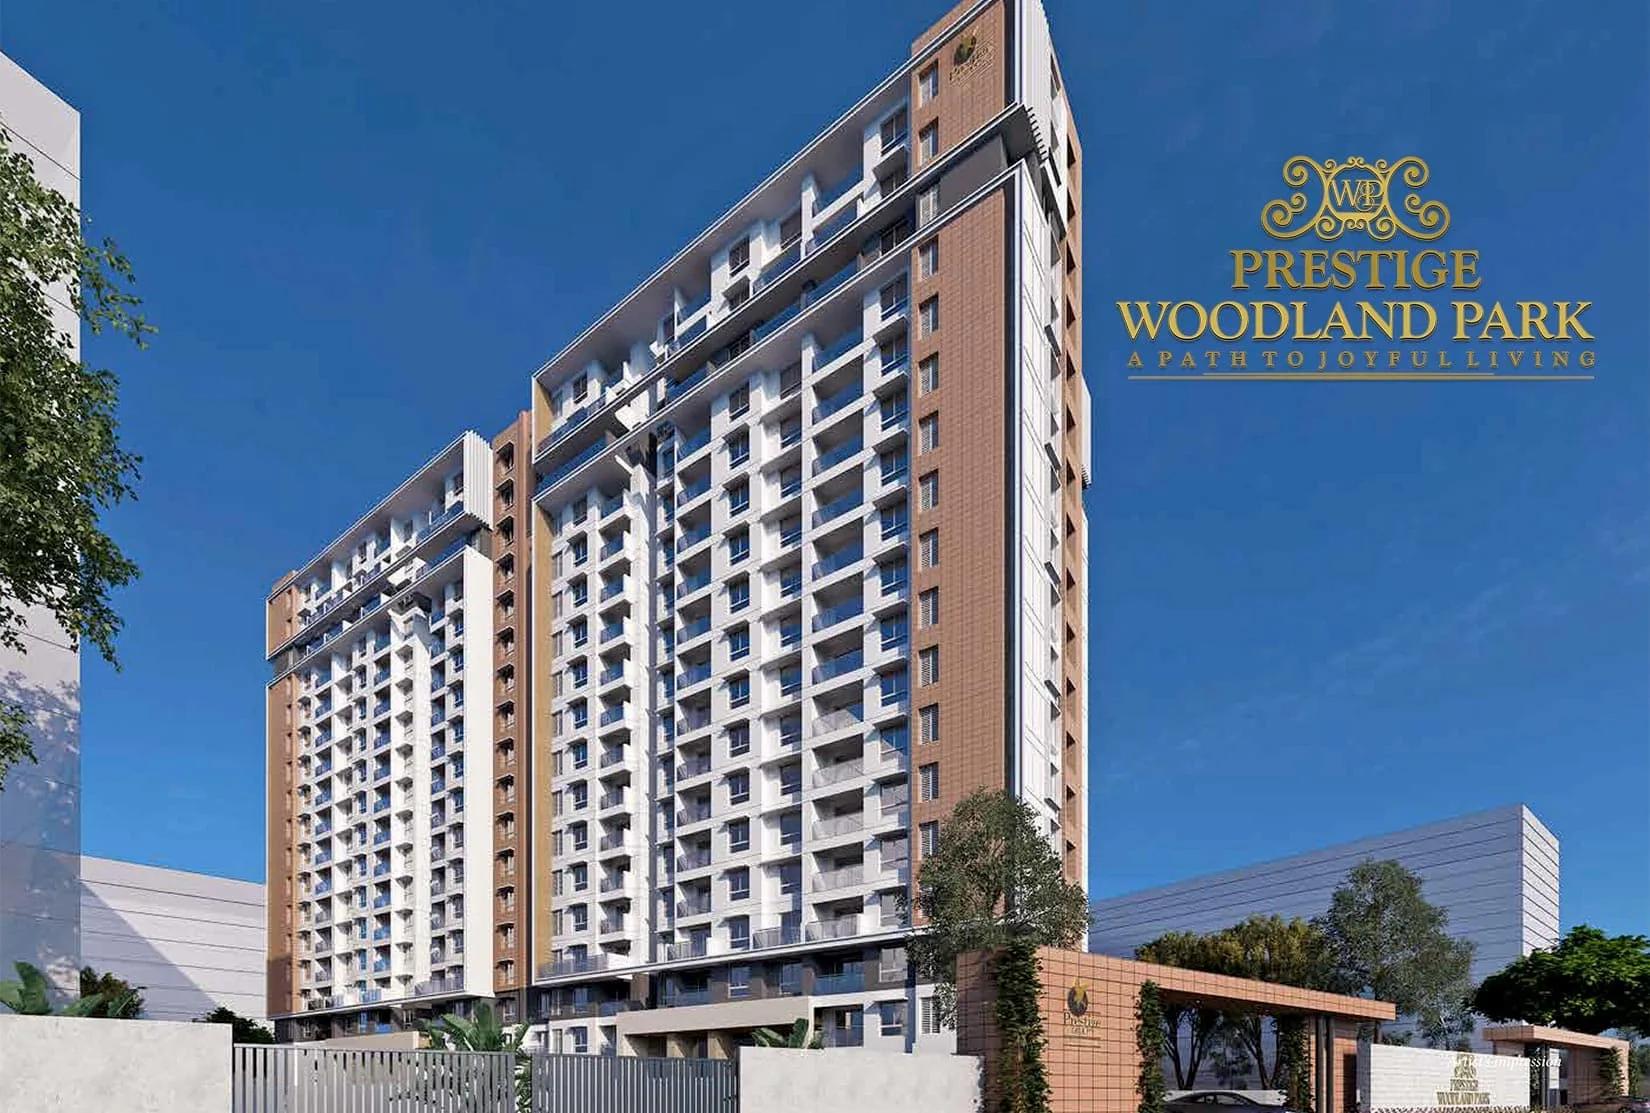
Few new towers go up in Cooke Town, which makes Prestige Woodland Park on Banaswadi Main Road an unusual find. The Prestige Group project fits 166 flats into a pair of towers on a 1.5-acre plot, and its occupancy certificate was issued in April 2022. This guide explains where it is, what the flats offer, how buying works now, its RERA record and the papers to check.
Registered Details
Karnataka RERA and the project records list the following:
- Promoter Prestige Estates Projects Limited, holding RERA number PRM/KA/RERA/1251/309/PR/190614/002621
- Residential apartments in two 17-floor towers, Tower 1 with 82 homes and Tower 2 with 84, for 166 in all
- Three layouts: 3.5 BHK, 3 BHK and 2.5 BHK
- Plot of 6,068 sq m (about one and a half acres)
- Postal address: No. 17, Banaswadi Main Road, in Maruthi Sevanagar, Bangalore 560005
- OC issued on 27 April 2022
The towers occupy 2,050 sq m, leaving 4,018 sq m, roughly 66% of the plot, open. Beneath the 17 floors of homes, every tower has a stilt level and twin basements for cars.
Neighbourhood and Travel
The project is in Maruthi Sevanagar, on the main road through Banaswadi, at the point where it runs into Cooke Town. Together with nearby Frazer Town, Cooke Town is one of Bangalore's older residential districts, whose markets, bakeries, hospitals and schools go back generations.
Rail users are well served: Bangalore East and Banaswadi stations are both nearby, and Baiyappanahalli's Sir M. Visvesvaraya Terminal is a quick drive east. MG Road and the CBD are a short drive south-west, and Kalyan Nagar provides the link to the Outer Ring Road.
Namma Metro's Pink Line is being built, with an underground station planned at Pottery Town beyond Frazer Town. Local roads are older and tighter than in the outer suburbs, and kerbside parking is scarce. Driving to the office at the normal hour gives the clearest view of the commute.
Flats and Layouts
Each floor carries roughly five flats in three configurations. RERA carpet areas:
| Type | Carpet (sq ft, approx.) | Flats |
|---|---|---|
| 3.5 BHK | 1,421 | 33 |
| 3 BHK | 1,152-1,184 | 67 |
| 2.5 BHK | 936-969 | 66 |
Both half-room plans, 2.5 BHK and 3.5 BHK, use the extra space as a study, home office or guest room. Built-up figures run higher than carpet because walls and common space are counted, so the 2.5 BHK is advertised at roughly 1,383 sq ft built-up.
At 166 homes the community is small next to suburban projects, which has practical benefits. Lifts arrive quickly, the basement is simple to navigate and residents get to know each other. On the other hand, with fewer owners each one pays a bigger share of the upkeep.
How Buying Works Now
The developer has no stock left, so every flat is bought from its current owner. Each price is negotiated individually and reflects the tower, floor, facing and any interiors the owner added. Registered sale values from this same project are the best benchmark, and current listings reveal what the market will bear.
Payment for a resale happens in a single stretch, unlike the construction-linked stages of a new launch. Lenders value each flat before sanctioning credit, and an early valuation prevents a shortfall between price and loan.
Costs over and above the price:
- 5.6% stamp duty with cess and surcharge
- 2% registration
- The association's transfer charge
- A maintenance deposit and monthly fee
- Legal fees for title verification and the deed
Duty plus registration totals 7.6% of the price, which for a flat worth Rs. 2 Crore means Rs. 15.2 Lakhs. Buyers pay no GST on a finished flat with an occupancy certificate, and the EMI calculator gives the monthly payment.
Facilities
Amenities match a compact central plot, covering fitness plus some rooms for indoor social use:
- Clubhouse and community hall
- Pool
- Gym
- Indoor games room
- Backup power for common areas
There is little space for big sports grounds on 1.5 acres, so buyers used to a township will find a shorter list. Since residents moved in years ago, each facility can be judged in use, and lobbies, lifts and basements show how well the association manages things.
RERA Timeline
Registration is dated 14 June 2019, though work had begun in February 2019. Completion was registered for 31 December 2021, then pushed to 30 September 2022 under Covid relief. The OC was granted that April, on the 27th, and the portal lists the project as completed.
BBMP, the city corporation at the time, approved the building plan. The RERA portal entry holds the OC and approved plans, and since the flats are finished, buyers face no construction risk.
Who It Suits
Families wanting an almost new flat from a big developer in a mature part of the city are the natural buyers. Little land is left for new towers in areas like Cooke Town, so a recent building here is rare. Those working in the CBD or travelling often by train benefit most.
Anyone looking for a two-bedroom flat, a large clubhouse or broad internal roads will find more choice in newer corridors, as will buyers wanting to be first owners paying in stages. Woodland Park instead offers a finished flat, a small community and a quick run to the city centre.
Document Checklist
A resale rests on one flat's papers, so review these first:
- The registered deed in the seller's favour and the chain of title behind it
- E-khata standing in the seller's own name, plus the flat's encumbrance certificate
- The deed's stated carpet area, checked against the approved plan
- The occupancy certificate covering the tower
- Paid-up property tax and maintenance
- The car park allotted, as the deed records it
- A no-objection letter from the lender if a loan is running
Going on a weekday evening reveals the main-road traffic and road noise on each face of the towers. Viewing two or three flats in one week brings out how floor, daylight and upkeep vary. Visits can be arranged, and current availability shared, on request.