Prestige Serenity Shores, Gunjur: Guide to Buying a Transfer (October 2026)
All 657 flats at Prestige Serenity Shores are booked, so a buyer today takes over an allotment from someone who booked earlier. Prestige Group is building its four towers in the Varthur belt of East Bangalore, at Gunjur. Below are its RERA details, flat sizes, site progress and the checks a transfer calls for.
Registered Details
Karnataka RERA records the project under PRM/KA/RERA/1251/446/PR/220823/006192, with Prestige Habitat Ventures as promoter. The main entries are:
- Residential apartments on 42,731 sq m, roughly 10.6 acres
- 657 flats in four towers: a pair at 26 floors, one at 20 floors and one at 10 floors
- Registered address: Ward 149 of Bengaluru East (560087), in the Gunjur Village area of Varthur Hobli
- BBMP plan sanction dated 15 July 2023
- Construction window opening 1 November 2023 and closing 31 August 2027
Buildings occupy 6,422 sq m, leaving 36,309 sq m, or 85%, as open space. Parking adds up to 788 covered bays and 57 open ones. Water is registered as coming from BWSSB and a borewell.
Tower by Tower
Each of the four towers has a different height and flat mix:
| Tower | Floors | Flats | What it holds |
|---|---|---|---|
| Tower 1 | 26 | 215 | Mainly mid-size and big three-bedroom plans |
| Tower 2 | 26 | 215 | The largest 3 BHK plans plus every 4 BHK |
| Tower 3 | 20 | 166 | Two-bedroom homes and smaller 3 BHK plans |
| Tower 4 | 10 | 61 | Only 1 BHK |
Of the 657 flats, 385 are 3 BHK; the remainder splits into 108 of 4 BHK, 92 of 2 BHK and 72 of 1 BHK. Since the tower sets the view and the neighbours, picking it deserves as much thought as picking the plan.
Plans and Sizes
Configurations start at one bedroom and go up to four, with the three-bedroom offered in three grades. Sizes in sq ft:
- 1 BHK: carpet 412 to 428, built-up on request
- 2 BHK: carpet 805, built-up 1,260-1,283
- Classic 3 BHK, 2 baths: carpet 889-914, built-up 1,399-1,435
- Premium 3 BHK, 3 baths: carpet 1,097, built-up 1,699-1,725
- Royale 3 BHK plus study: carpet 1,292-1,295, built-up 1,981-2,010
- 4 BHK plus staff room: carpet 1,773, built-up 2,667-2,712
These carpet figures apply to standard units, and some corner flats are bigger. Going up a grade, Premium gains a bathroom over Classic, and Royale gains a study for working from home. The four-bedroom plan has four baths along with quarters for household help.
Location
The site is in Gunjur Village beside the Marathahalli-Sarjapur road, within Varthur. On its east is Prestige Lakeside Habitat, the same developer's completed township. Whitefield's tech parks are north, and ORR and Sarjapur Road workplaces are south-west.
The Purple Line has served Whitefield since 2023, though stations are not walkable from here. Both local main roads clog at office hours, and a peak-time test drive tells more than a map.
Clubhouse and Amenities
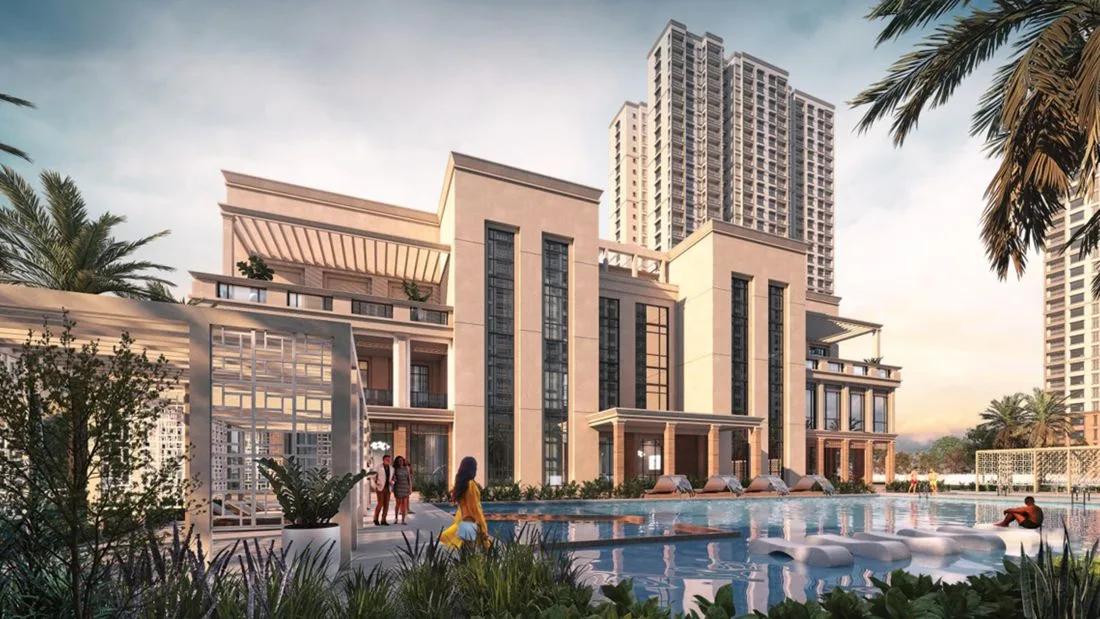
The plans centre on a 3,459 sq m clubhouse, close to 37,200 sq ft, along with:
- Gym, health centre and indoor games inside the clubhouse
- Pool and a lawn for yoga
- Play courts and a path for joggers
- Play area for children and landscaped gardens
- Multipurpose party space and shops
The clubhouse and pool belong to the registered project, with progress filed every quarter alongside the towers. The agreement should name the amenities due at handover.
Site Progress
Registered on 22 August 2023, the project must be finished by 31 August 2027. The July 2026 quarterly filing puts it at 82% done, with the structure topped out in March 2026. Plastering had reached 95%, flooring 84% and masonry 75%, against 50% for the clubhouse and 40% for the pool.
Search the name on the state RERA website for the number and approved plans. It also lists every unit's usable area and progress tower by tower.
How a Transfer Works
With every flat booked by July 2026, buying means stepping into an existing allotment. The seller signed with Prestige and has already paid a portion of the cost. The new buyer refunds that amount with a premium and continues the remaining instalments.
Prestige must approve the switch and normally levies a fee. Duty and registration charges fall due once the buyer's agreement or deed is registered. On an illustrative Rs. 1.5 Crore, 5.6% duty and a 2% registration fee come to Rs. 11.4 Lakhs, and the EMI calculator gives the monthly payment and upfront cash at any price.
Who It Suits
It fits someone after a new Prestige flat in the Whitefield to Sarjapur stretch who can wait for keys until late 2027. Choices go from compact one-bedroom units to four-bedroom homes, and the Royale suits home workers. At 657 homes on roughly 10.6 acres it is far smaller than the Lakeside Habitat township alongside.
With two towers at 26 floors, expect a tall building. Buyers who need a home now or prefer low-rise should look at finished projects nearby.
Transfer Checklist
A transfer depends on clean documents and approval from Prestige, so settle these first:
- Read the seller's sale agreement, checking the unit and its usable area against RERA
- Get the developer's statement of sums paid and instalments due
- Obtain written consent for the transfer and the fee in writing
- Check whether a lender holds a charge, and get its no-objection or closure letter
- Have the block, level, facing and parking bay confirmed on paper
- Note the agreed possession date and the delay compensation clause
- Route money owed to Prestige only through the RERA-designated account
Seller premiums vary, so line up a few offers for an identical plan. Weigh them and walk the site before committing.