Orchid Platinum, Whitefield: A Buyer's Guide for October 2026
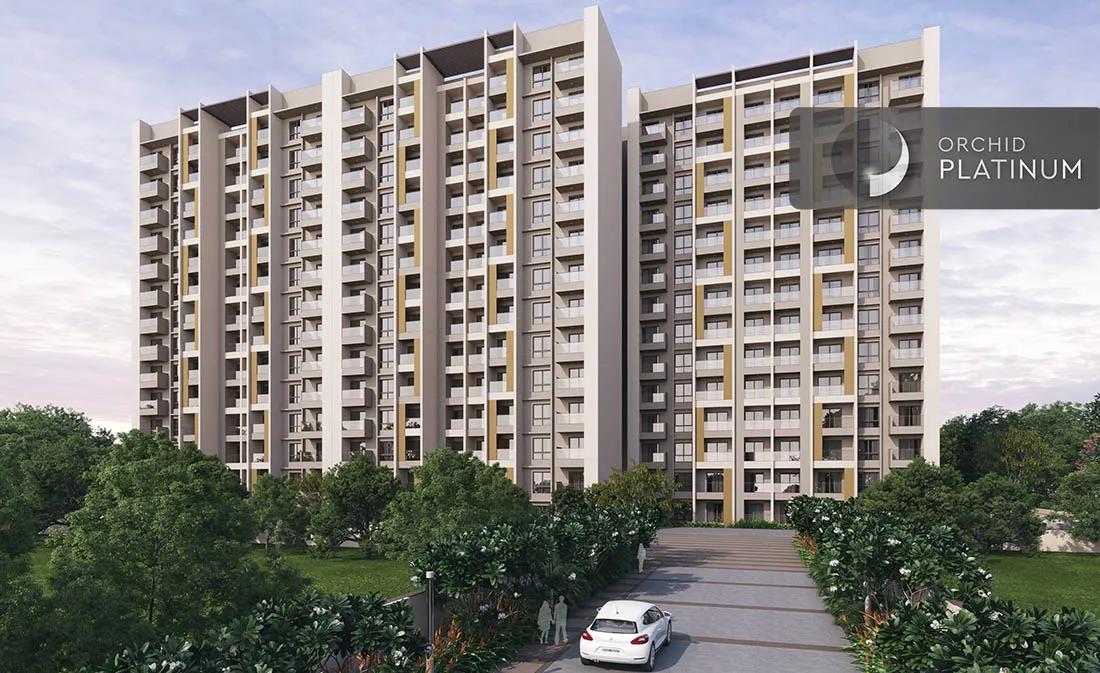
Goyal & Co is building Orchid Platinum along Whitefield Main Road, in the eastern part of Bangalore. Four towers here hold 250 apartments on roughly 3 acres, and the state RERA registration dates from September 2023. Below is a plain account of the site, plans, prices, approvals and the points worth checking first.
Approvals, Timeline and Bookings
Orchid Platinum carries the registration PRM/KA/RERA/1251/446/PR/140923/006267, issued on 14 September 2023 to Goyal Hariyana Constructions as promoter. That one number takes in every tower. Earlier, on 23 August 2023, the BBMP cleared the building plan.
Registered construction began on 1 September 2023 and is due to finish by 31 December 2028. Bookings had reached 195 homes out of 250 when June 2026 closed, leaving a narrow choice. Quarterly updates on the state RERA website let a buyer weigh each payment demand against reported progress.
Where the Project Is
On paper, the land is in Bengaluru East Taluk, KR Puram Hobli, Whitefield village, under survey numbers 6/1A and 6/1B (pincode 560066). A road borders the plot on its west. Most people living here would commute to ITPL, the big office hub of this stretch.
Established schools, hospitals and malls across Whitefield are a short drive off. Purple Line trains reach Whitefield (Kadugodi), and stations along the ITPL side serve the project best. Marathahalli, KR Puram and the Outer Ring Road all link up through the same roads.
Office-hour traffic on the main road is heavy, shaping both travel time and noise in homes that face it. Standing on a balcony of the chosen tower one weekday evening tells a buyer a lot. A trial drive at rush hour is equally useful.
Site Layout and Registered Home Mix
Towers A to D each rise thirteen floors above the ground level, over one basement level. Towers A, B and D carry 55 or 56 homes at four per floor, while Tower C has 83. Density comes to roughly 84 homes an acre.
Building footprints use some 26% of the plot, a high figure for apartments. Planned amenities centre on a clubhouse measuring around 7,500 sq ft, with a swimming pool, gym, sports areas and a community hall. Parking runs to 277 covered car spaces for 250 homes.
The registration splits the homes by size like so:
- Three-bedroom: 232 homes, with carpet areas averaging around 1,179 sq ft
- Four-bedroom: 13 homes, averaging around 1,518 sq ft of carpet
- Two-bedroom: just 5 homes, at an average near 945 sq ft carpet
Plans, Prices and Extra Costs
Five plans are on sale, ranging from Rs. 1.90 Crore for the smallest 2 BHK up to Rs. 3.13 Crore for the bigger home-office 3 BHK. Each plan, with its saleable area, starts at the price shown:
- 1,380 sq ft two-bedroom: Rs. 1.90 Crore
- 1,423 sq ft two-bedroom: Rs. 1.96 Crore
- 1,682 sq ft three-bedroom: Rs. 2.89 Crore
- 1,830 sq ft three-bedroom plus study: Rs. 3.00 Crore
- 1,860 sq ft three-bedroom plus study: Rs. 3.13 Crore
That works out to roughly Rs. 13,800 a sq ft on the smaller plans, against Rs. 16,400 to Rs. 17,200 on the three-bedroom ones. With five two-bedroom homes registered, that size is scarce. Because the registration counts only three- and four-bedroom types beyond those, confirm which category each plan falls under.
An under-construction purchase also carries these costs:
- GST, levied on what the agreement states
- Government charges: Karnataka takes 5% stamp duty plus cess and surcharge above Rs. 45 Lakhs, and 2% registration
- Premiums for a higher floor or a preferred facing
- Parking, club membership and a deposit for maintenance
Those government charges add about Rs. 14.4 Lakhs on a Rs. 1.90 Crore purchase. The EMI calculator gives the monthly instalment for a chosen loan.
Is It the Right Fit?
The project is aimed at families wanting a roomy three-bedroom home within Whitefield, near ITPL, with a budget starting close to Rs. 2 Crore. Two plans pair three bedrooms with a study, which helps where someone works from home. Handover is registered for late 2028.
A sprawling township, or anything below Rs. 1.9 Crore, falls outside what this project offers. On a compact plot beside a busy road, tower and floor choice largely decide how quiet a home will be.
The Builder
Goyal & Co partners with the Hariyana Group on its Bangalore homes, sold under the Orchid label. Several finished Orchid communities around Whitefield and nearby eastern areas are already lived in. Touring one and speaking with residents shows how the build and common areas have held up.
Before Paying a Booking Amount
A tight site on a main road makes the layout worth studying closely. Work through these points:
- Verify the registration number, total homes and finish date with the state RERA website
- Get the exact carpet figure for the chosen flat and learn how its study is classed
- Locate the tower on the sanctioned layout, noting how far it is from the road and its neighbour
- See where the gates are, and how residents join the main road at peak hours
- Read the possession date written into the agreement, plus its delay compensation
- Ask for a cost sheet that itemises GST, premiums, parking and maintenance
- Find out where water comes from and the likely monthly maintenance rate per sq ft
- Pay solely into the project account that the RERA registration names, and file all receipts
Open homes shift by tower and floor as sales move. Ask us what is free at Orchid Platinum, or browse more apartments for sale in Whitefield.