NVT Oikos, Whitefield: Villa Plan, Price and RERA (October 2026)
NVT Quality Lifestyle is building NVT Oikos, a gated enclave of villas in Pattandur Agrahara, Whitefield, in the east of the city. Across 2.3 acres it combines 28 villas with four bedrooms each and a recreation centre. This guide covers the buyer profile, setting, villa design, amenities, finishes, registration, pricing and pre-booking checks.
Quick Facts
Every villa is identical, and each comes with its own basement and private lift. In brief:
- Builder: NVT Quality Lifestyle, an NVT Group company
- Address: Survey No. 6/3 of Pattandur Agrahara Village, in K R Pura Hobli of Bangalore East Taluk, PIN 560066
- Inventory: 28 villas, every one a 4 BHK
- Size: 4,064 square feet built-up, on 1,840 square feet of land
- Karnataka RERA ID: PRM/KA/RERA/1251/446/PR/250425/007694
- Registered completion: 30 December 2029
The Right Buyer
It fits a family wanting a standalone house within Whitefield to live in for the long term. Offices at ITPL, in the EPIP zone or at tech parks on Whitefield main road are close at hand. With just 28 homes, the enclave is private and calm, and owners get to know each other.
Buyers needing a home in the next year or two should look elsewhere, as construction is still under way. Families who want big sports fields and a large clubhouse will find those in a township instead. Villas at this price also take longer to resell than mid-range flats.
The Site and Its Surroundings
The plot is in Whitefield, behind Prashanth Layout Extension and near the Hope Farm junction. Its water comes from the BWSSB.
Namma Metro's Purple Line passes through this part of Whitefield, with stations at Whitefield (Kadugodi), Hopefarm Channasandra, Kadugodi Tree Park and Pattandur Agrahara. The area reaches Old Madras Road, and Marathahalli on the Outer Ring Road, via Whitefield Main Road or ITPL Main Road. Around Hope Farm and ITPL, schools, hospitals and malls are long established.
Hope Farm junction gets congested at peak hours. Driving there on a weekday, at both the morning peak and the evening one, reveals the real commute to offices and schools.
Villa Design and Sizes
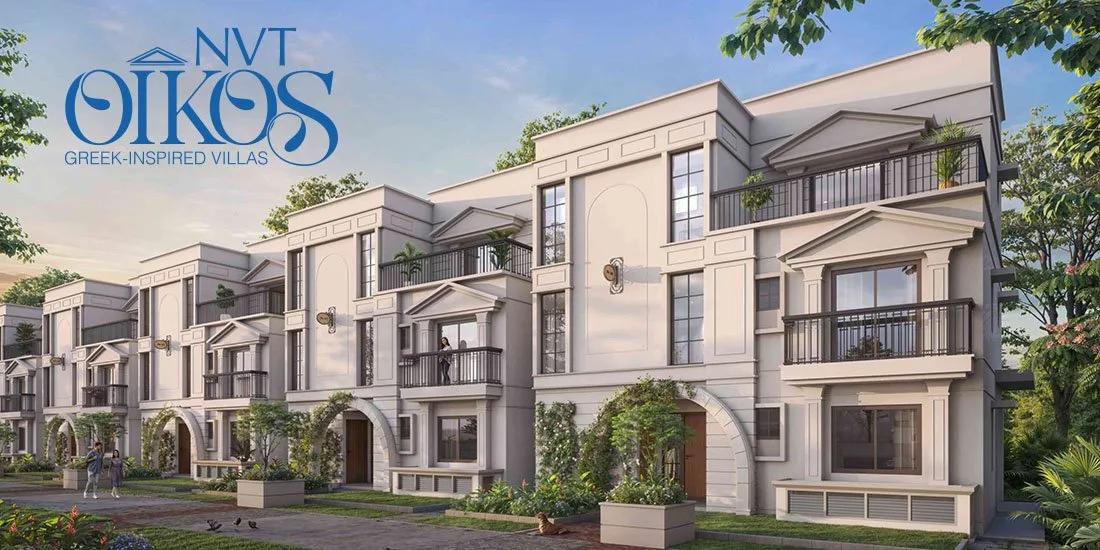
There is one 4 BHK plan: 4,064 square feet built-up on 1,840 square feet of land. Below the ground floor is a basement and above it are two more floors, with a private lift reaching every level. Inspired by Greek architecture, the design features columns, courtyards, sky decks and a balcony off every bedroom.
Under RERA, six villas have a carpet area near 2,508 square feet and the remaining 22 near 2,532 square feet. Every villa is allotted two covered car parks. Since built-up, carpet and land areas measure different things, compare all three together.
Layout and Amenities
The 28 villas and the recreation centre share a site of roughly 2.3 acres, and some 62% of it stays open. BBMP approved the plan on 9 April 2025. Indoor facilities are housed in the recreation centre:
- A clubhouse that includes a community hall
- A pool
- A gymnasium
- Sports areas indoors and outdoors
- A landscaped park
- Backup power and an STP
Because only 28 owners split the upkeep, each villa pays more maintenance than in a big community. Make sure the cost sheet shows both the monthly charge and the deposit.
Build and Finishes
The specification sheet covers structure, finishes and services:
- An RCC frame with solid block walls
- Imported marble for the foyer, living and dining areas and stairs
- Laminate wood floors in every bedroom
- Clear-glass windows in three-track UPVC or aluminium
- Jaquar fittings in the bathrooms
- Waterproofing in six stages
- A 5 kW generator backup per villa
Registration and Timeline
Karnataka RERA issued the registration on 25 April 2025, naming NVT Quality Lifestyle Homes LLP as promoter. Construction started from 2 May 2025, and 30 December 2029 is the registered finish date. As of October 2026, the villas are being built.
Quarterly progress reports appear on the state portal, where the number can be verified. The completion date in the sale agreement should match the registered one.
Pricing and Extra Costs
Villas are priced from Rs. 6.55 Crore, with the final figure set by position in the layout. Ask us for the current unit-wise price list, and insist on a cost sheet that shows the base price and each extra charge separately.
Beyond the price, budget for:
- Stamp duty of 5% with cess and surcharge, or 5.6% in total for homes over Rs. 45 Lakhs
- Registration at 2%
- GST, since the villa is under construction
- Maintenance deposit, club charges and legal fees
- Interiors, a major expense in a home this large
The EMI calculator gives the monthly payment for any loan amount and tenure. Getting a bank's sanction letter ahead of booking helps with planning the instalments.
The Developer
NVT Quality Lifestyle, the property arm of the NVT Group (set up in 1995), works out of an office near ITPL in Whitefield and develops villa communities across East Bangalore. Its NVT Stopping by the Woods at Budigere is finished, while NVT A Wonderful World and NVT Under the Open Sky are under way.
Touring a completed NVT community is worthwhile. It shows how the clubhouse, landscaping and internal roads are maintained after handover.
What to Verify First
A villa is a major purchase, and these checks bring clarity:
- Check that the sale agreement carries the same RERA number, promoter and survey number
- Get the villa's built-up, carpet and land areas in writing
- Have a lawyer examine the title deeds and the encumbrance certificate
- Match the brochure to the approved plan, basement and lift included
- Read the payment schedule and the delay compensation clause
- Find out which banks will lend against the project
- Go to the site at rush hour to test the commute