Nikoo Homes 5, Thanisandra: Phases, Prices and RERA Explained (October 2026)
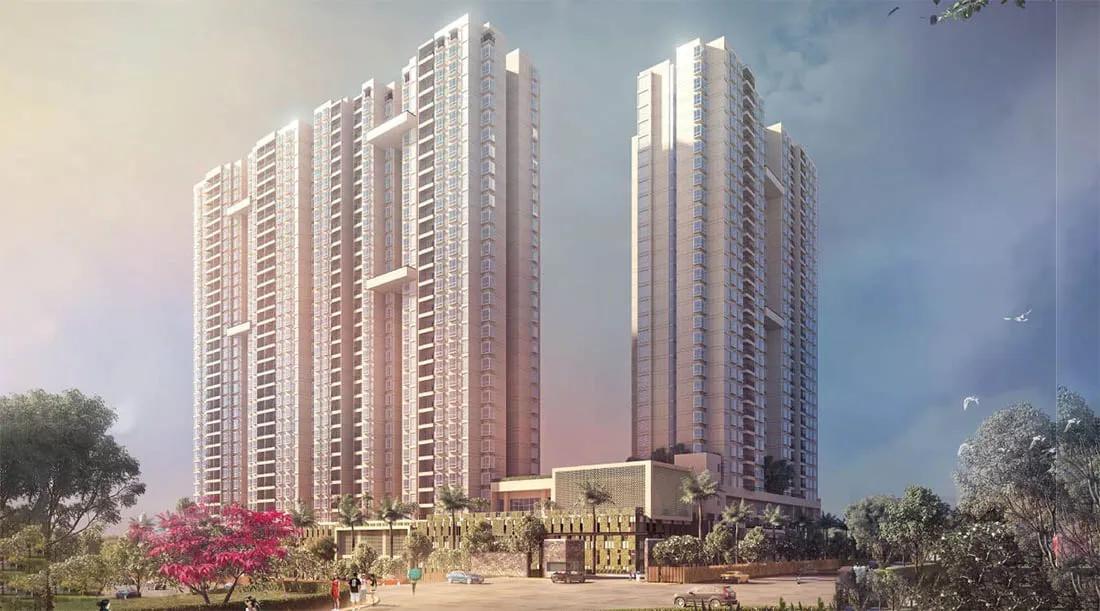
Bhartiya Urban is building Nikoo Homes 5 within its own township, Bhartiya City, on Thanisandra Main Road in North Bangalore. Its 1,444 apartments fill five towers, each 38 storeys tall, and Karnataka RERA holds them as two phases. Below are the setting, phase records, home mix, pricing and the paperwork worth settling first.
Where the Project Is
The land is survey numbers 46, 45/1 and 45/2 in Chokkanahalli Village, beside Hegde Nagar. It forms one piece of Bhartiya City, a township spread over 125 acres that mixes housing with an IT park, shops in a mall, a hotel and a school. From the Outer Ring Road at Nagavara, the main road heads north towards Kogilu and Yelahanka.
Most residents of this stretch of Thanisandra commute to Manyata Tech Park in Nagavara. The airport highway on Bellary Road is reached via Hegde Nagar and Kogilu. Namma Metro's Blue Line is being built beside the Outer Ring Road and up Bellary Road, and Nagavara is to get a station.
Peak-hour jams are routine on this road, with the Nagavara junction as the usual bottleneck. The metro will ease things once running, but getting to the station still means a short drive or a bus. Doing the commute once at office time tells a buyer more than any map.
The Two Phases on Record
The portal splits the project as follows.
- Phase 1 is Towers 3, 4 and 5: 876 flats on 16,630 square metres (roughly 4.11 acres), RERA ID PRM/KA/RERA/1251/309/PR/171123/006418, approved 17 November 2023, due 14 August 2029.
- Phase 2 is Towers 1 and 2: 568 flats on 12,246 square metres (roughly 3.03 acres), RERA ID PRM/KA/RERA/1251/309/PR/271123/006444, approved 27 November 2023, due 30 June 2030.
Combined, the land comes to some 7.13 acres, and Bhartiya Urban Private Limited is the promoter on both records. Every block rises 118.63 m over three basement levels. The registered titles are Nikoo Homes V - Phase - 1 and its twin, Nikoo Homes V - Phase - 2.
Work is in progress. Phase 1's project period began on 15 November 2023, while Phase 2's began on 1 October 2024. Because the finish dates differ by ten months, buyers should know exactly which phase and tower their flat falls in.
Home Types and Sizes
Layouts range from studios to four bedrooms, including study and loft versions. The registered count for each type is as follows.
| Layout | Towers 1 and 2 | Towers 3 to 5 |
|---|---|---|
| Four bedrooms with a staff room | 0 | 70 |
| Loft duplex with three bedrooms | 0 | 34 |
| Three bedrooms plus study (3.5 BHK) | 72 | 36 |
| Three bedrooms (3 BHK) | 284 | 106 |
| Two bedrooms plus study (2.5 BHK) | 140 | 314 |
| Two bedrooms (2 BHK) | 70 | 174 |
| One bedroom (1 BHK) | 2 | 72 |
| Studio | 0 | 70 |
Over half of Phase 1 consists of the two-bedroom layouts, with and without a study, and it alone carries the lofts and the four-bedroom units. Phase 2 is built around three-bedroom homes, which account for half its flats.
A two-bedroom flat starts near 1,090 square feet, while the largest unit, the four-bedroom with staff quarters, reaches roughly 2,553 square feet. Adding a study to two bedrooms gives 1,317 or 1,386 square feet, and three-bedroom plans span roughly 1,610 to 1,735 square feet. Those are super built-up figures, so a written carpet area under RERA matters.
What It Costs
At Nikoo Homes 5 Phase 2, the smallest two-bedroom opens at Rs. 1.25 Crore, while the four-bedroom with staff quarters tops out at Rs. 2.94 Crore. On that entry flat, the rate comes to roughly Rs. 11,470 per square foot. Upper floors and units with open views tend to carry a premium.
Budget for these charges over the base price:
- GST, since the flat is still being built
- Stamp duty of 5%, which reaches 5.6% of the declared value once cess and surcharge are added
- A 2% registration fee
- Premiums for a higher floor or a preferred spot
- Parking, club membership, the maintenance deposit and a corpus contribution
Insist on a cost sheet that lists each charge on its own line. Stamp duty and registration come from the buyer's savings, and the EMI calculator shows the monthly instalment on the loan.
Open Area and Parking
The towers occupy a combined site of 28,876 square metres, with 18,101 square metres kept free of buildings, near 63% of the land. Phase 2 feels roomier, as its two towers cover only 3,507 square metres out of 12,246. Both phases have a sanctioned floor area ratio of 2.99.
Cars go below ground: Phase 1 has 13,470 square metres of covered parking and Phase 2 has 9,754. Inside the campus, residents also share the township's green spaces, its mall and its school.
Is It the Right Fit?
It fits households after a new high-rise flat within a township who are comfortable waiting until 2029 or 2030. Staff at Manyata Tech Park, the Bhartiya City offices and Hebbal are well placed. With plans running from studios up to four bedrooms with staff quarters, investors and big families both find options.
Anyone needing a home soon is better served by resale flats in the township's completed phases. Eight or nine homes per floor across 38 storeys makes for dense living compared with a low-rise community. Trips to south or east Bangalore take a long time from here.
Before Paying a Booking Amount
An under-construction purchase calls for checks on documents and at the site. Settle these in writing first.
- Note the phase, tower and registration number for the chosen flat.
- Check the promoter name and due date against the portal record.
- Obtain the carpet, balcony and super built-up areas.
- Get an itemised cost sheet in which floor rise, parking, deposits and GST appear separately.
- Study the handover date and the penalty for delay in the draft agreement.
- Find out how each instalment ties to construction stages.
- Pay only into that phase's RERA-designated bank account.
- Tour the site and a completed Nikoo Homes phase to assess quality and maintenance.
Each tower's progress appears in quarterly filings on the RERA website. Setting those against what the site visit shows reveals whether work is on track for the registered dates.