Nikoo Garden Estate (Nikoo Homes 7), Sadahalli: Buyer's Guide (October 2026)
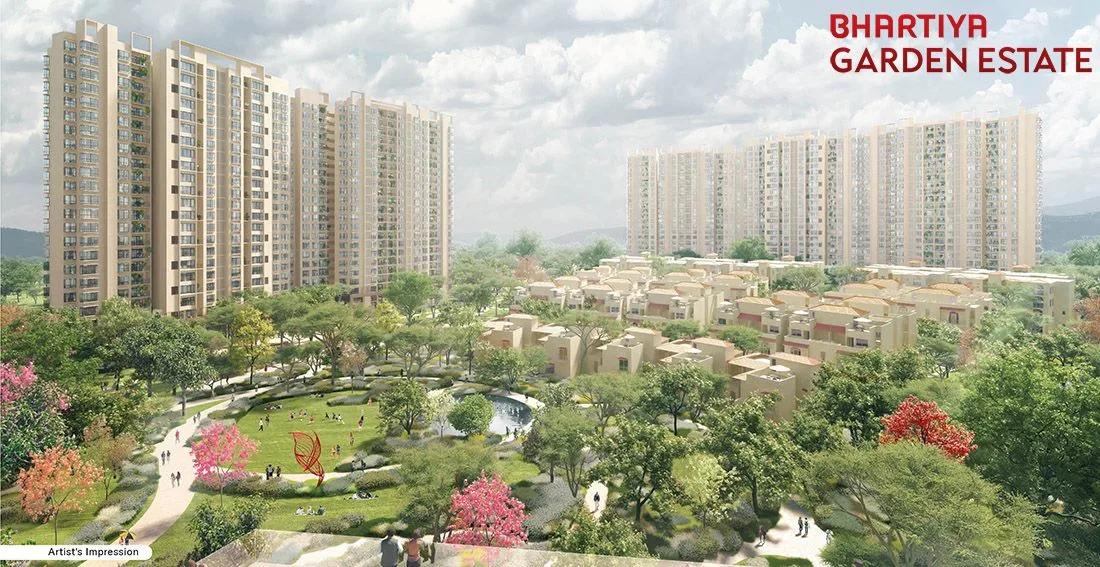
Bhartiya Urban has launched Nikoo Garden Estate, a township-style apartment community on Navarathna Agrahara Road close to Sadahalli in North Bangalore. Marketed as Nikoo Homes 7, it is registered with Karnataka RERA as Bhartiya Garden Estate, split into three phases.
Is It the Right Project?
The project targets buyers who want a big community near the airport and can wait roughly five years for possession. Homes go from a one-bedroom flat to a four-bedroom one, with lofts plus a handful of row houses and villas. A first home, a larger family flat and an investment unit can all be found within it.
Anyone needing to move in inside the next two or three years should look at ready projects. With nearly 2,000 homes across the three phases, it also suits those comfortable with many neighbours rather than a small block.
Address and Travel
The land is part of Sy. Nos. 12/1 and 127 in Jala Hobli's Navarathna Agrahara village (Bengaluru Urban, PIN 562157). Its southern boundary runs along Navarathna Agrahara Road, which is 18 m wide. It is in Sadahalli, west of NH 44, Bellary Road, a little short of the airport toll plaza.
East of Bellary Road is Kempegowda International Airport. The highway connects to Hebbal, Yelahanka and the ORR, and the airport Blue Line metro is being built along it. Until that line opens, commuting relies on the highway.
The plan was sanctioned by the Bangalore International Airport Area Planning Authority, the body governing land use near the airport. For now, schools, hospitals and larger stores are mainly in Yelahanka and on Bellary Road. Driving to the office on a weekday at peak time shows the real commute.
Phases and Towers
The site measures about 28.6 acres, and buildings take up roughly one-fifth of it. Ten towers, each over two basement levels, contain 1,838 flats, while low-rise blocks hold 109 villas and row houses. Phase by phase:
- Phase 1, due 31 August 2030: towers A and B (24 floors) and towers C and D (22 floors), with 752 flats plus 45 row houses/villas
- Phase 2, due 28 February 2031: towers H, J, K of 22 floors, with 543 flats plus 64 row houses/villas
- Phase 3, due 31 August 2031: towers E, F, G of 22 floors, with 543 flats
Handover follows the phase, so identify a flat's tower before comparing prices. The registered plan provides a club, a community hall, a pool, a gym, indoor and outdoor sports and landscaped parks. Find out which arrive in Phase 1 and which come later.
Plans and Prices
A one-bedroom flat starts at Rs. 97 Lakhs, and the top four-bedroom flat reaches Rs. 2.95 Crore. Entry prices by plan:
- Rs. 97 Lakhs and up: a 793 sq ft 1 BHK
- Rs. 1.34 Crore and up: a 1,126 sq ft 2 BHK
- Rs. 1.57 Crore and up: a 1,346 sq ft 2.5 BHK
- Rs. 1.91 Crore and up: a 1,743 sq ft 3 BHK
- Rs. 2.28 Crore and up: a 2,045 sq ft 3.5 BHK
- Rs. 2.54 Crore and up: a 2,207 sq ft 3 BHK with loft
- Rs. 2.86 Crore and up: a 2,586 sq ft 4 BHK
On saleable area this is between Rs. 11,000 and Rs. 12,200 per sq ft, the smaller plans being dearer per sq ft. Carpet areas on record are near 464 sq ft for one bedroom, between 692 and 735 sq ft for two, and between 1,096 and 1,178 sq ft in three-bedroom flats. Four bedrooms give near 1,613 sq ft. Studios of roughly 382 sq ft are in the registered mix too.
For a flat still being built, expect these over the starting price:
- Stamp duty and registration (Karnataka levies 5% duty plus cess and surcharge above Rs. 45 Lakhs, and 2% registration)
- Preferential location and floor-rise charges
- Parking, club membership and a maintenance deposit
- GST, charged on the agreement value
For a flat costing Rs. 97 Lakhs, duty and registration add roughly Rs. 7.4 Lakhs. The EMI calculator works out your loan's monthly payment.
Registration and Timeline
All three phases hold Karnataka RERA registration in the name Bhartiya Garden Estate:
- Phase 1 (dated 26 August 2025): PRM/KA/RERA/1251/472/PR/260825/008038
- Phase 2 (dated 6 September 2025): PRM/KA/RERA/1251/309/PR/060925/008064
- Phase 3 (also dated 6 September 2025): PRM/KA/RERA/1251/309/PR/060925/008065
Its promoter, Bhartiya Urban Private Limited, received building plan approval on 6 August 2025. Registered construction starts are August 2025 (Phase 1) and September 2025 (Phases 2 and 3). Quarterly progress for each number can be checked online at Karnataka RERA.
The Developer
Bhartiya Urban's township brand is Bhartiya City, whose original township is on Thanisandra Main Road, North Bangalore, where several Nikoo Homes phases are complete and occupied. Visiting one shows the finish quality, the upkeep and how common areas run after handover.
Before You Book
With handover four to five years off, start carefully. For Nikoo Garden Estate, check the following:
- Link the tower to the right phase and RERA number, and note that phase's completion date
- Get the exact carpet area and calculate the rate on it
- Ask for a cost sheet listing parking, maintenance, location charges and GST one by one
- Locate your tower in the sanctioned layout to judge facing, view and gap to the next block
- Ask where water will come from and what maintenance will cost per sq ft per month
- Pay only into that phase's project account named in its RERA registration
- Confirm height clearance, given the site's position in the airport planning area
Stock changes with each booking, tower by tower. Contact us for available flats here and current prices for similar projects in North Bangalore.