Myhna Vistara, Gunjur: What Buyers Should Know (October 2026)
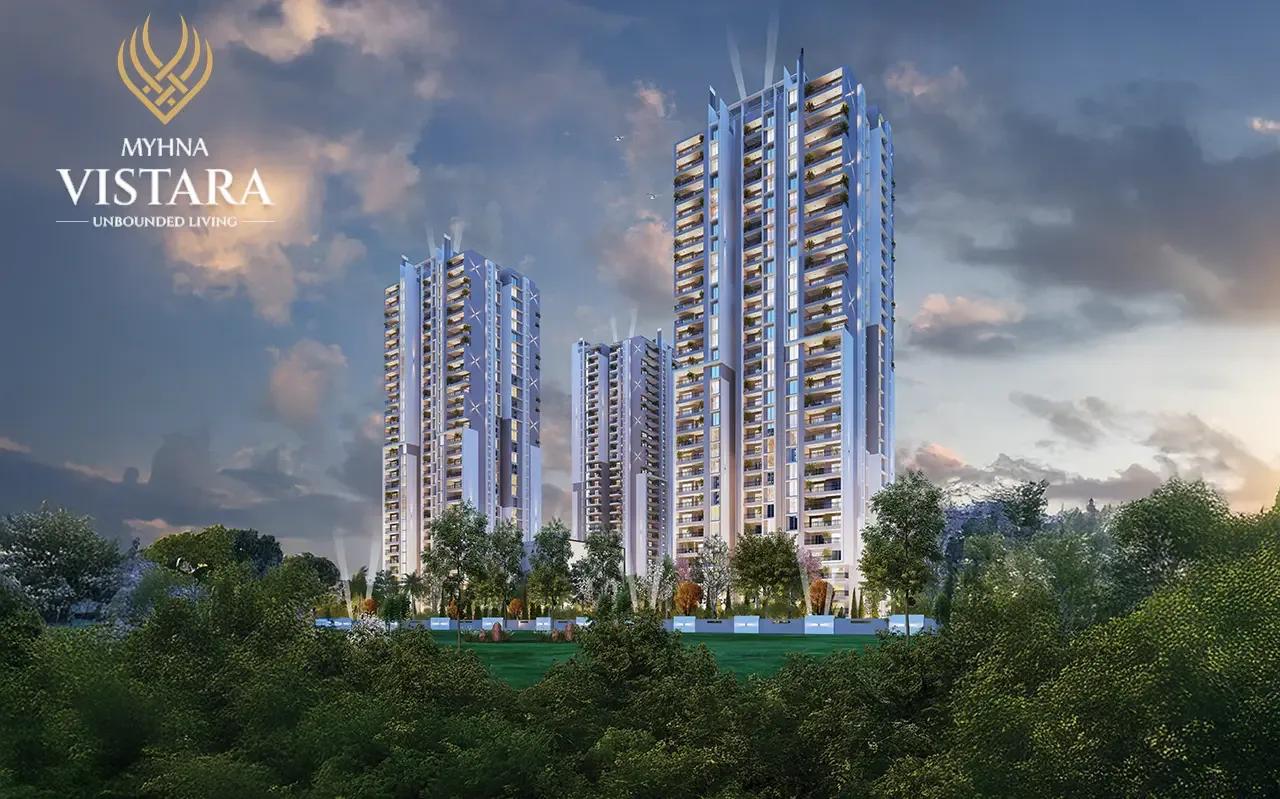
Myhna Properties is building Myhna Vistara, a tall apartment community in Gunjur Village just off Varthur Road, East Bangalore. Work is in progress, and RERA lists 31 December 2030 as the completion date. Here we look at the site, the six towers, the homes and prices, the approvals and what to settle before a booking.
Who Will Find It a Good Fit
Most homes are spacious 3 BHK units, backed by fewer 2 BHK flats and 4 BHK flats. Families with jobs in Whitefield, Marathahalli, Varthur or on Sarjapur Road, wanting a big flat in a large gated campus, are the natural buyers. With handover at the close of 2030, expect to pay in instalments over roughly four years.
Anyone needing a ready home, or a small block with only a few dozen families, should look elsewhere. At 1,120 homes spread over six towers, living here feels more like a township than a compact building.
Gunjur and Getting Around
By post, the project is in Varthur Hobli's Gunjur Village, Bangalore East taluk, PIN 560087. The site combines several survey numbers, listed from the highest: 164/5, 163/1 to 163/3, 162/1 to 162/6, 161/2, 5/4 to 5/16 and 2/1. Gunjur fills the gap from Varthur across to Sarjapur Road; the Gunjur Road page has more on the neighbourhood.
From the project, residents rely on these routes:
- Varthur Road, leading to Kundalahalli, Whitefield and Marathahalli
- Gunjur Road, leading to Sarjapur Road and the ORR at Bellandur
- Purple Line stations around Whitefield, reached by car or bus
- Carmelaram railway station, in the Sarjapur Road direction
There is no metro stop in Gunjur, so roads decide the commute, and a few local stretches are narrow and under upgrade. Test the office drive at peak time on a weekday rather than on a Sunday.
Towers and Home Sizes
The land measures 53,066 sq m, or roughly 13.1 acres, and buildings cover only about 14% of it. That leaves close to 86% free for lawns, play courts and driveways. Each of the six towers has a ground floor plus 31 more and reaches 98.2 m, and a six-floor commercial block with seven offices completes the plan.
Homes are distributed like this:
- A, B, D, E (four towers): 160 flats apiece, five on each floor
- C: 224 flats, seven on each floor
- F: 256 flats, eight on each floor
- 800 three-bedroom flats, carpet area between 995 and 1,204 sq ft
- 160 four-bedroom flats, carpet area between 1,389 and 1,582 sq ft
- 160 two-bedroom flats, carpet area between 724 and 738 sq ft
Flats per floor affect lift waits and privacy, so pick the tower as carefully as the layout. Parking covers 1,425 covered bays plus 15 in the open. Balcony space is measured apart from these carpet figures.
What It Costs
Prices open at Rs. 1.67 Crore with the three-bedroom plan and climb to Rs. 2.48 Crore with the four-bedroom one. Three-bedroom homes of 1,670 sq ft saleable and upward cost between Rs. 1.67 Crore and Rs. 1.87 Crore. Four-bedroom homes, starting near 2,385 sq ft, cost between Rs. 2.38 Crore and Rs. 2.48 Crore, both near Rs. 10,000 for every saleable sq ft.
For 2 BHK prices and availability, get in touch with us. Whatever the plan, these charges normally come on top of the quote:
- GST, as the home is under construction
- 5% stamp duty, with a cess of 10% and a surcharge of 2% levied on that duty, and 2% for registration
- Premiums for a higher floor or a preferred facing
- Parking, club membership, the maintenance deposit and the corpus
A cost sheet listing every charge separately makes it easy to compare two offers. Our EMI calculator shows the monthly instalment and the upfront cash a loan would need.
Clubhouse and Shared Spaces
A clubhouse of around 30,000 sq ft anchors the amenities, and the open ground between towers holds sports areas and gardens. Planned facilities include:
- A pool, a gym and a yoga room
- A jogging path and a skating rink
- Several sports courts plus an indoor games room
- Play zones and an activity area for children
- An amphitheatre and a party hall for many uses
- A maze garden, a temple and a park
Over a thousand families will share these, so ask how pool slots and party bookings will work. The sale agreement should state which amenities come at handover and when the clubhouse opens.
Registration, Plan and Timeline
Myhna Properties Private Limited holds Karnataka RERA number PRM/KA/RERA/1251/446/PR/040226/008447, which dates from 4 February 2026. The BBMP sanctioned the building plan on 31 October 2025, with the floor area ratio set at 3.0.
Work officially began on 1 December 2025, with completion proposed for the last day of 2030. Water will come from BWSSB lines and borewells. The registration, sanctioned plan and quarterly updates are all visible online at Karnataka RERA.
The Builder Behind It
Incorporated in 2011, Myhna Properties keeps its office on the ORR in Marathahalli. Past work in the same part of the east includes Myhna Heights, Myhna Maple, Myhna Mandevilla, Myhna Orchid and Myhna Meadows. In all it has built over 12 Lakh sq ft.
Vistara is much bigger than any of these, in home count and in tower height. Visiting a finished Myhna project and talking to residents gives a fair sense of build quality and maintenance.
Before You Book
With possession in late 2030, the paperwork and full cost need close attention. Settle these points first:
- Verify the RERA number, tower and completion date online
- Get the exact flat's carpet area alongside its saleable area
- Take the unit cost sheet and the stage-wise payment plan in writing
- Check the draft agreement's delay compensation and parking allotment terms
- Review title documents covering the land under your tower
- Drive in at rush hour from Sarjapur Road, and again from Varthur Road
Contact us for the flats still available, their layouts and current prices. We can set up a site visit and help with home loan documents too.