Mahindra Eden, Kanakapura Road: What Resale Buyers Should Know (October 2026)
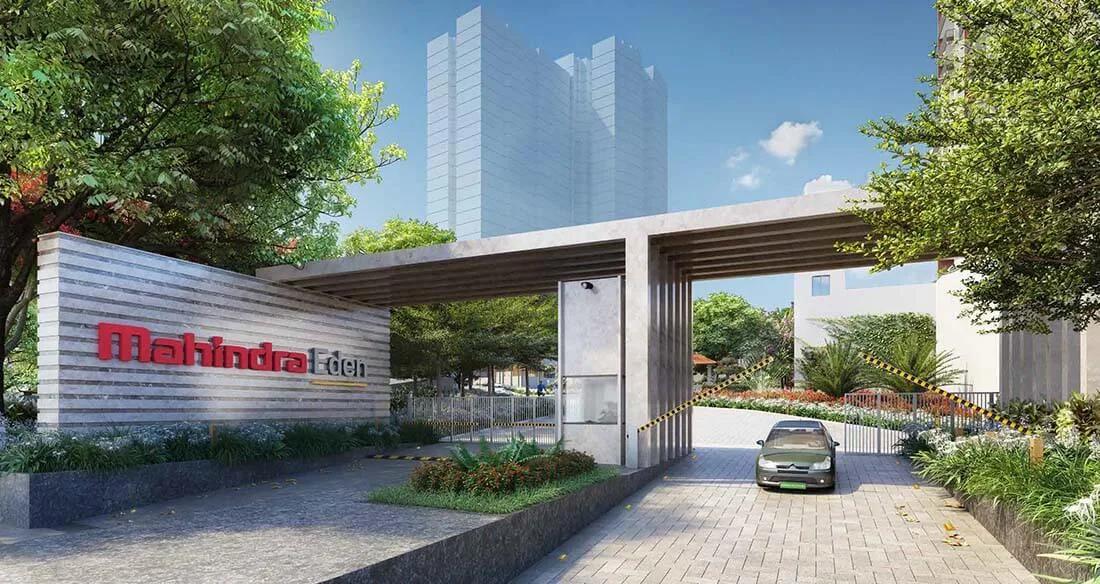
Tucked into Vajarahalli in South Bangalore, Mahindra Eden is a four-tower community developed by Mahindra Lifespace Developers. Its 527 flats were delivered in two phases, and each phase now holds an occupancy certificate. The builder holds no unsold flats, so a buyer today meets a resident owner. Read on for who it suits, access, plans, energy design, RERA entries and the papers to verify.
Who Will Be Happy Here
Families wanting a ready flat in a green-certified society on the city's southern edge are the natural audience. With the towers built, the flat, lifts and shared areas can be inspected before payment. Choice starts with a small 1 BHK for a lone professional and ends with a roomy 3 BHK.
Buyers who prefer a new unit with instalments tied to construction should shortlist newer launches. People working in Whitefield or near the airport road should test the commute at peak hour, since crossing the city from here takes a long time.
Where It Is and How You Get Around
Records place the project in the Bengaluru South taluk, pincode 560062, on Holiday Village Road in Vajarahalli village, Survey Numbers 49 and 50/2. That lane branches from Kanakapura Road (NH 948), the arterial route linking Banashankari with the NICE Road junction. Schools, hospitals and everyday shops are strung along it.
Since January 2021, Green Line trains of Namma Metro have run along the corridor towards the Silk Institute terminus. The nearest stops are Vajarahalli and Thalaghattapura. Jayanagar, Majestic and the city's north can be reached by rail without touching the road.
Two Phases, Four Towers
Phase 1 contains Wing A, a 26-floor tower of 107 homes, plus Wing B, a 28-floor tower of 170, for 277 in total. Phase 2 repeats the pattern. Wing C has 107 homes across 26 floors, and Wing D adds 143 across 28 floors, which makes 250. Two basement levels lie beneath each pair of towers.
The first phase's occupancy certificate is dated 31st December 2025, and the second phase's is dated 1st April 2026. Every one of the 527 homes has been sold. The land parcel announced in April 2022 measures 7.74 acres, of which more than 85 per cent stays open. The BBMP approved both sets of plans, and the later phase has a page of its own: Mahindra Eden Phase 2.
Floor Plans and Carpet Areas
Flats come in 1, 2 and 3 BHK formats, branded as Park, Woods, Aqua, Greens and Meadows. The smallest is the Meadows 1 BHK, averaging roughly 405 square feet of carpet area across 56 homes, all in the first phase.
Two-bedroom Meadows and Woods flats average about 775 square feet. The Park 2 BHK is bigger at about 869 square feet, with 27 homes in the second phase. Among 3 BHK flats, Meadows offers about 1,062, Greens about 1,135 and Aqua about 1,289 square feet.
Agents usually quote saleable area instead, which adds wall thickness, balconies plus a slice of the shared areas. Measured this way, the 2 BHK reaches 1,207 square feet, while the 3 BHK plans come to 1,653, 1,771 and 2,013 square feet. Ask which plan name a flat carries, because one bedroom count covers very different sizes.
What Net Zero Energy Means Here
At the April 2022 launch, the developer billed this as the first residential scheme in India to reach net zero energy, certified by IGBC, the Indian Green Building Council. The buildings are meant to draw less power, with renewable sources supplying the rest. Daylight-friendly orientation, shaded windows and balconies, heat-reflecting paint and high-performance glazing all contribute.
The design should deliver yearly savings above 18 lakh kWh, and on-site solar, wind and green grid power are meant to cover the balance. Planned water use is 74 per cent less than a standard block needs, achieved with low-flow taps, rainwater harvesting and an in-house sewage treatment plant.
Resale buyers can judge how it works in daily life. The owners' association can share the monthly power bill for shared areas, the solar yield and what the treatment plant costs to run. Those figures reveal the true saving.
RERA Entries and Handover Dates
Phase 1 was registered by Karnataka RERA on 30th March 2022 as PRM/KA/RERA/1251/310/PR/300322/004794. Phase 2 followed on 6th August 2022 as PRM/KA/RERA/1251/310/PR/060822/005141. Both entries can be confirmed on the state's RERA site.
Registered completion was due on 30th March 2027 for the first phase and on 30th July 2027 for the second, yet both certificates arrived far earlier. A listing still showing a 2027 handover is stale.
Resale Pricing and Government Charges
Each owner names the asking price, so rates differ by tower, floor, view and interior work. Putting a handful of listings for one plan side by side gives a fair read of the market. Ask us for homes available at present.
Karnataka adds 5.6 per cent stamp duty (cess and surcharge included) on any price over Rs. 45 Lakhs, plus 2 per cent registration. A flat bought at Rs. 1.5 Crore therefore carries roughly Rs. 11.4 Lakhs in extra charges. Use the EMI calculator to see the monthly payment and the up-front cash.
Papers to Check Before Money Moves
Resales in young buildings are easier than most, but the paperwork still needs care. Begin with the seller's registered deed, which should identify the wing, floor and flat, then the matching phase's occupancy certificate. The e-khata must be in the seller's own name, with the newest property tax receipt behind it.
When a loan exists, ask for the bank's closure letter or a written promise to clear it from the sale proceeds. The owners' association should issue a maintenance no-dues letter. Compare the deed's carpet area with what the seller advertises, and obtain the parking allotment letter.
Section 14(3) of the RERA Act obliges the promoter to repair structural defects that show up in the first five years after possession. The cover passes to the next owner, so request the possession letter and retain a copy. The developer, Mahindra Lifespace Developers, belongs to the Mahindra Group as its listed property arm, and more of its projects around Bangalore appear on our site.