Incor Carmel Heights, Whitefield: What a Resale Buyer Should Know (October 2026)
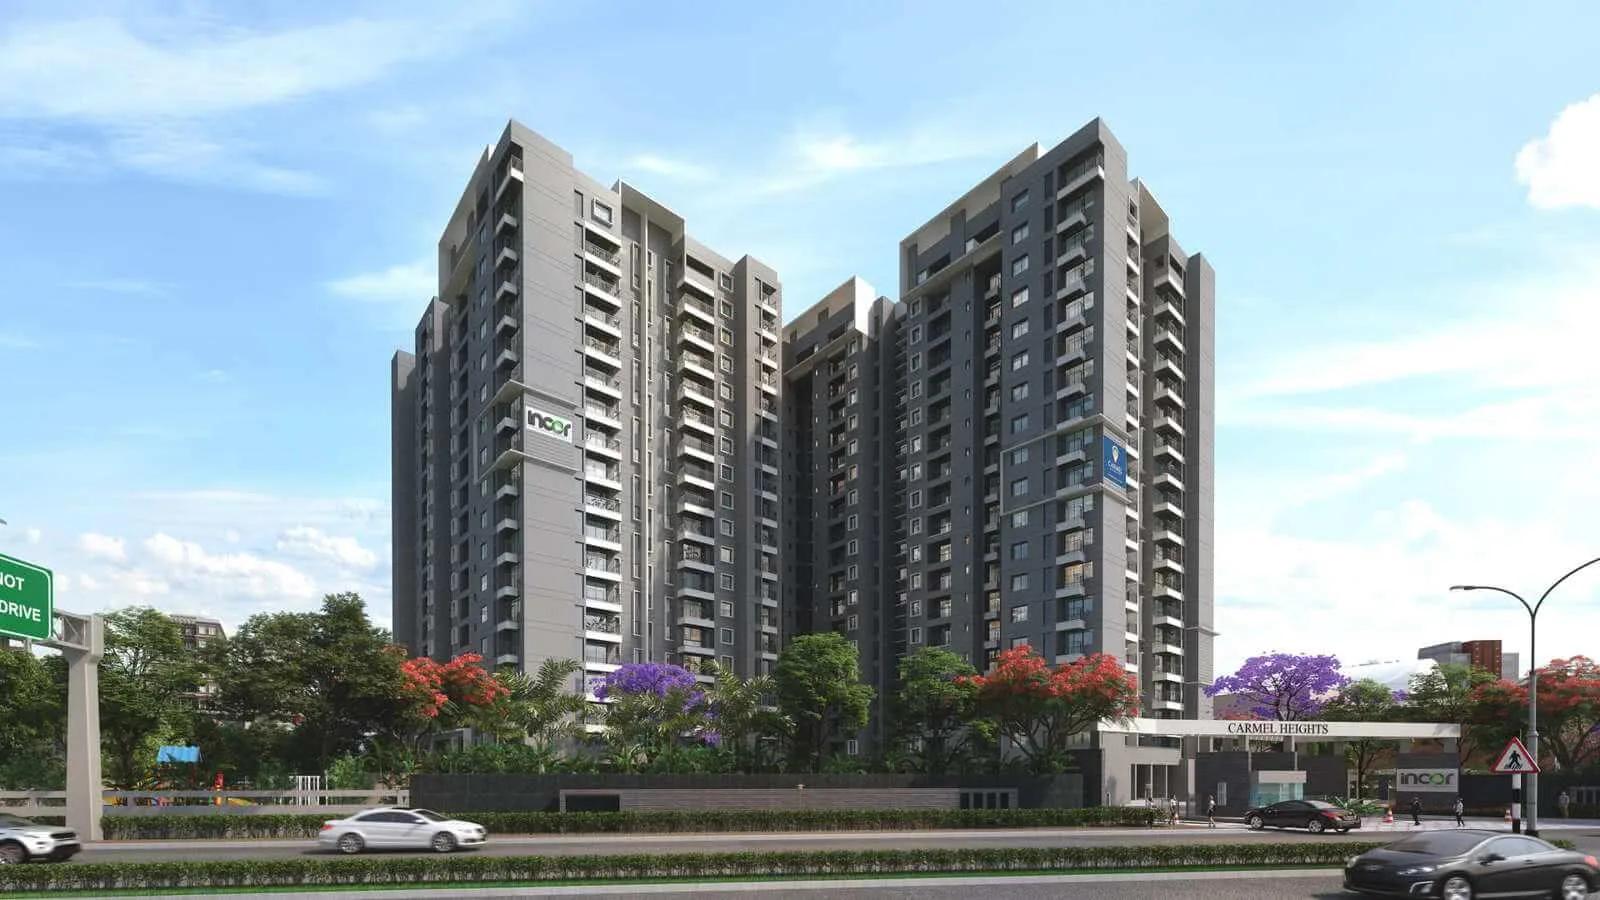
The builder has nothing left to sell at Incor Carmel Heights, so any purchase in 2026 is from a previous owner. Incor built 254 apartments in 18-storey towers on ITPB Main Road, with a mall alongside, in the Whitefield area of East Bangalore. This guide covers the regulatory timeline, layouts, what a second-hand purchase adds to the price and the papers to verify before money changes hands.
Timeline on the RERA Portal
Registration came on 24 September 2018 for Carmel Heights, with the number PRM/KA/RERA/1251/446/PR/180924/002016. The promoter of record is Oceanus Dwellings Private Limited, and the BBMP sanctioned the plan. The Karnataka RERA portal shows all of this.
Handover was first due on 31 December 2024. The Covid extension moved this to 30 September 2025, and a June 2026 extension moved it again to 30 September 2026. During December 2025 the promoter uploaded proof that it had applied for the OC.
Proof of an application is not the OC. Anyone buying from an owner should insist on seeing the certificate, because lenders ask for it, and the power and water connections from BESCOM and BWSSB hinge on it. One complaint from 2024, about interest owed for a late conveyance, is listed and disposed of.
Site Particulars
The registered facts in brief:
- Builder: Incor Infrastructure, partnered by Oceanus Dwellings Private Limited
- Plot: Bengaluru East 560066, K.R. Puram Hobli, Whitefield Village, Survey No. 16(P)
- Extent: 17,710 sq m, nearly 4.4 acres
- Stock: 254 apartments, mostly 3 BHK, 2 BHK and 2.5 BHK, with a handful of 4 BHK
- Height: 18 floors on two basements
- Parking bays: 493
Layouts and Sizes
Four main plans exist, measured by built-up area. The 3 BHK takes 1,675 sq ft, the smaller 2 BHK takes 1,352 sq ft, and the 2.5 BHK is 1,447 sq ft in one plan and 1,466 sq ft in the other.
The spare half room of a 2.5 BHK can be turned into a study or an extra bedroom. Registered carpet areas begin near 930 sq ft for the smallest 2 BHK and top out near 1,580 sq ft for the bigger 3 BHK flats. Three 4 BHK flats are registered as well, each with a carpet area close to 2,075 sq ft.
The portal's categories are just 2, 3 and 4 BHK, so "2.5 BHK" is a marketing term. For any flat, rely on the carpet area printed in that seller's deed.
Who It Suits
Couples and young families working in Whitefield along the ITPL corridor will find it practical. It also helps those who prefer to see the actual flat with its view and the shared spaces before committing. Shops, cinema screens and restaurants are in the adjoining mall.
A buyer wanting broad green grounds may find 4.4 acres snug for 254 homes. Someone who would rather pay in construction stages on a new home should shortlist projects that are still launching.
Neighbourhood and Transport
The mall, earlier called Forum, operates today as Nexus Whitefield. The EPIP Zone offices and International Tech Park Bangalore are close, and the area has settled medical, school and hotel options.
Namma Metro's Purple Line has reached Whitefield (Kadugodi) since 2023, linking the area with Majestic, MG Road and KR Puram. Whitefield railway station also serves local and long-distance trains. A trip to the airport crosses the whole city and is slow nearly always.
ITPB Main Road is jammed at office hours. A flat that faces the road or mall is louder than one facing the inner court, so go at night and again on a Saturday evening.
Asking Price and Resale Costs
Each seller names a price shaped by floor, tower, facing and interiors. Viewing several flats gives a workable range, and the area's registered guidance value is the minimum for stamp duty.
The charges on a resale are these:
- Stamp duty at 5%, with cess and surcharge added, taking it to 5.6% on value over Rs. 45 Lakhs
- A 2% registration fee
- 1% TDS once the price reaches Rs. 50 Lakhs, subtracted from the seller's receipt
- Association transfer fee
- Khata transfer and electricity connection name change
GST is not charged when a finished home with an OC is resold. Use the EMI calculator to turn a loan amount into a monthly figure.
Amenities
The clubhouse contains a pool and a gym. Elsewhere on the grounds:
- Landscaped gardens with a jogging track
- A children's play and activity zone
- Outdoor courts
- Table tennis in a games room
- A party area
- Shop spaces
Buildings take up just 4,137 sq m, so about 77% of the plot is open. The association can state the monthly maintenance and how each amenity is being kept.
Paperwork to Collect First
Due diligence on a resale concerns the seller and the flat more than the developer. Gather these:
- Occupancy certificate (OC) of the tower.
- The registered deed in the seller's name, and the developer's agreement before it.
- Khata under the seller's name, with current property tax receipts.
- The encumbrance certificate, running from the seller's purchase date to now.
- If a mortgage exists, the closure letter or the bank's consent.
- A letter from the association confirming nothing is owed and stating the transfer fee.
- Allotment letter for the car park, with the bay stated.
Inspect the flat for seepage, cracks, plumbing faults and wiring issues, and measure the carpet area to match the deed. Send any advance through the bank under a written agreement naming the price, fittings and registration date.