Godrej Lakeside Orchard, Kodathi: Plans, Prices and RERA (October 2026)
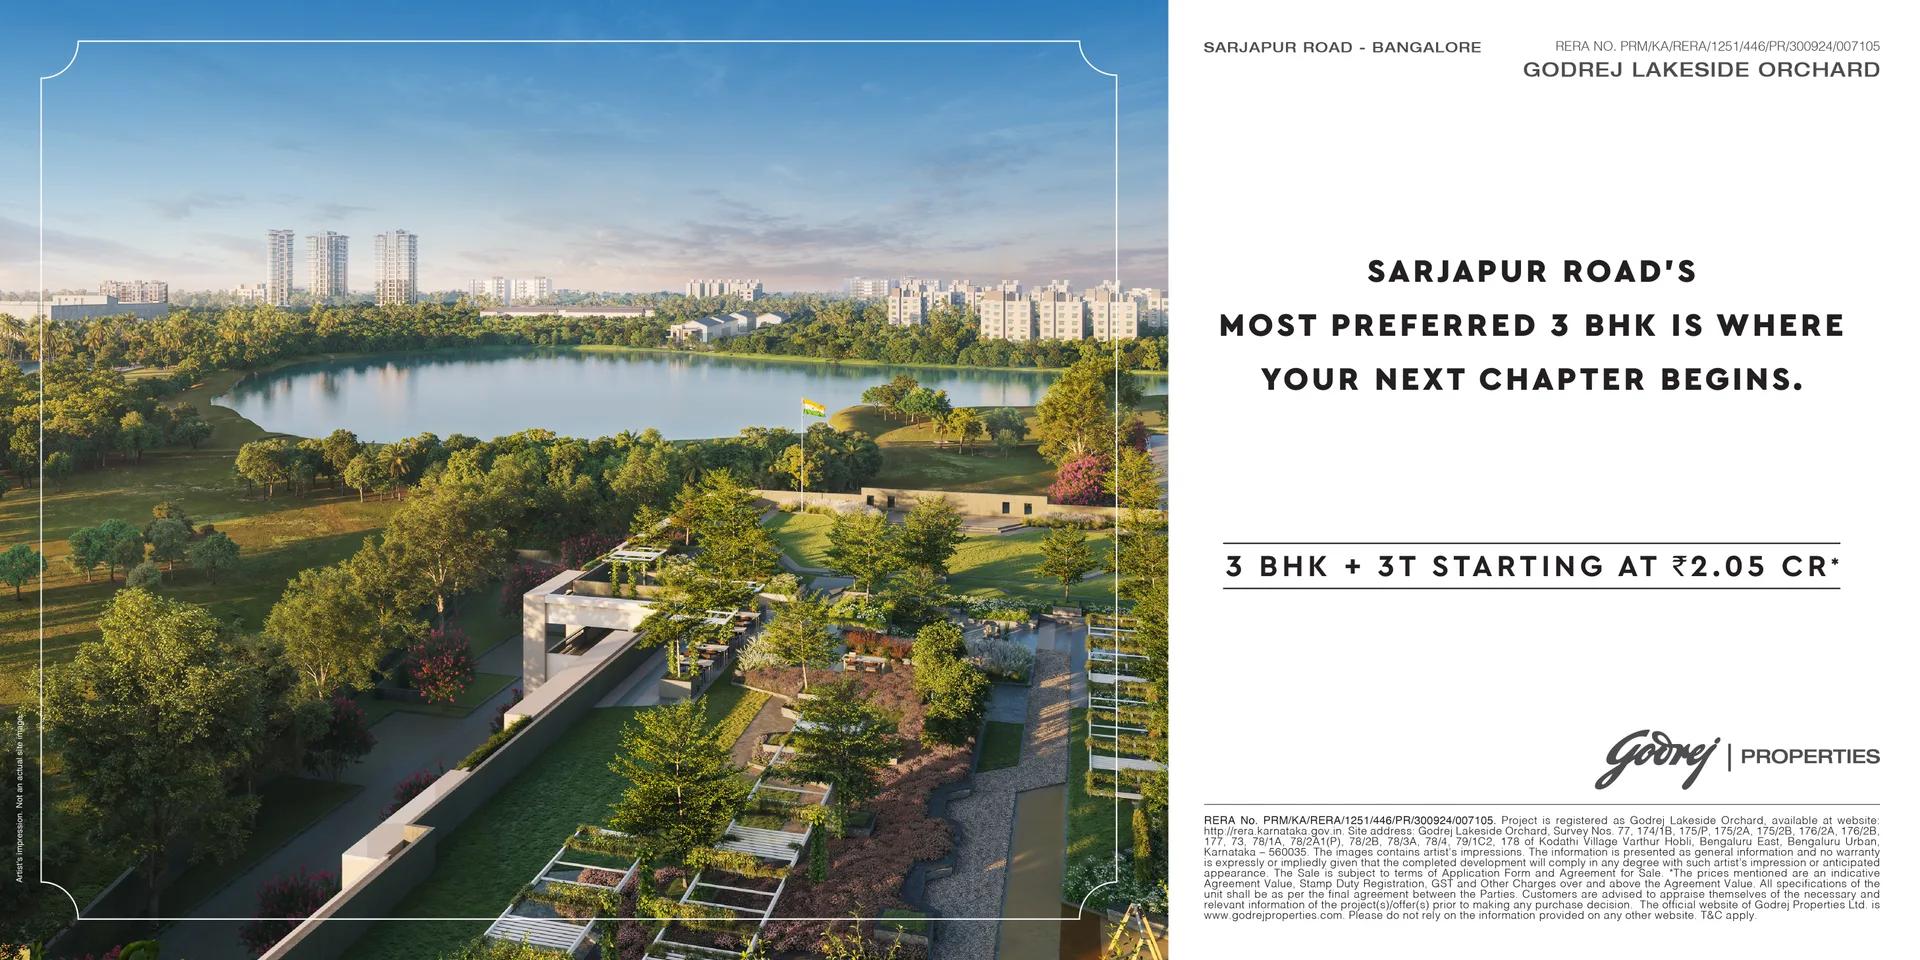
Beside a lake at Kodathi, East Bangalore, Godrej Properties is building Godrej Lakeside Orchard, reached from Sarjapur Road. Work is under way, with completion registered for 30 September 2030. Below are buyer fit, location, towers, pricing, RERA and the checks to finish before booking.
Is It the Right Fit?
The intended buyers work along Sarjapur Road or the Outer Ring Road and want a brand-new two- or three-bedroom home backed by a national developer. Budgets from Rs. 1.8 Crore to Rs. 3 Crore suit the plans. A study or home office is possible in the plans that add a half-room.
Payments are spread across roughly four years before keys are handed over. Anyone needing to move into a finished home, or holding less than Rs. 1.8 Crore, should look elsewhere on the corridor.
Where It Is and How You Travel
Pincode 560035 covers Kodathi, a village in Bengaluru East Taluk's Varthur Hobli, and the lake next to the site is the source of the project's name. Past Carmelaram, on Sarjapur Road toward Dommasandra, Kodathi also houses a large Wipro campus.
Daily travel from here depends on three things:
- By road: Sarjapur Road is the artery to Bellandur, Marathahalli and the Outer Ring Road, and it is crowded in peak hours
- By rail: Carmelaram, on the railway line between Bangalore and Hosur, is the closest suburban station
- By metro: Phase 3A, planned between Sarjapur and Hebbal, would follow Sarjapur Road
Since the metro line is still being approved, plan around the roads as they are today. A weekday drive to work and back at your usual hours is an hour well spent.
Towers and Open Space
Towers lettered A to H share about 12 acres, and the registered plan holds 698 units, or roughly 58 per acre. Open area accounts for about 68%. The Bangalore Development Authority has approved the towers.
The 698 units break down as follows:
- Two-bathroom homes: 154 of 2 BHK and 140 of 3 BHK
- Three-bathroom 3 BHK homes: 135
- 3 BHK plus study, four bathrooms: 170 homes
- 3 BHK plus staff room, four bathrooms: 25 homes
- 2 BHK plus study, three bathrooms: 3 homes
- Single-room units, one bathroom each: 71
Facilities planned include a gym, a pool, a clubhouse, a jogging track and sports courts, alongside a meditation and yoga area. The plan also lists a salon with spa, an indoor games room, a multipurpose hall opening onto a lawn, and an amphitheatre. Parking is planned as 850 covered and 78 open spaces.
Plans and Pricing
Prices begin with the 2 BHK (Rs. 1.80 Crore) and top out with the biggest 3.5 BHK (Rs. 2.92 Crore). Built-up areas of the eight plans:
| Plan | Starting price | Built-up (sq ft) |
|---|---|---|
| 2 BHK | Rs. 1.80 Crore | 1,269 |
| 3 BHK, 3 bathrooms | Rs. 2.34 Crore | 1,790 |
| 3 BHK, 3 bathrooms | Rs. 2.53 Crore | 1,943 |
| 3 BHK, 3 bathrooms | Rs. 2.69 Crore | 2,088 |
| 3 BHK, 3 bathrooms | Rs. 2.67 Crore | 2,102 |
| 3.5 BHK, 4 bathrooms | Rs. 2.80 Crore | 2,163 |
| 3.5 BHK, 4 bathrooms | Rs. 2.89 Crore | 2,214 |
| 3.5 BHK, 4 bathrooms | Rs. 2.92 Crore | 2,244 |
Measured on built-up area, the 2 BHK costs near Rs. 14,200 per sq ft, and the larger plans between Rs. 12,700 and Rs. 13,100. Carpet areas run smaller: registered averages are around 773 sq ft (2 BHK) and 1,360 sq ft (3 BHK with study).
A home under construction also carries these charges:
- GST, charged on the agreement value
- Karnataka stamp duty of 5% where value exceeds Rs. 45 Lakhs, with cess and surcharge added, and 2% registration
- Premiums for higher floors and lake-facing homes
- Maintenance deposit, clubhouse membership and parking charges
At the Rs. 1.80 Crore entry price, duty plus registration is near Rs. 13.7 Lakhs. Use the EMI calculator to turn a planned loan into a monthly instalment.
RERA and Progress
Karnataka RERA issued PRM/KA/RERA/1251/446/PR/300924/007105 on 30 September 2024, and the single registration takes in every tower. Approval of the building plan dates from 26 September 2024.
The construction period registered runs from November 2024 until 30 September 2030. Quarterly reports on the state RERA portal show progress, and every demand for payment must correspond to a stage listed there. The sale agreement should repeat the completion date and set out delay compensation.
The Developer
Godrej Properties, the stock-market-listed property arm of the Godrej group, has delivered and is building several projects around Sarjapur Road. Walking through a completed one shows build quality, upkeep and how shared spaces are used.
Pre-Booking Checklist
A handover in 2030 calls for discipline over price and paperwork. Cover these points:
- Compare the unit count, completion date and RERA number with the state portal
- Get written details of the exact home: tower, floor, facing and carpet area
- Establish which homes look onto the lake and what each premium costs
- Match the lake boundary and buffer zone with the sanctioned plan
- Insist on a cost sheet showing maintenance, parking, premiums and GST separately
- Find out the lift and car park counts for your tower
- Learn which amenities open in the first towers and which come later
For more choices nearby, see more Sarjapur Road apartments. Ask us which homes remain open here, plus the newest price sheet.