Godrej Florenne, Whitefield: Row Houses, Prices and RERA (October 2026)
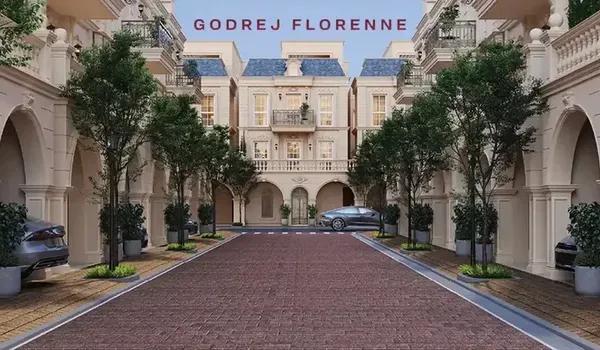
Row houses spread over 20 acres beside Soukya Road, on the eastern fringe of Whitefield, make up Godrej Florenne, a fresh launch from Godrej Properties. Karnataka RERA gave each of its two phases a number on 15 September 2026. The homes have 4 or 5 bedrooms with prices opening at Rs. 5.40 Crore, and this guide goes through fit, location, plans, registrations and checks.
Who Should Consider It
The target is a family that has grown out of its apartment and now wants a garden and a terrace of its own. Large and multi-generation households, with more than Rs. 5.4 Crore to spend and a liking for the Whitefield belt, suit it best. Handover is about four years off, so the current home must cover the wait.
Because every house has three or four levels, active households will cope well. If older relatives will live there, ask whether a lift can be added to the plan. Anyone who must move soon, or who needs a metro stop close enough to walk to, will do better elsewhere.
Where It Is
Soukya Road is where the main gate opens, alongside the SOUKYA campus for holistic health. Hoskote Taluk contains the village of Bhodanahosahalli, which falls under Anugondanahalli Hobli in Bengaluru Rural, and the pincode is 560117. Greenery is more common here than in central Whitefield, and buildings are fewer.
Road distances from the project:
- 1.3 km to the Satellite Town Ring Road
- 5.6 km to MVJ College of Engineering
- 7.3 km to Kadugodi Tree Park, the Purple Line metro station
- 8.6 km to Svastha Hospital
- 8.8 km to ITPL
Road travel suits this address better than the metro. From Hope Farm Junction, routes reach the EPIP and ITPL office zones, while the ring road provides an airport route that bypasses central Bangalore. Test the drive along Soukya Road, which is narrower than the big arterials, during school and office hours.
Density and Layout
Two registered phases share the 20 acres and contain 218 row houses, so about 11 homes per acre. The 150 homes of Phase 1 and the 68 of Phase 2 make up the total. Around 62% of the site is left open, and the houses are lined up around central gardens.
Every house includes a private garden on the ground level and a terrace on the roof, plus covered parking for two cars. Entrances face east or west to follow Vastu. The clubhouse, gym, tennis court, sports courts, play area for children, amphitheatre and multipurpose hall are planned as shared facilities.
Plans and Prices
Prices across the four plans fall between Rs. 5.40 Crore and Rs. 8.00 Crore, and the Optima is the entry home. This table lists each plan's registered unit count and saleable area:
| Plan | Homes registered | Price | Saleable (sq ft) |
|---|---|---|---|
| 4 Bed Optima | 23 | Rs. 5.40 Crore | 3,700 |
| 4 Bed Premia | 52 | Rs. 5.85 Crore | 4,000 |
| 4 Bed Luxe | 82 | Rs. 6.55 Crore | 4,500 |
| 5 Bed Luxe | 61 | Rs. 8.00 Crore | 5,500 |
Whichever plan is chosen, each saleable sq ft costs between Rs. 14,500 and Rs. 14,600. Carpet areas are smaller, and the registration lists them (in sq ft, roughly) as Optima 2,417, Premia 2,645, 4 Bed Luxe 2,933 and 5 Bed Luxe 3,656.
Several extras apply to a home that is still under construction:
- GST, charged on the agreement value
- Karnataka stamp duty of 5% on values above Rs. 45 Lakhs with cess and surcharge added, and 2% for registration
- Extra charges for houses on corners, facing a park, or with a preferred orientation
- A corpus fund, a maintenance advance and clubhouse membership
On the Optima's Rs. 5.40 Crore price, duty and registration are about Rs. 41 Lakhs. The monthly instalment for your planned loan is available from the EMI calculator.
RERA and Progress
Each phase has its own registration, both issued on 15 September 2026; the completion dates differ:
- Phase 1, 150 homes: PRM/KA/RERA/1250/304/PR/150926/008942, due 30 September 2030
- Phase 2, 68 homes: PRM/KA/RERA/1250/304/PR/150926/008943, due 30 September 2031
Only the deadline for the phase your home belongs to counts, so settle that before booking. The Optima and Premia plans (4 bed) are entirely in Phase 1, but the Luxe plans (4 and 5 bed) are spread over both phases. Numbers and dates can be verified on the state RERA portal.
The site is in its early stage in October 2026, with levelling and soil tests finished and the boundary wall built. Foundations are planned from November 2026. Loans against the project are cleared by SBI, HDFC Bank, ICICI Bank and Axis Bank.
The Developer
The listed property arm of the Godrej group, Godrej Properties, operates nationwide and has apartments and plotted projects around Bangalore. Waterproofing and terrace detailing must be done with care in a four-level row house. Studying the terraces and outer walls of a completed Godrej project is a good test of finish quality.
Pre-Booking Checklist
A purchase this large deserves close study of the documents and drawings:
- Compare your home's RERA number, phase and completion date with the portal
- Obtain the carpet, garden and terrace areas of that exact house in writing
- Ask whether a plan is ground plus two floors or ground plus three
- Insist on a cost sheet that shows GST, premiums, maintenance and clubhouse charges individually
- Check the sale agreement's handover date and delay compensation
- Have a lawyer vet the land's title deeds and encumbrance certificate
- Ask which amenities are ready at Phase 1 handover
Open homes differ between phases and change as bookings come in. Ask us which are available in each phase, and for the newest cost sheet.