The Presidential Tower, Yeshwanthpur: Homes, RERA Dates and Pre-Booking Checks (October 2026)
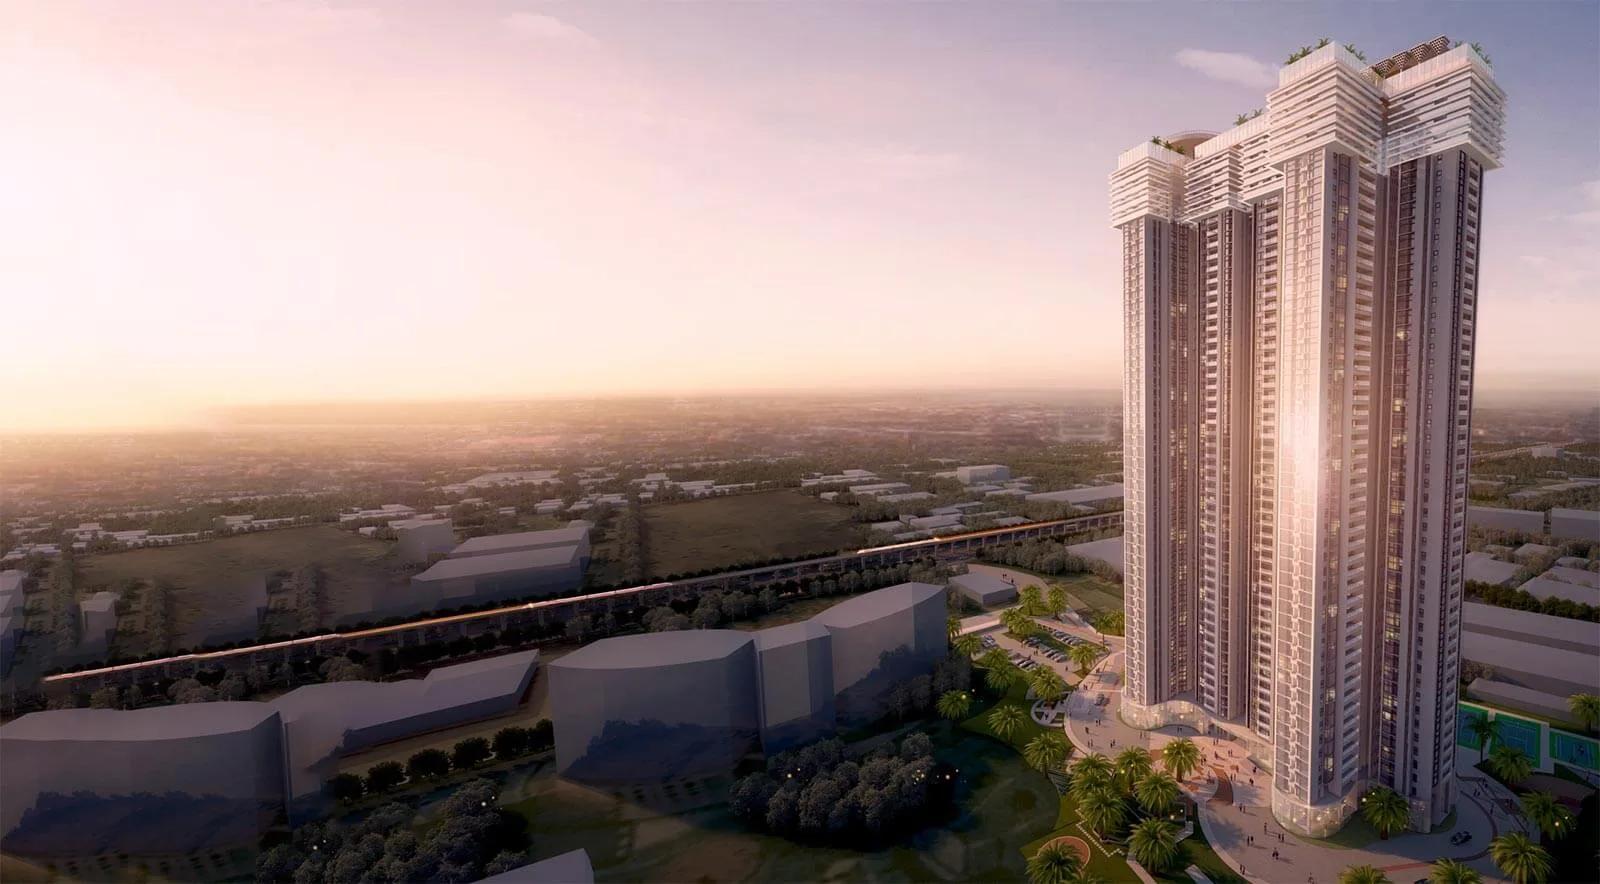
One of the tallest residential buildings in Bangalore rises beside the Tumkur Road metro line, and its completion has been pushed back repeatedly. CNTC The Presidential Tower is in Yeshwanthpur, in the north-west. This guide lists its registered facts and the steps to take ahead of any advance.
Getting There
The plot is No. 8 on Tumkur Road, also called NH 4, in Yeshwanthpur, with the pin code 560022. The industrial area is its neighbour, and a Taj hotel is a short distance along. This highway is the city's main way out to the north-west and ends up at Goraguntepalya, on the Outer Ring Road.
Peenya's industrial belt, Malleswaram and Rajajinagar are the closest established areas. Namma Metro's Green Line runs along the road outside, calling at Yeshwanthpur and Goraguntepalya on this section. For trains, Yeshwanthpur railway station is a main terminal of the city and is in the same neighbourhood.
Lorries and cars keep the road busy all day, so go at the morning and evening peaks and see how vehicles actually enter and leave. Residents on upper floors are far from the noise, while those below face the traffic and the elevated metro track.
The Tower in Numbers
PA and PB are the two wings of a single building: three basement levels, a ground floor and 49 floors. On a plot of 20,234 sq m (roughly 5 acres), the building occupies only 2,272 sq m, leaving close to 88% open. The BBMP approved the plan, and 667 cars can be parked.
The tower contains 368 apartments, mainly 3 BHK and 4 BHK with a handful of 4 and 5 BHK duplexes. CNTC India Projects is the marketing name, whereas the project is registered under Best Golden Developers Pvt Ltd.
Sizes on Each Floor
Floors 2 to 45 each carry eight homes, four in either wing. Their carpet areas, which count the usable area enclosed by the walls, break down as:
- Three-bedroom homes, 88 in number: 1,086 sq ft, equal to 100.89 sq m
- Larger three-bedroom homes, 176 in number, spanning 1,607 through 1,673 sq ft or 149.31 through 155.46 sq m, with a staff room in most
- Four-bedroom homes with a staff room, 88 in number: 2,070 through 2,133 sq ft or 192.32 through 198.13 sq m
16 bigger homes occupy floors 46 to 49: single-level 4 BHKs from about 2,820 sq ft with 3,130 sq ft at the upper end, and duplexes of four or five bedrooms. One car park goes with each 3 BHK, two with a standard 4 BHK and four with a top-floor home.
Brokers often quote the saleable area instead, which runs from roughly 1,595 sq ft (the smallest 3 BHK) up to roughly 3,055 sq ft (a 4 BHK). The sale agreement is required to state carpet area, so use that figure when comparing homes.
The Price Picture
Asking prices begin around Rs. 2.2 Crore. Height and orientation shape the final figure in a 50-storey block much more than a mid-rise does. View, wing and level all count, and identical plans can differ widely when one apartment is 30 storeys higher.
Most homes now on offer are supplied by earlier allottees and owners, each with a personal asking price, so check several of one plan before bidding. Karnataka stamp duty of 5% applies above Rs. 45 Lakhs (5.6% after cess and surcharge), with registration at 2%.
Facilities Planned
Some 60,000 sq ft of clubhouse space is the centrepiece, and the plan covers:
- An infinity pool
- A gym, spa and sauna
- A mini theatre with a games room
- A cafe plus lounges for parties
- Outdoor sports courts and a play zone for kids
- Gardens, plus a rooftop deck for meditation
Operating a clubhouse that big, along with many lifts, is pricier than for a standard block. Ask what the monthly maintenance per sq ft is now and what it includes. At the visit, notice which facilities are open and actually used.
The RERA Trail
The state RERA portal lists the registration of 14 October 2017 under PRM/KA/RERA/1251/309/PR/171014/000565, searchable by project name. Digging began in July 2014. Since registration the end date has been revised four times over:
- 30 June 2021 on registration
- 30 March 2022 following the Covid extension
- 3 March 2023 following the Section 6 extension
- 30 June 2027 following a later extension
In October 2026 the portal shows the project as "Ongoing", targeting 30 June 2027. The frame and outer walls are complete, as are staircases and fire escapes, but updates still mention unfinished work on certain lifts, shared areas, amenities and services.
Eleven complaints have reached the authority since 2019, many about late possession and the interest owed for delay. As of October 2026, five were at the enquiry stage or pending orders. A resale buyer should ask whether a complaint or order concerns that particular apartment.
Where It Fits
Spacious 3 or 4 BHK homes high up in the north-west, close to the metro, are what the tower provides. It favours households working along Tumkur Road, or in Malleswaram, Yeshwanthpur or Peenya. Plans are roomy, and the open ground around the building is liberal for a site this close to the centre.
A compact 2 BHK is not available, and anyone needing a fixed move-in date should read the timeline closely. Expect higher running costs than a smaller block would bring.
Checklist for the Advance
With a history like this, documents matter more than usual:
- Request the occupancy certificate for the apartment's floor and wing, and read the floors named
- Verify that the seller's carpet area and parking numbers agree with the RERA registration
- Have the promoter confirm by letter that the seller owes nothing, and that it will record the handover of the apartment
- Ask how the owners' association works, what maintenance is charged and which dues are pending
- Get the encumbrance certificate of the apartment and check for loans or charges against it
- Check lifts, water and power backup for the floor in question, on a working day
- Have a property lawyer study the ownership deeds and any RERA order naming the apartment
Loan sanction from a lender doubles as a check, since its lawyers study the same papers. Our team can set up a visit and share current availability and prices for the floor and plan you like.