Casagrand Promenade, Adityanagar Yelahanka: Floor Plans, Prices and Pre-Booking Checks
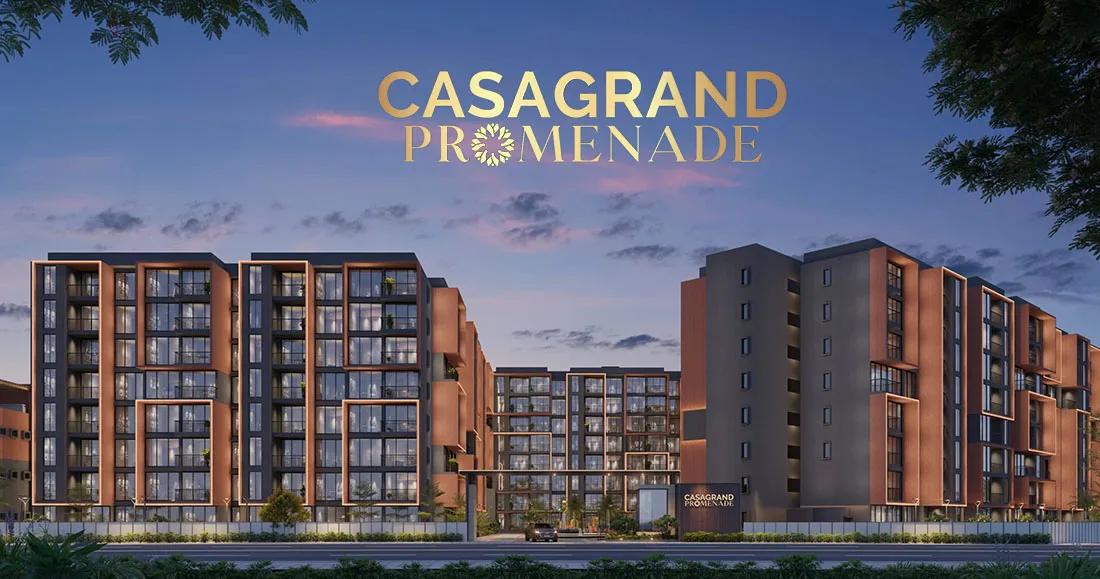
For families shopping for a larger home in North Bangalore, Casagrand Promenade is one of the newer names on the list. Casagrand is building it in Adityanagar, along the south-west of Yelahanka, and the registered finish date is 5 August 2029. This note walks through the paperwork, the blocks, the pricing, the neighbourhood and the questions worth asking before a booking cheque is written.
Paperwork and Progress
The project carries Karnataka RERA number PRM/KA/RERA/1251/309/PR/070525/007719, dated 7 May 2025. Casa Grande Garden City Builders Pvt Ltd is named as promoter. The BBMP cleared the building plan two days earlier, on 5 May 2025, and the BWSSB is listed as the water supplier.
Work on site started on 3 August 2025. Anyone can check the registration, the cleared plan and each quarterly progress report on the state RERA portal.
Blocks and Floor Plans
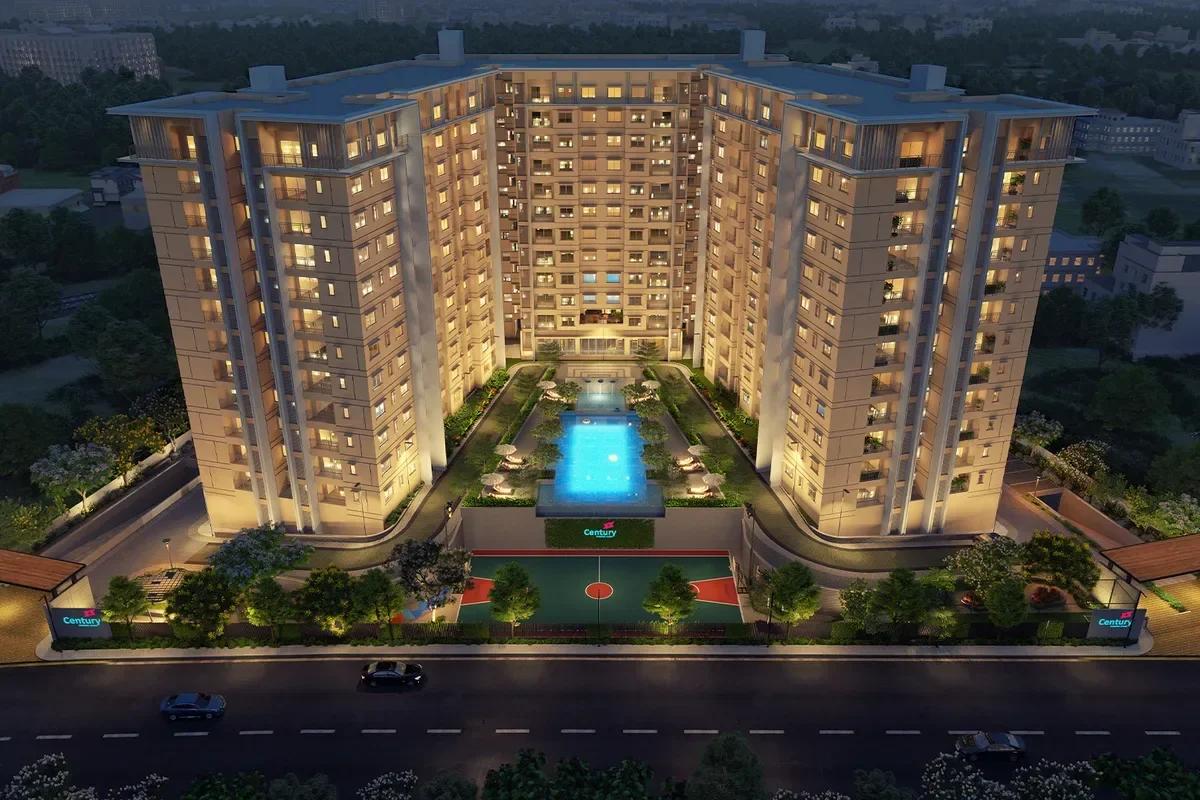
The land measures 15,712 sq m, which is close to 3.88 acres. Two blocks are built on it, and each has two parking basements below a ground level and seven floors. Roughly 2.7 acres, or 69% of the site, has no building on it.
Most of the 223 homes are three-bedroom. The table sets out the mix and the sizes quoted.
| Type | Homes | Smallest built-up area | Average carpet area |
|---|---|---|---|
| 1 BHK | 2 | not quoted | not quoted |
| 2 BHK | 24 | 1,336 sq ft | 870 sq ft |
| 3 BHK | 181 | 1,845 sq ft | 1,245 sq ft |
| 4 BHK | 16 | 2,609 sq ft | 1,745 sq ft |
Both area figures are approximate, and the carpet numbers exclude balconies. Setting a unit's carpet area beside its built-up area reveals how much of the bill covers corridors, lobbies and other shared space.
Pricing in Detail
A 2 BHK starts at Rs. 95 Lakhs, and the peak of the range is Rs. 1.89 Crore, reached by the 4 BHK. A 2 BHK can reach Rs. 1.16 Crore, a 3 BHK begins at Rs. 1.30 Crore and peaks at Rs. 1.52 Crore, and a 4 BHK begins at Rs. 1.84 Crore. Taking the entry price of each plan, built-up area costs between Rs. 7,050 and Rs. 7,100 for every sq ft.
Within one plan, the figure shifts with the floor, facing and layout. Other items normally come on top of the quoted price, listed here.
- GST, because the homes are still being built
- 5% stamp duty, plus cess of 10% and surcharge of 2% levied on the duty, and a registration fee of 2%
- Extra charges for preferred floors and facings
- Parking, club membership, a maintenance deposit and a corpus fund
Insist on a cost sheet that lists each charge separately, so that two offers can be set side by side. A buyer planning a home loan can run the numbers through the EMI calculator, which gives the instalment and the cash due at the start.
The Neighbourhood
On paper the land is part of Doddabettahalli Village, in Yelahanka Hobli of Bangalore North taluk, under survey numbers 56 (part) and 1 (part), pincode 560064. In everyday terms it is in the Adityanagar pocket, midway to Vidyaranyapura and near the GKVK campus. Established markets, schools and hospitals are found in Yelahanka, and the Yelahanka locality page describes them.
Getting around draws on four links:
- Bellary Road (NH 44), the way to Hebbal and the airport
- Yelahanka railway station, serving trains towards Doddaballapur and Hindupur
- The Blue Line airport metro, being built beside Bellary Road
- Doddaballapur Road, which heads to the industrial areas up north
The lanes close to the site are tighter than the broad corridors to the east. Driving to the workplace at rush hour, and inspecting the road outside the gate, gives a true picture of the commute.
Facilities Planned
Social life revolves around the clubhouse, which has a pool and gym, while a rooftop cafe with a barbecue area crowns the building. Residents also get a jogging track, courts for sport and a games room indoors, as well as a library, a mini theatre and an amphitheatre. Young families are catered to with a creche and a children's play zone, and landscaped gardens and some retail space round things out.
With 223 households using the same spaces, it helps to ask how the pool and theatre will be sized and booked. The agreement should name what will be ready on handover day.
Who Will Be Comfortable Here
The project offers two-, three- and four-bedroom plans in blocks that top out at seven floors above the ground, which suits families who prefer a mid-rise setting to a clump of high-rise towers. Those working or studying in Yelahanka, Hebbal or on the airport road are well placed. Since handover is in 2029, buyers must be ready for a payment plan tied to construction stages.
Buyers needing immediate possession, or the sprawling lawns of a big township, can find a better match in other projects. At 223 homes, this one stays on the smaller side.
The Builder
Casagrand, a Chennai company founded in 2003, builds in Chennai, Bangalore and other cities of South India. Its North Bangalore portfolio covers Hennur Road, Kogilu and Yelahanka. As many Casagrand sites are active together, recent Bangalore handovers are a useful guide to timelines and finish.
Questions to Settle First
With handover due in 2029, papers and costs warrant close reading. Start with these.
- Verify the RERA number and finish date against the portal entry
- Ask for the unit's carpet area written beside its built-up area
- Insist on a cost sheet by unit, and a payment schedule linked to construction, on paper
- Study the draft agreement, in particular the compensation for delay and the parking allotment
- Get the title documents and an encumbrance certificate checked for both survey numbers
On request, our team shares floor plans, the units still available and the current price list. Site visits and home loan paperwork are arranged too.