
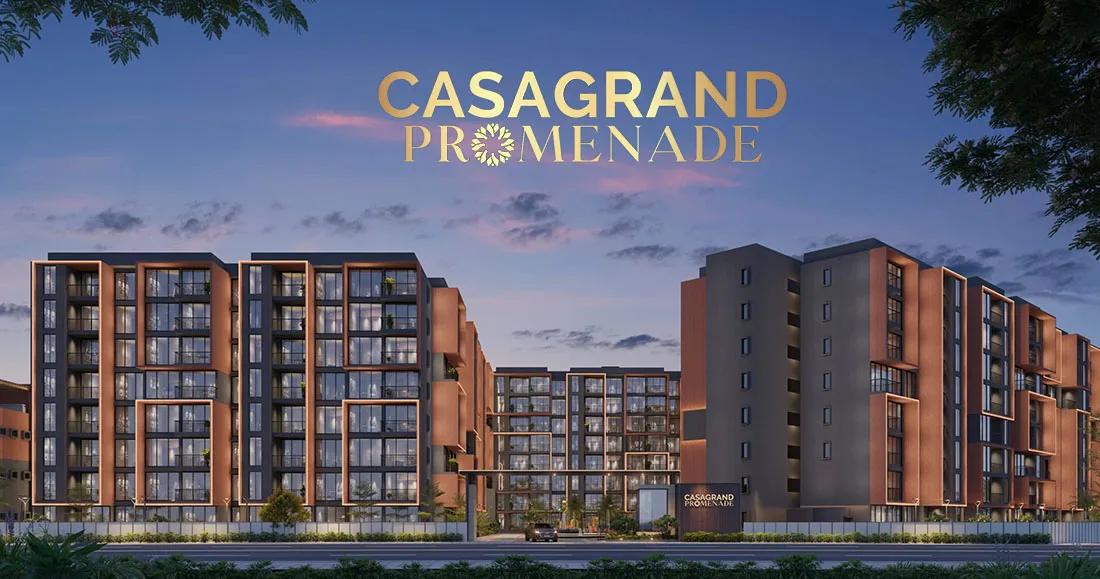
Casagrand Promenade Apartments
Casagrand Promenade Apartments is an ongoing apartment project by CasaGrand in Yelahanka, North Bangalore. Spread across 2.6 acres, it has 2 blocks of up to 7 floors with 223 homes. Buyers can choose from 2, 3 and 4 BHK apartments, with sizes from 1,336 sq ft to 2,609 sq ft.
Prices start at Rs. 95 Lakhs for a 2 BHK, while 3 BHK homes start at Rs. 1.30 Cr. The 4 BHK is priced from Rs. 1.84 Cr. The project is under construction, with possession expected from 2029 onwards.
A rooftop café with a barbecue area sets the shared spaces apart. Residents will also get a clubhouse, swimming pool, library and an amphitheatre.
Key Facts at a Glance
Casagrand Promenade Apartments Price List
| Unit Type | Size (SBA) | All-in Price (approx.) |
|---|---|---|
| 2 BHK | 1336 Sq.ft | Rs. 95 Lacs to Rs. 1.16 Crore Onwards |
| 3 BHK | 1845 Sq.ft | Rs. 1.30 Crore to Rs. 1.52 Crore Onwards |
| 4 BHK | 2609 Sq.ft | Rs. 1.84 Crore to Rs. 1.89 Crore Onwards |
Casagrand Promenade Apartments Location
No 48, Old Town, Adityanagar, Yelahanka Area, Bengaluru, Karnataka 560063
Casagrand Promenade Apartments is located in Adityanagar, in the Old Town part of Yelahanka. Yelahanka is a well-developed locality in North Bangalore with its own railway station.
Hebbal and Kempegowda International Airport can be reached by road from here. Yelahanka New Town is close by, and schools, hospitals and daily shopping are available across the locality.
About Bangalore
Bangalore is a plateau city, sitting at around 900 metres, which gives it the mildest climate of any large Indian city. It grew from a garden town into the country's software capital, and that industry still sets the rhythm of the place. The population has roughly doubled since 2000.
Read more about Bangalore →Casagrand Promenade Apartments Floor Plans
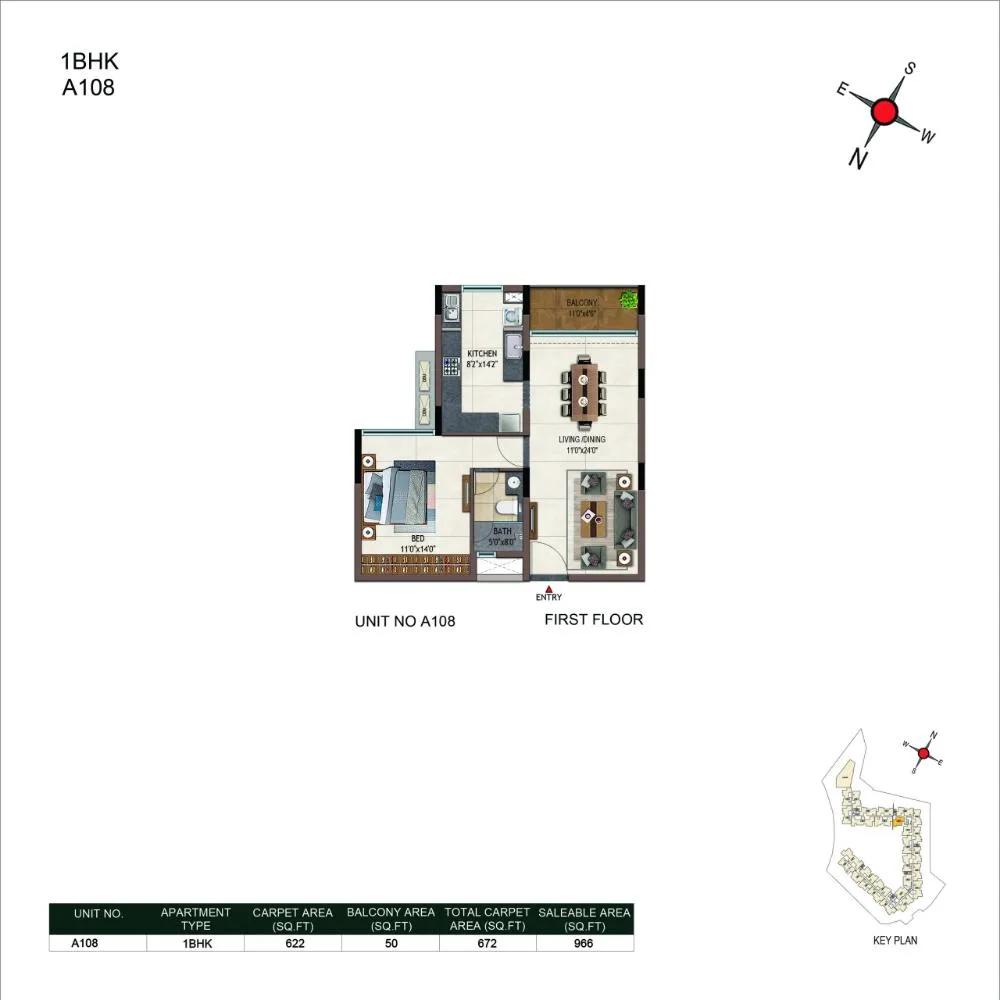
1BHK 966 - Casagrand Promenade
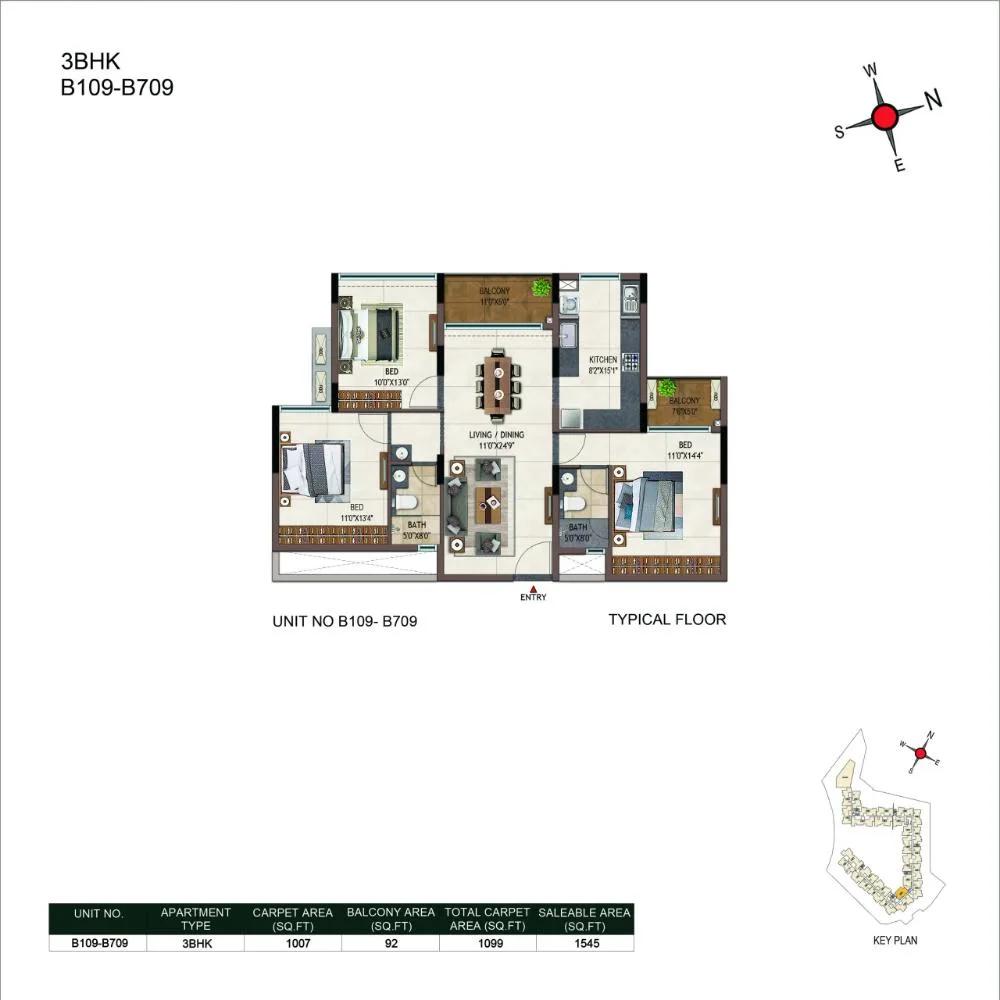
3BHK 1545 - Casagrand Promenade
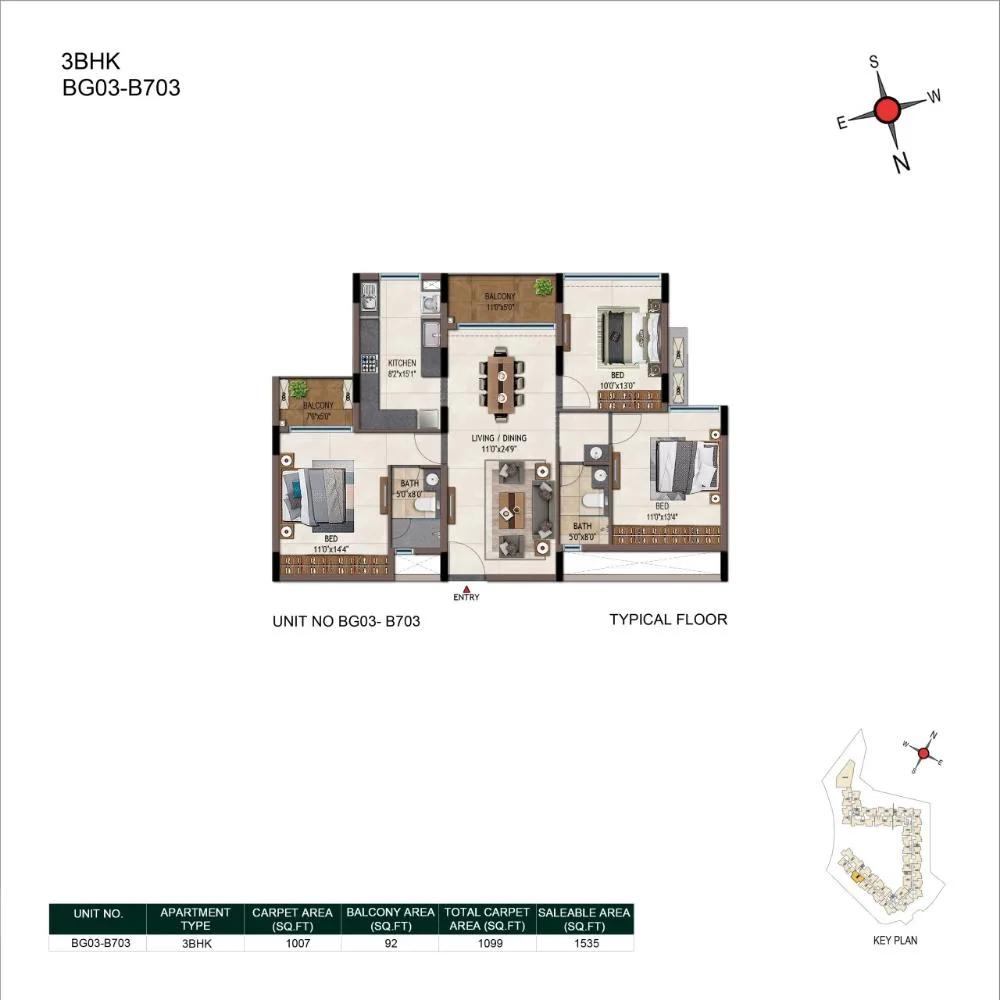
3BHK 1535 - Casagrand Promenade
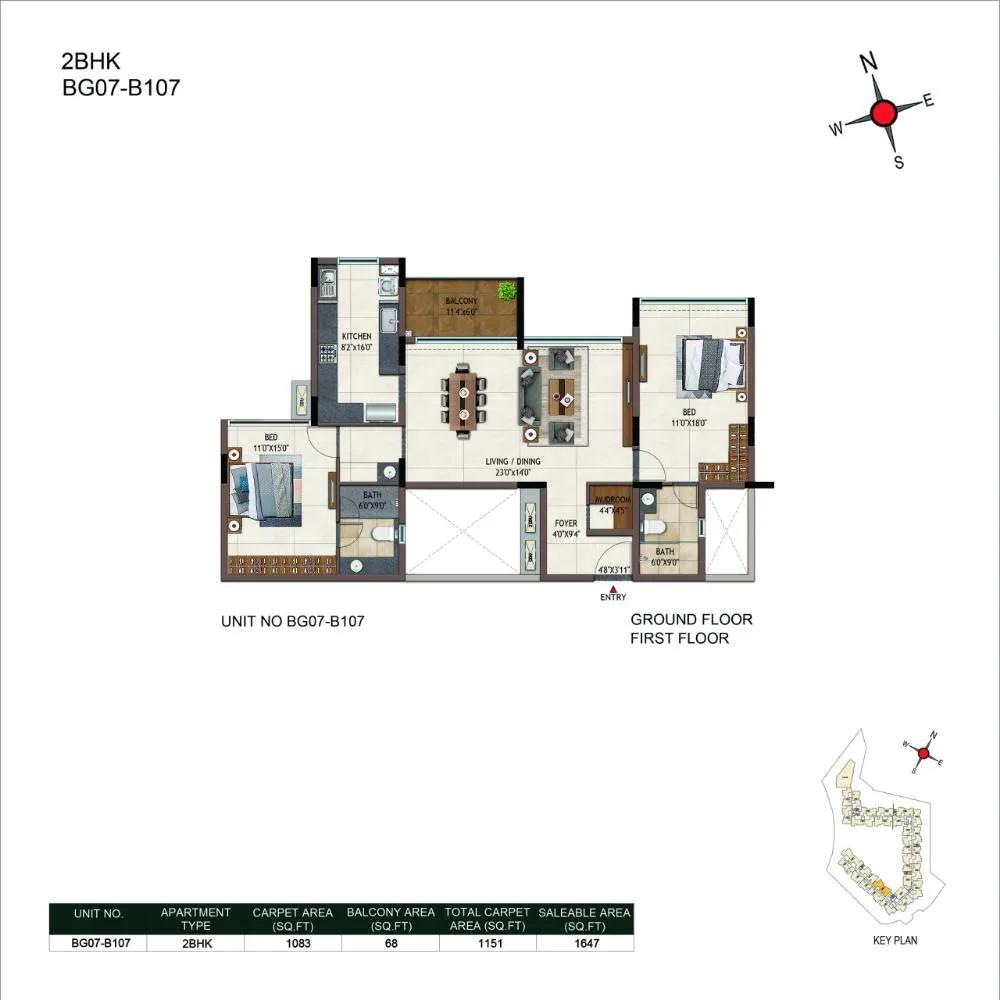
2BHK 1647 - Casagrand Promenade
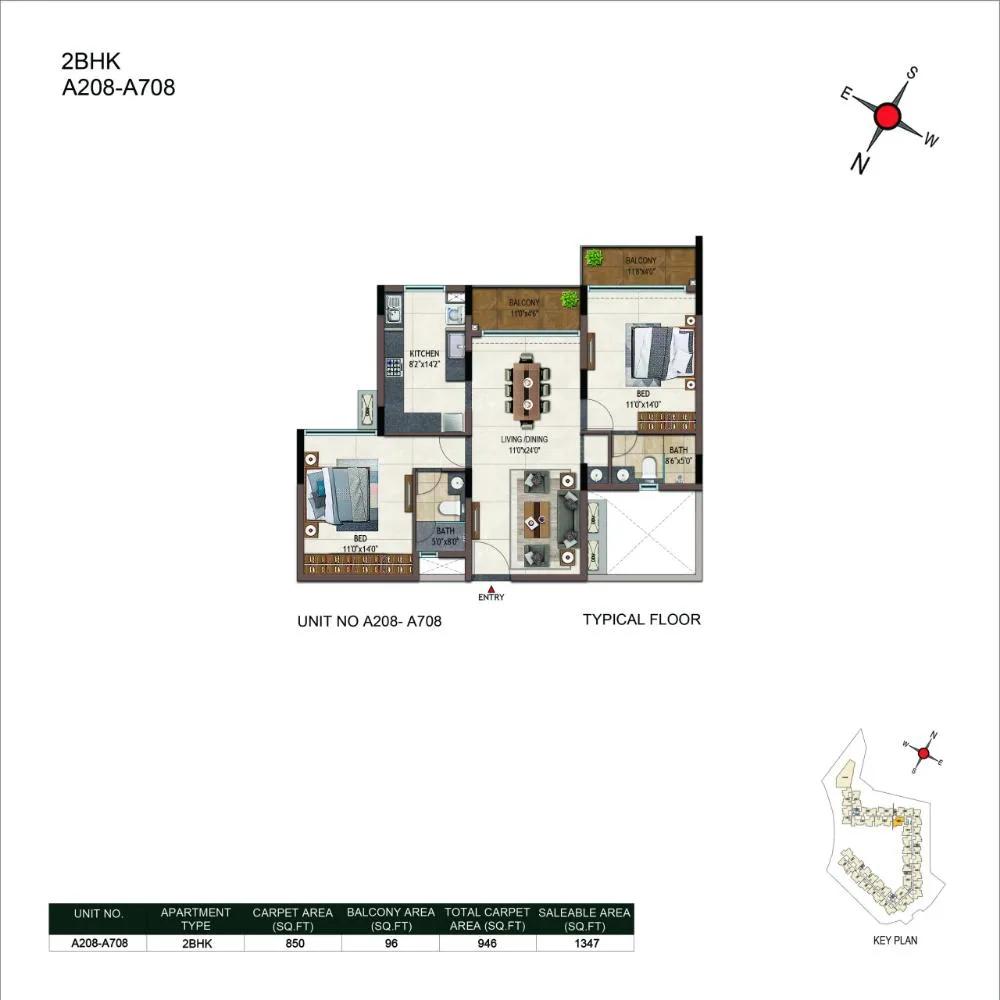
2BHK 1347 - Casagrand Promenade
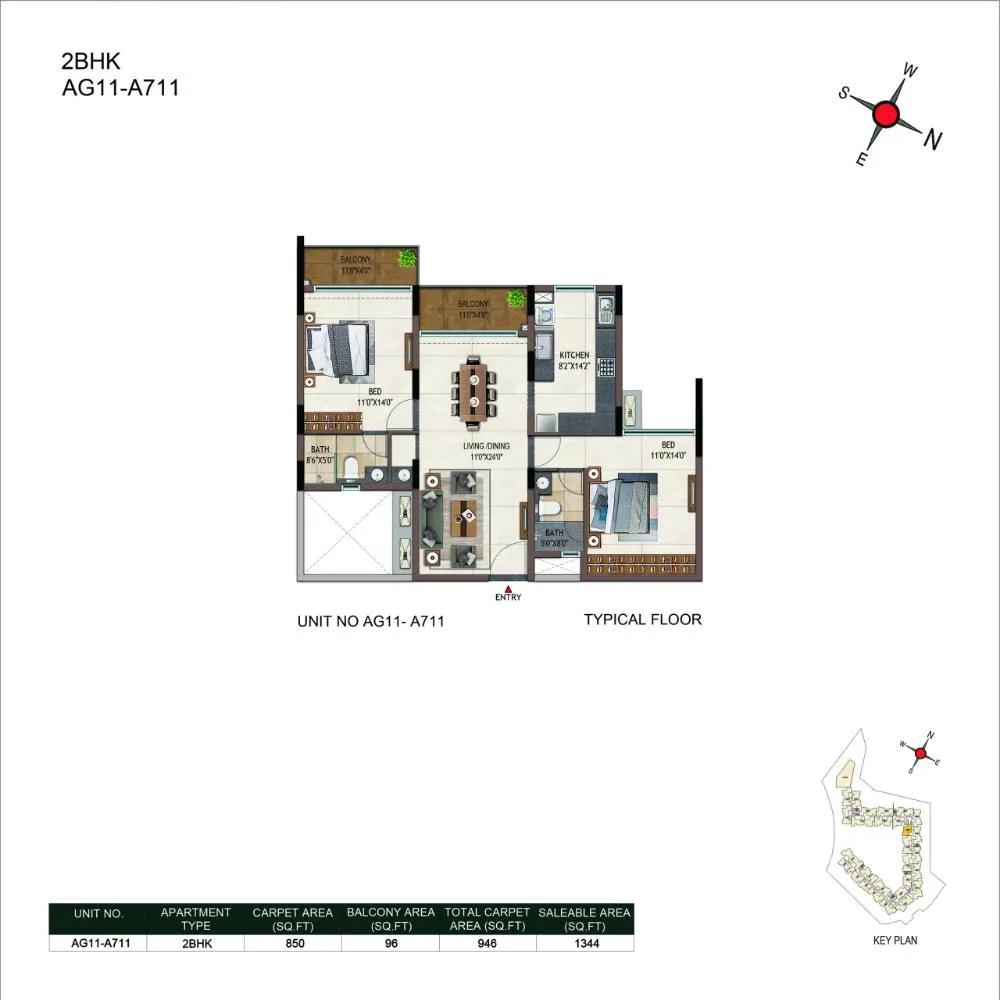
2BHK 1344 - Casagrand Promenade
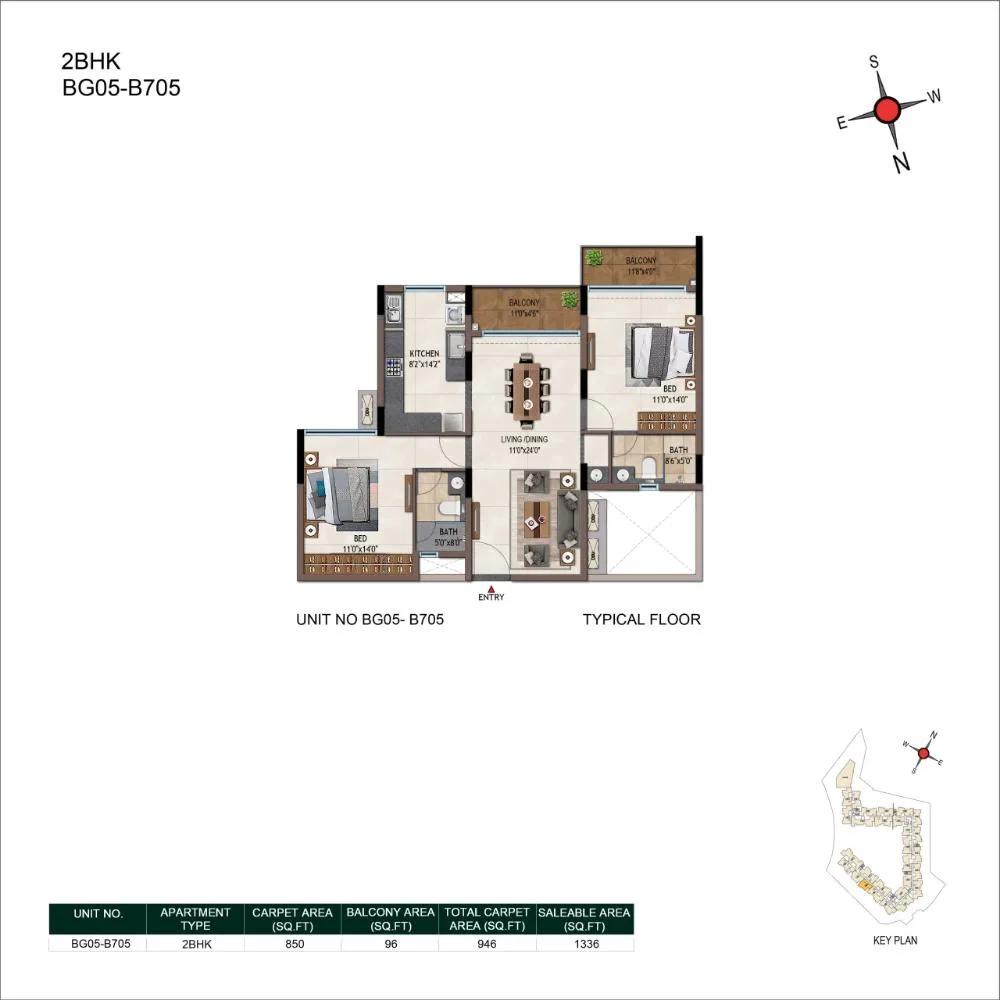
2BHK 1336 - Casagrand Promenade
Want the complete floor plans? Request them and we will share them on WhatsApp/Email.
| Unit Type | Size (Sq.Ft) |
|---|---|
| 2 BHK | 1336 Sq.ft |
| 3 BHK | 1845 Sq.ft |
| 4 BHK | 2609 Sq.ft |
Casagrand Promenade Apartments offers three apartment types. The 2 BHK measures about 1,336 sq ft, priced from Rs. 95 Lakhs to Rs. 1.16 Cr. The 3 BHK is 1,845 sq ft from Rs. 1.30 Cr to Rs. 1.52 Cr, and the 4 BHK is 2,609 sq ft from Rs. 1.84 Cr to Rs. 1.89 Cr.
The 2 BHK suits couples and small families, and the 3 BHK suits families who need an extra bedroom. The 4 BHK is sized for larger households. Detailed floor plans are available on request, so you can compare room sizes.
Casagrand Promenade Apartments Master Plan
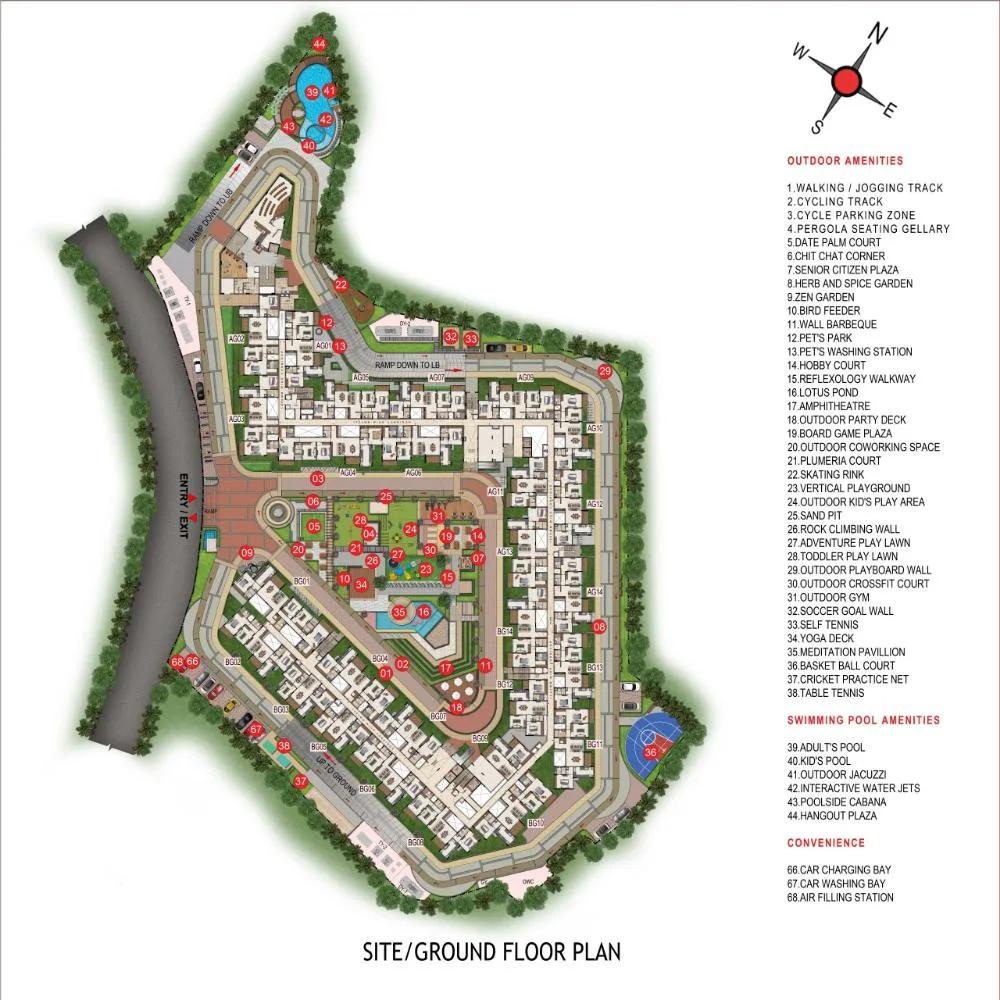
Master Plan
On 2.6 acres, the Casagrand Promenade Apartments master plan arranges 2 blocks of up to 7 floors that together hold 223 apartments.
The clubhouse, swimming pool, sports courts and landscaped gardens are shared by all residents. The master plan image below shows where each block and open space sits on the site.
Casagrand Promenade Apartments Gallery
Casagrand Promenade Apartments Specifications
Structure
- •Structural system: RCC framed structure designed for seismic compliance (Zone 2).
- •Masonry: 200mm for external walls & 100mm for internal walls.
Flooring
- •Main flooring: Vitrified tiles of size 1200x1800mm.
- •Bathrooms: Anti-skid ceramic tiles of size 600x600mm.
- •Balcony: Wooden finish tiles of size 600x1200mm.
Doors
- •Main door: Full jambs door with double side veneer finish, digital lock (Yale or equivalent), tower bolts, viewer, magnetic catcher (Dorset or equivalent), and auto-closer.
- •Bedroom doors: Full jamb architrave with laminated designer doors and handle.
- •Windows: Aluminum sliding with plain glass, MS railing & mosquito mesh.
Plumbing and Sanitary
- •CP fittings & sanitary fixtures: Kohler or equivalent.
- •One bathroom includes WC, health faucet, diverter, rain & hand shower, seat, spout, glass cubicle, granite counter wash basin, and trench drain.
- •Rainwater Harvesting drain pipes included.
Security
- •Elevators: 10-passenger capacity automatic lifts.
- •Security booth at entry/exit with MyGate app integration.
- •CCTV surveillance at pivotal ground floor locations.
Electrical
- •Power supply: Single phase for 1BHK, three phase for 2, 3 & 4BHK.
- •Modular switches/sockets of reputed ISI brands.
- •Back-up: 350W (1BHK), 400W (2BHK), 500W (3BHK), 650W (4BHK), plus 100% backup for common areas.
Casagrand Promenade Apartments Amenities
Casagrand Promenade Apartments adds a rooftop café and barbecue space to its clubhouse facilities. Highlights include:
- A clubhouse, gymnasium and swimming pool
- Multiple sports courts and a jogging track
- An indoor games area and library
- A kids' play area and creche
- An amphitheatre and mini theatre
- A rooftop café and barbecue area
- Retail spaces
- Landscaped gardens
Frequently Asked Questions
What is the starting price at Casagrand Promenade Apartments?
What configurations and sizes does Casagrand Promenade Apartments offer?
In which area is Casagrand Promenade Apartments located?
When is possession at Casagrand Promenade Apartments?
Who is the developer of Casagrand Promenade Apartments?
About the Builder

Est. 2003
Casagrand, registered as Casagrand Premier Builder Limited, started in Chennai in 2003. It reports more than 180 completed landmarks, 88 million sq ft developed and over 55,000 families housed across five cities.
Talk to a Property Expert
Home Loan EMI Calculator
Related Projects
 NEW LAUNCH
Fortune Seven
Sarjapur, Bangalore
by Fortune Primero
 NEW LAUNCH
World of Gardens
Whitefield, Bangalore
by Trendsquares
 NEW LAUNCH
Signature Regal
Chandapura, Bangalore
by Signature Dwellings
 NEW LAUNCH
Assetz City of Palms
Devanahalli, Bangalore
by Assetz Property
 NEW LAUNCH
GRC Savora
Choodasandra, Bangalore
by GRC Group
 NEW LAUNCH
Assetz Niwa and Neo
KIADB Aerospace Park, Bangalore
by Assetz Property