Casagrand Estancia at Kogilu: Prices, Plans and RERA Facts (2026)

Large flats are the whole point of Casagrand Estancia, a community that Casagrand is building on 7.32 acres at Kogilu, in the Yelahanka part of North Bangalore. Work is in progress, and the RERA finish date is in October 2030. The notes below cover prices, plans, the registration record and what to confirm before a booking cheque is signed.
Prices and the Extras Added to Them
A 3 BHK starts at Rs. 169 Lakhs, and the bigger 3 BHK layouts go up to Rs. 201 Lakhs. For the 4 BHK Pinnacle, expect anything from Rs. 246 Lakhs to Rs. 256 Lakhs. The rate card today says Rs. 8,099 a sq ft, compared with Rs. 7,499 at the October 2025 launch.
Do the sum on the entry flat. Spread over 1,770 sq ft, Rs. 169 Lakhs comes to roughly Rs. 9,550 for each sq ft, far above the card rate. The difference points to extras layered over the base rate, so every line of a quote deserves scrutiny.
A typical quote bundles several items:
- The base rate, multiplied by the saleable area
- Premiums for a higher floor or a preferred facing
- Parking charges, with the count of bays
- Club membership, a maintenance deposit and a corpus fund
- GST, which applies to a home still under construction
- Duty of 5%, with a cess of 10% and a surcharge of 2% worked on that duty, plus a 2% fee for registration
The final figure depends on the tower, the floor and the facing, so ask for quotes one unit at a time. A loan buyer can use the EMI calculator to see the monthly instalment and the cash due at booking.
Fit and Timing
Big flats with three or four bedrooms make up most of the plan, so the project suits a family trading up from something smaller. Jobs near Hebbal, in Yelahanka, at the Manyata hub or around the airport make the location work. Possession is planned for the end of 2030, so a buyer has to be comfortable paying in stages for years while still paying rent or servicing another loan.
A person who needs a ready home, a two-bedroom flat or a budget below Rs. 150 Lakhs should look elsewhere. The two-bedroom Superior plan has sold out already.
Towers, Plans and Specifications
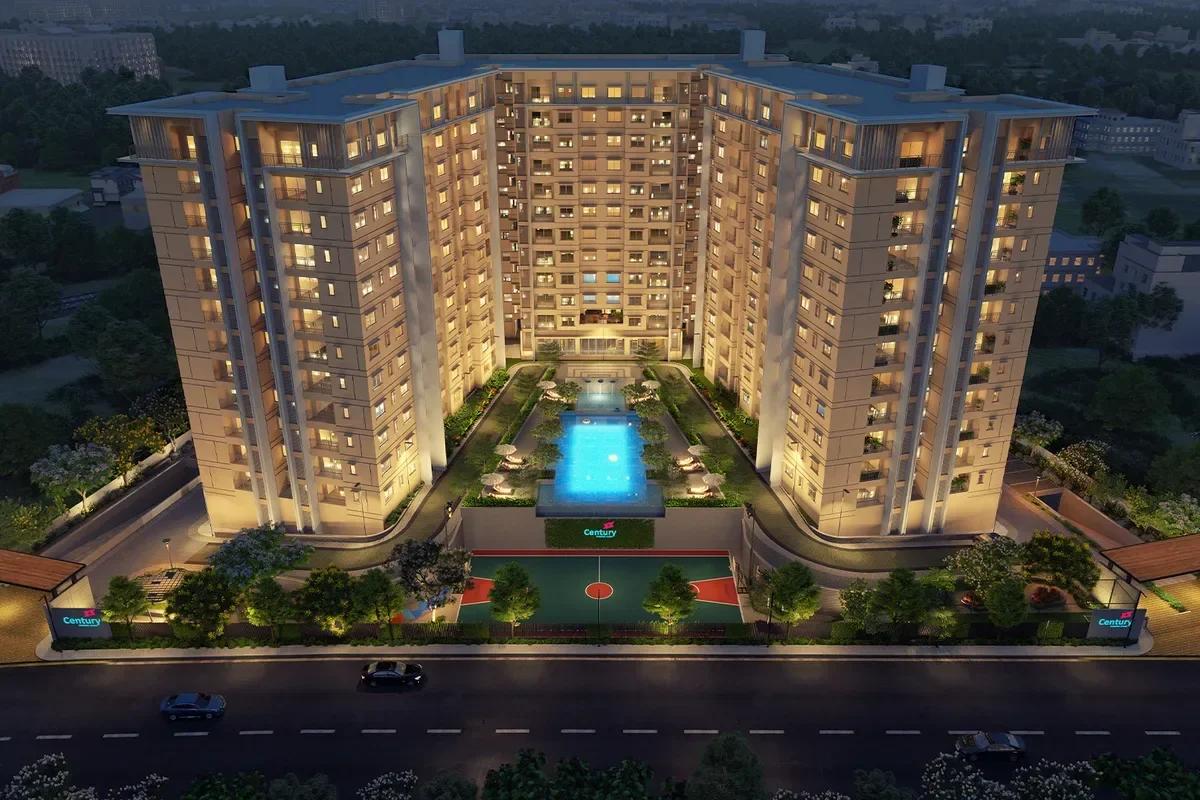
Three towers share the site. Tower 3 is the largest, with 221 homes, followed by Tower 1 with 110 and Tower 2 with 98, so the project totals 429. Each has thirteen upper floors over its ground level and basement. Around 5.5 acres are landscaped, and the cars go underground.
Two plans are on sale, measured on saleable area. The 3 BHK Superior starts at 1,770 sq ft and reaches 2,157 sq ft at the top. The 4 BHK Pinnacle begins at 2,655 sq ft and tops out at 2,773 sq ft. A two-bedroom Superior measuring between 1,323 and 1,382 sq ft was offered but is sold out.
The registered mix counts 281 three-bedroom homes, 42 with four bedrooms and 27 with two, plus 39 units of other kinds and 40 homes with a single bedroom. Each unit's carpet area is part of that filing, so have it printed in the cost sheet alongside the saleable figure.
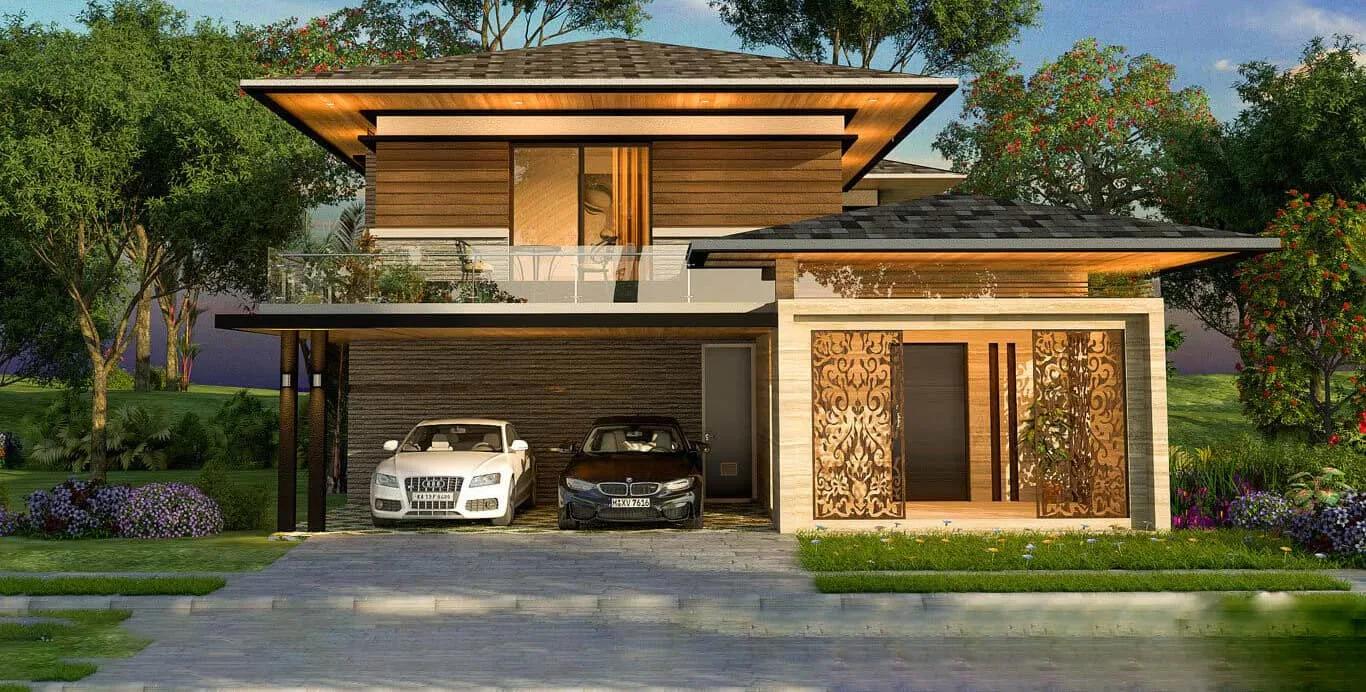
The promised finish includes vitrified tile flooring, granite kitchen counters and Jaquar bath fittings. Windows are 8 ft tall, and they open out like French doors to the balcony. Entrances get a digital lock, and seismic Zone 2 is the design basis for the reinforced concrete frame.
Clubhouse and Outdoor Facilities
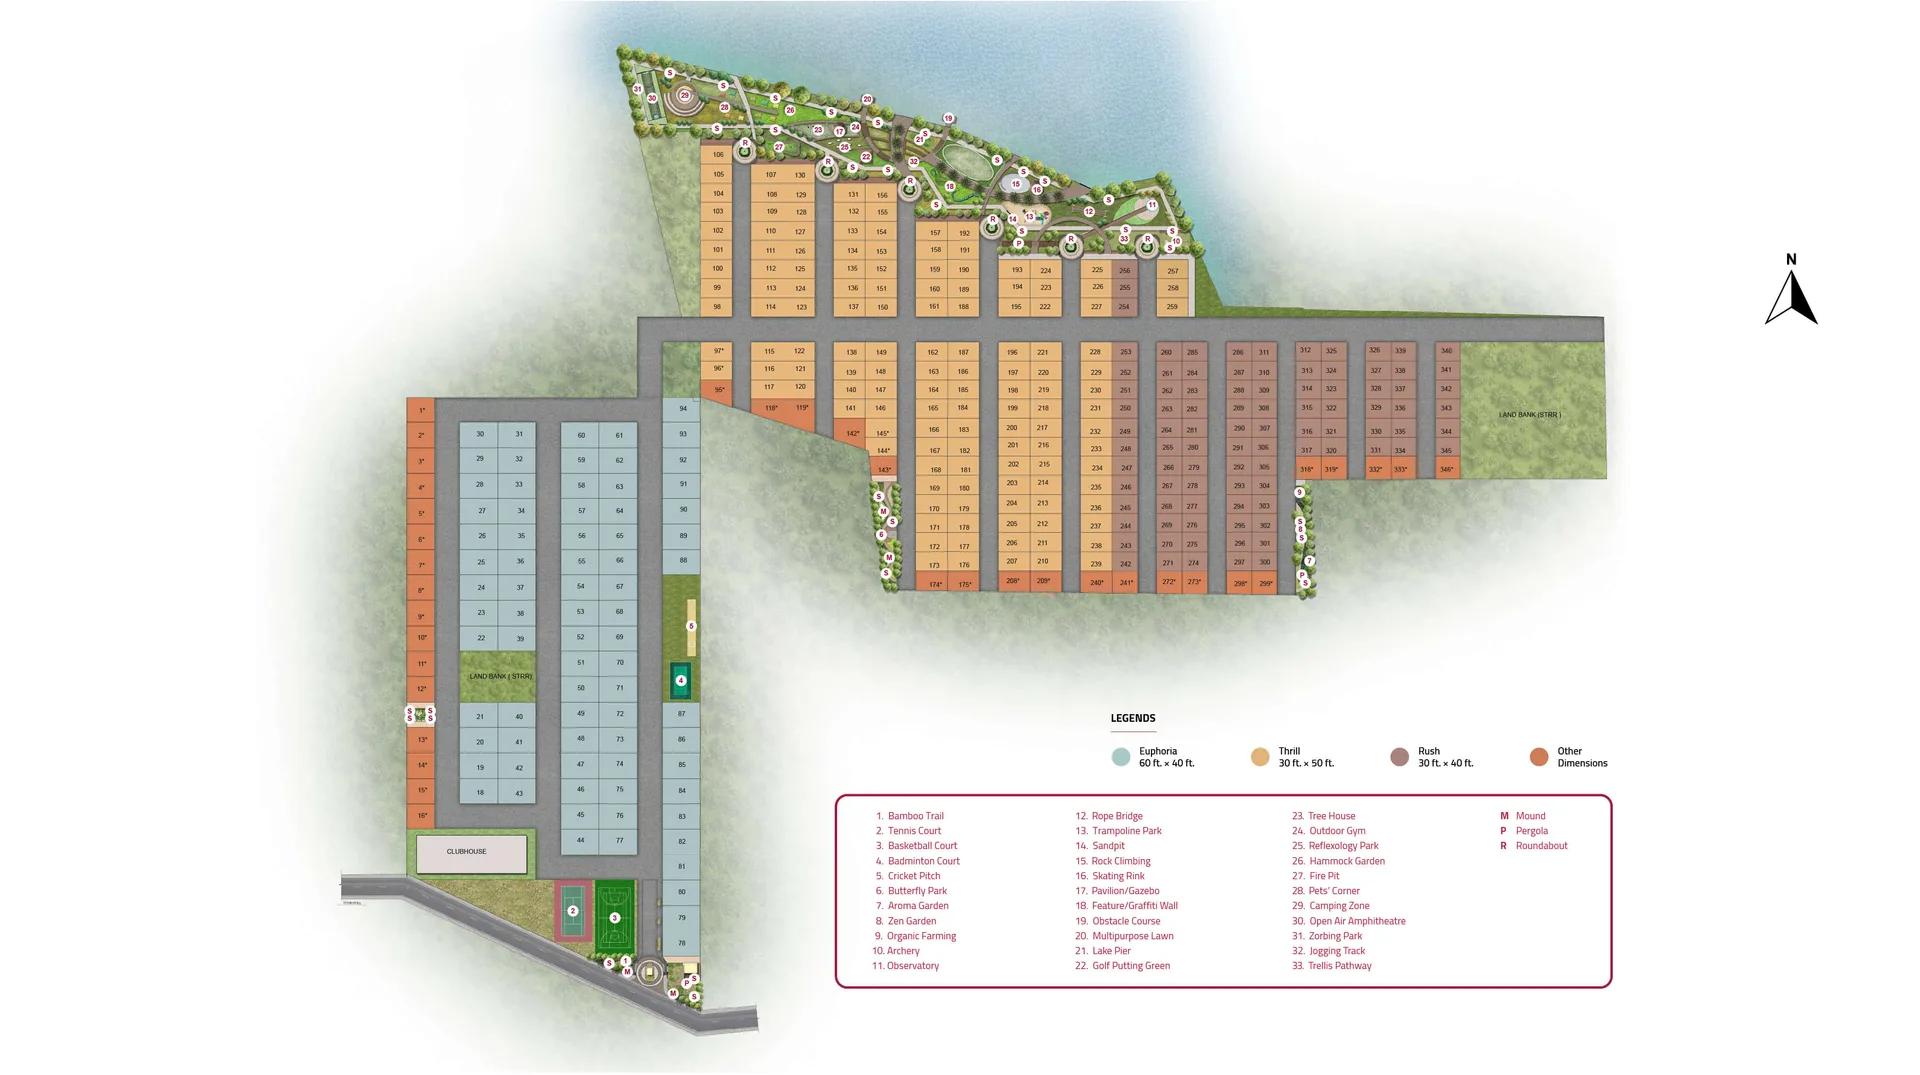
The plan lists 73 facilities. At the heart is a clubhouse of 22,500 sq ft, and a pool close to 11,500 sq ft that adds a children's pool, a jacuzzi and an aqua gym.
For fitness there is a gym, a yoga room, an outdoor gym and a jogging track. Sports include a multipurpose court, cricket nets and courts for pickleball and basketball. Children get a sandpit, play areas, a creche, a climbing wall, a skating rink and a trampoline.
Leisure is covered by a rooftop cinema, an amphitheatre, indoor games and a banquet hall. For errands there are shops, a salon, laundry, a co-working space and EV charging. With so much on one site, some facilities will be small. Ask which will be open at handover, and get the list into the agreement.
Getting There
The gate opens on Kogilu Main Road close to Srinivaspura Road. In land records the plot is part of survey number 15, in the Srinivasapura Village of Yelahanka Hobli. Yelahanka town is one neighbour, and the NH 44 stretch of Bellary Road, the airport route, is the other. The Kogilu area guide describes the neighbourhood in more detail.
Kogilu lake is a 650 m walk and EuroSchool North Campus is 1.7 km off. Yelahanka railway station is some 3.5 km distant. Manyata Embassy Business Park needs about 10.2 km of driving, and Kempegowda International Airport is roughly 18 to 20 km out.
The metro's Blue Line towards the airport is being built beside Bellary Road, and a stop is planned some 2.8 km away. Until it opens, journeys are by road, and the main road here and the stretch towards Hebbal clog at peak hours. Try the drive at your own office time.
Registration and Progress
Karnataka RERA registered the project in September 2025 as PRM/KA/RERA/1251/472/PR/110925/008086. One registration spans the whole project. Casa Grande Garden City Builders is the promoter, and the BBMP approved the building plan on the first of September 2025.
Work began in October 2025, on the 20th. The entry names BWSSB as the water source. Quarterly progress reports and the approved plan can be inspected on the state RERA portal.
The Builder
Casagrand started out in Chennai in 2003 and has since delivered many apartment and villa projects in Chennai, Bangalore and Coimbatore. In the north of Bangalore it has worked on Hennur Road and around Yelahanka. Touring one of its handed-over projects in the city shows how it finishes shared areas and runs maintenance.
Pre-Booking Checklist
A 2030 handover makes the paperwork and the arithmetic more important than usual. Settle these points first.
- Match the project's RERA number, tower count and finish date against the state portal
- Get a cost sheet for your own unit, one charge per line, with the carpet area stated
- Study the draft agreement's payment stages and its compensation clause for delay
- Inspect the land's title deed together with its encumbrance certificate
- Drive from the site to your workplace at rush hour
We can share the units still open here, with floor plans and the newest price sheet. Site visits and home loan paperwork are part of our help.