
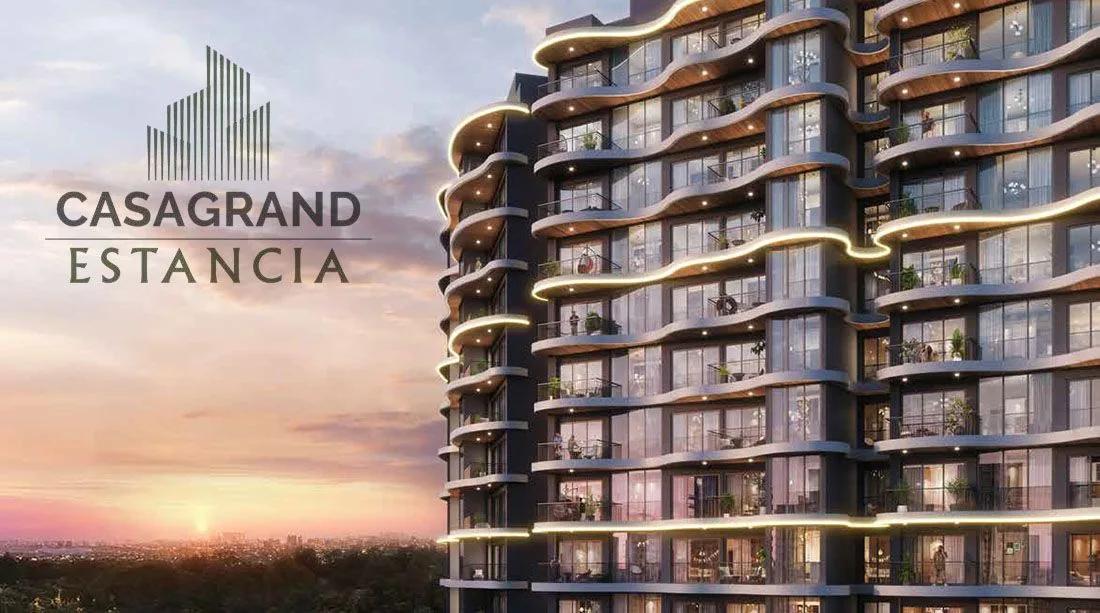
Casagrand Estancia
Casagrand Estancia is a residential apartment project by Casagrand Builder Pvt Ltd at Kogilu, off Kogilu Main Road in Yelahanka, North Bangalore. The project is at the ongoing stage. Listings indicate possession around March 2029, though the developer has not published a handover date, so confirm it before you book.
The development covers 7.32 acres, of which 5.5 acres are landscaped, with 429 homes in blocks of a basement, ground and 13 floors. The developer describes multiple blocks, while listings put the count at three or four. The project was launched in October 2025, and the developer shows 189 homes sold.
Homes come as 2 BHK Superior, 3 BHK Superior and 4 BHK Pinnacle apartments. The 2 BHK, of about 1,323 to 1,382 sq ft saleable area, is sold out. The 3 BHK ranges from about 1,770 to 2,157 sq ft and is priced from Rs. 1.69 Crore to Rs. 2.01 Crore. The 4 BHK, at about 2,655 to 2,773 sq ft, is priced from Rs. 2.46 Crore to Rs. 2.56 Crore. The developer quotes a rate of Rs. 8,099 per sq ft, up from Rs. 7,499 at launch.
Amenities number 73, led by a 22,500 sq ft clubhouse and an 11,500 sq ft swimming pool with a jacuzzi, a kids' pool and an aqua gym. Sports cover a multipurpose court, cricket nets, pickleball and basketball, with a rock climbing wall, a skating rink and a trampoline for children. An amphitheatre, a meditation deck and a rooftop cinema round it off, along with an EV charging bay, a laundry and a salon and spa. Specifications include vitrified flooring, Jaquar sanitaryware, granite counters, 8 ft windows with French doors and a digital lock on the main door.
Kogilu Lake is about 650 m away and EuroSchool North Campus about 1.7 km. The site is about 2.8 km from an upcoming metro station and 3.5 km from Yelahanka Railway Station. Manyata Embassy Business Park is about 10.2 km away and Kempegowda International Airport 18 to 20 km. The project is registered with Karnataka RERA under PRM/KA/RERA/1251/472/PR/110925/008086. The sections below cover the location, master plan, floor plans, price and payment, approvals and amenities.
Key Facts at a Glance
Casagrand Estancia Price List
| Unit Type | Size (SBA) | All-in Price (approx.) |
|---|---|---|
| 2 BHK Superior (sold out) | 1323 Sq.ft | Sold Out |
| 3 BHK Superior | 1770 Sq.ft | Rs. 1.69 Crore to Rs. 2.01 Crore |
| 4 BHK Pinnacle | 2655 Sq.ft | Rs. 2.46 Crore to Rs. 2.56 Crore |
Casagrand Estancia Location
Casagrand Estancia, Kogilu Main Road / Srinivaspura Road, Kattigenahalli village, Jala Hobli, Yelahanka, Bengaluru, Karnataka 560064
Landmark: About 650 m from Kogilu Lake, off Kogilu Main Road, Yelahanka
Casagrand Estancia location is at Kogilu, on Kogilu Main Road near Srinivaspura Road, in Kattigenahalli village of Jala Hobli, Yelahanka, North Bangalore. The pincode is 560064. Kogilu lies between Yelahanka and the airport road belt, an area that has filled with apartment projects as North Bangalore has grown.
Kogilu Lake is about 650 m from the site, which gives the neighbourhood some open water and a walking route. EuroSchool North Campus is about 1.7 km away. Yelahanka Railway Station is about 3.5 km away, and the developer points to an upcoming metro station about 2.8 km from the site. Ask which station is meant and when it is due to open, since a metro line under construction is a plan rather than a service.
For work, Manyata Embassy Business Park is about 10.2 km away, and Kempegowda International Airport is 18 to 20 km by road. The markets, hospitals and schools of Yelahanka serve daily needs, and the developer's distance chart covers the rest. Check the approach roads at peak hours on a site visit, as Kogilu Main Road carries a lot of local traffic.
About Bangalore
Bangalore is a plateau city, sitting at around 900 metres, which gives it the mildest climate of any large Indian city. It grew from a garden town into the country's software capital, and that industry still sets the rhythm of the place. The population has roughly doubled since 2000.
Read more about Bangalore →Casagrand Estancia Floor Plans
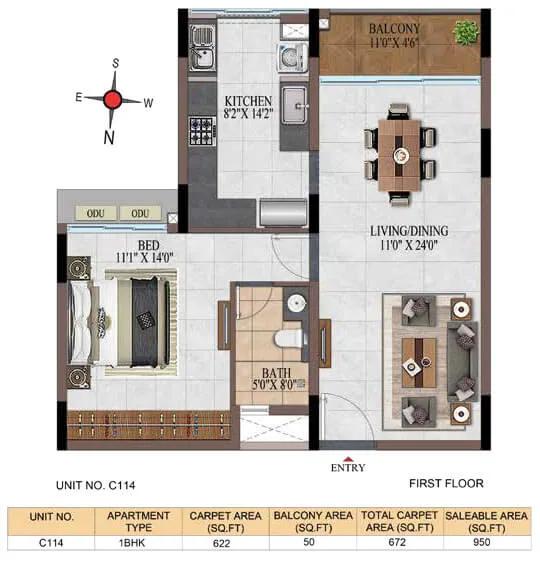
1BHK 950 - Casagrand Estancia Kogilu
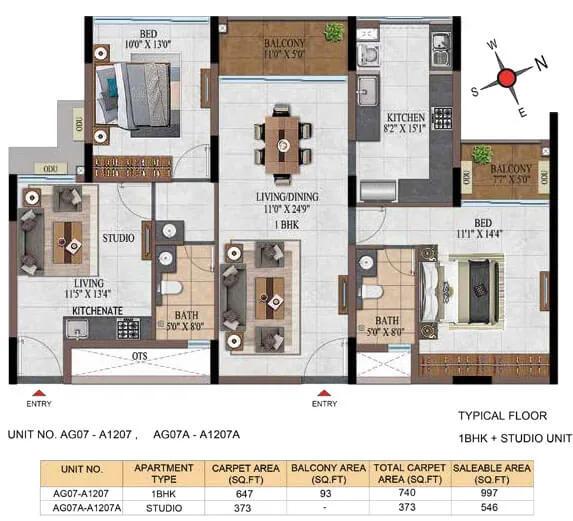
1BHK Studio 997-546 - Casagrand Estancia Kogilu
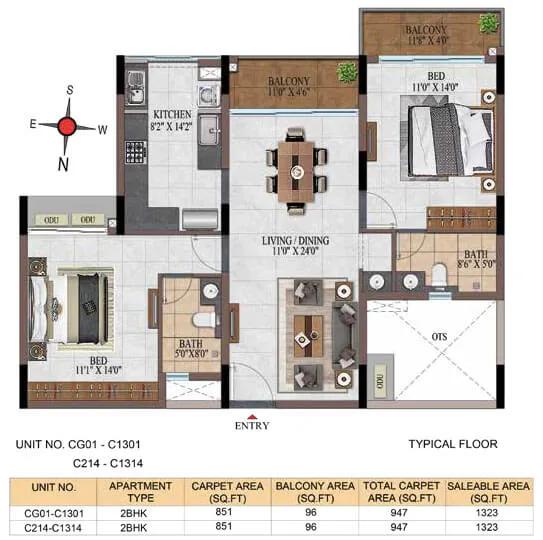
2BHK 1323 - Casagrand Estancia Kogilu
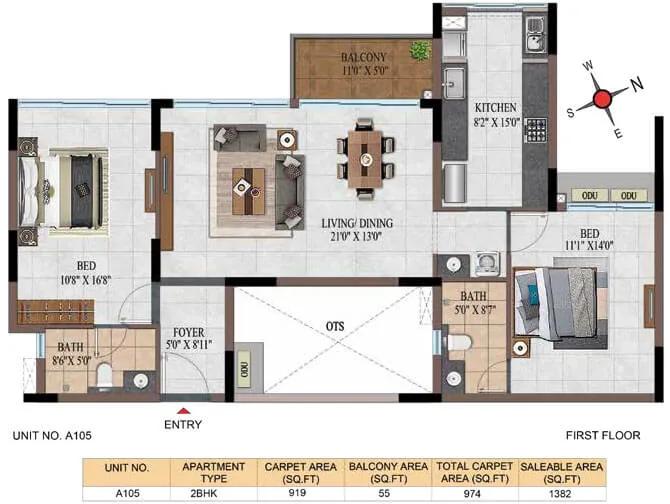
2BHK 1382 - Casagrand Estancia Kogilu
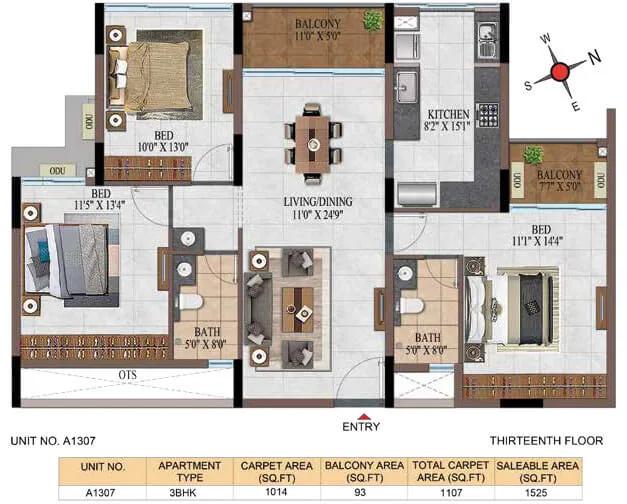
3BHK 1525 - Casagrand Estancia Kogilu
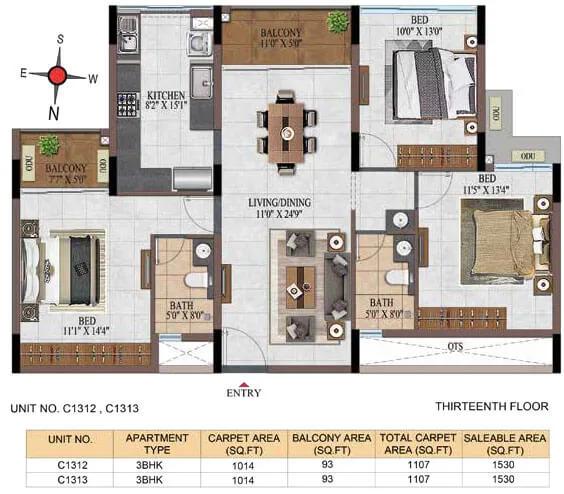
3BHK 1530 - Casagrand Estancia Kogilu
Want the complete floor plans? Request them and we will share them on WhatsApp/Email.
| Unit Type | Size (Sq.Ft) |
|---|---|
| 2 BHK Superior (sold out) | 1323 Sq.ft |
| 3 BHK Superior | 1770 Sq.ft |
| 4 BHK Pinnacle | 2655 Sq.ft |
Casagrand Estancia Floor Plans cover three apartment types, all quoted as saleable area. The 2 BHK Superior measures about 1,323 to 1,382 sq ft, and the developer marks it sold out. The 3 BHK Superior runs from about 1,770 to 2,157 sq ft, and the 4 BHK Pinnacle from about 2,655 to 2,773 sq ft. Carpet areas are not on the developer's page, so ask for them on the cost sheet, as RERA requires.
Inside, the developer specifies vitrified flooring in the foyer, living and dining, granite counters in the kitchen and bathrooms, Jaquar sanitaryware and anti-skid tiles in the bathrooms. Windows are 8 ft high with French doors to the balconies, and the main door has a digital lock. The structure is an RCC frame designed for seismic Zone 2.
The names Superior and Pinnacle are the developer's grades, so ask what differs between them beyond size, such as ceiling height, balcony depth or the number of bathrooms. Check the plan for the facing, the position of the utility area and how the bedrooms are placed against the neighbouring unit. Use the Download Brochure button for the unit plans.
Casagrand Estancia Master Plan
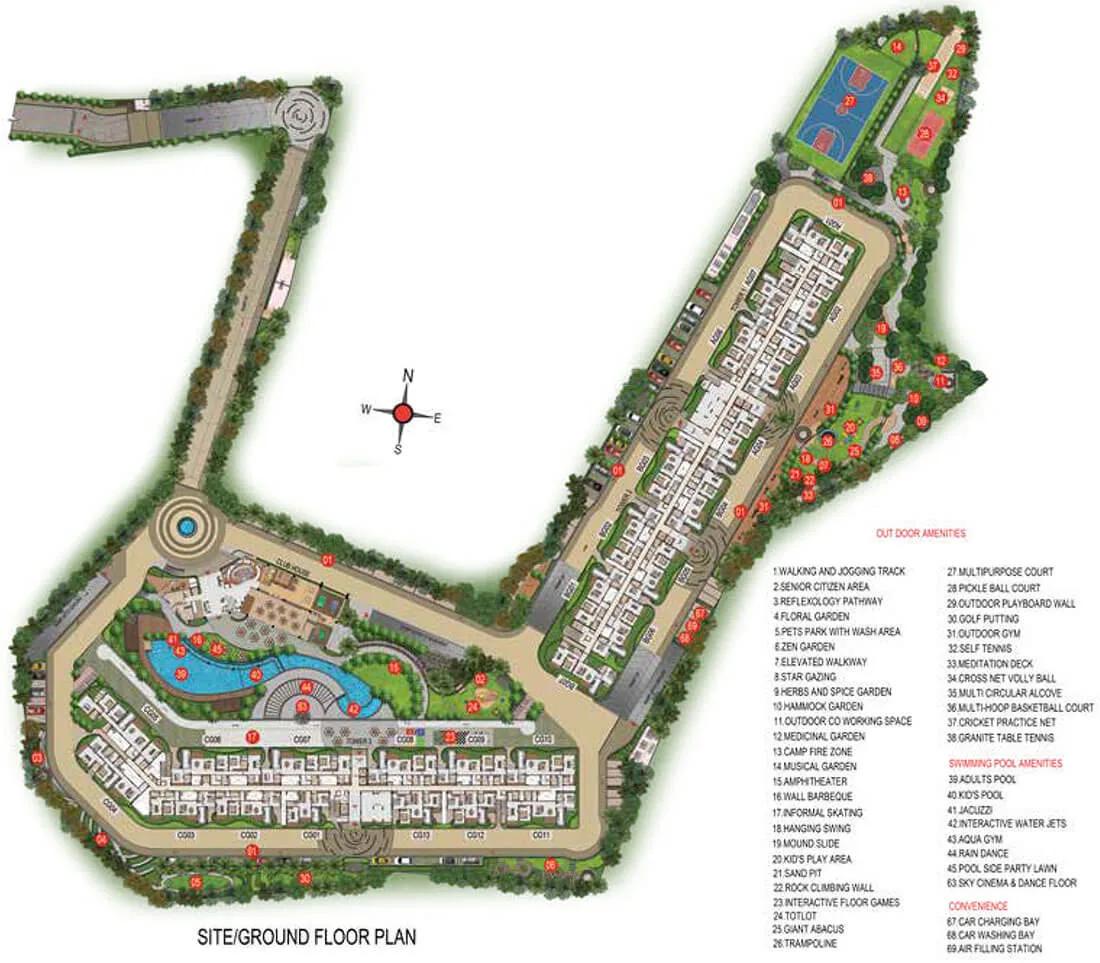
Master Plan
Casagrand Estancia Master Plan is laid out on 7.32 acres, with 5.5 acres kept as landscaped open ground. The 429 homes are in blocks of a basement, ground and 13 floors. The developer describes multiple blocks, while listings say three or four. Cars go to the basement, which leaves the ground level between the blocks for gardens, courts and the pool.
The 22,500 sq ft clubhouse and the 11,500 sq ft swimming pool anchor the centre of the plan, with the sports courts, the skating rink and the play areas around them. An amphitheatre and a meditation deck take the quieter corners, and a rooftop cinema is planned on top of the club.
Master plan highlights
- 7.32 acres, 5.5 acres landscaped
- 429 apartments in B+G+13 blocks
- 22,500 sq ft clubhouse and 11,500 sq ft pool with a jacuzzi and an aqua gym
- 73 amenities, including a rooftop cinema and an EV charging bay
- Basement parking under the blocks
Ask for the sanctioned site plan and the block numbering, and confirm how many blocks are in the current RERA phase. The developer has shared renders rather than a dimensioned plan, so use the Download Brochure button and compare the brochure plan with the one filed at RERA.
Casagrand Estancia Gallery
Casagrand Estancia Amenities
Casagrand Estancia Amenities number 73, as planned by the developer, and centre on a 22,500 sq ft clubhouse and an 11,500 sq ft swimming pool.
Fitness and wellness
- Gymnasium, yoga and aerobics room, and an outdoor gym
- Swimming pool with a jacuzzi, a kids' pool and an aqua gym
- Walking and jogging track
- Meditation deck
Sport and play
- Multipurpose court, cricket nets, pickleball and basketball
- Rock climbing wall, trampoline and skating rink
- Sandpit and children's play areas
Leisure and convenience
- Amphitheatre and rooftop cinema
- Banquet hall and indoor games room, per the developer's renders
- Salon and spa, and a laundry
- EV charging bay
Safety and services
- RCC frame designed for seismic Zone 2
- Digital lock on every main door
Amenity lists can change before handover, and 73 items on a 7.32-acre site means some will be small. Confirm the final list and the clubhouse size in the agreement for sale, and ask which amenities will be ready at possession.
Casagrand Estancia Price & Payment
Casagrand Estancia Price starts at Rs. 1.69 Crore for a 3 BHK Superior, going up to Rs. 2.01 Crore for the largest 3 BHK. The 4 BHK Pinnacle is priced from Rs. 2.46 Crore to Rs. 2.56 Crore. The 2 BHK is sold out. The developer quotes a rate of Rs. 8,099 per sq ft against a launch rate of Rs. 7,499, and puts the local market rate at about Rs. 8,500. The all-in prices above work out higher than the quoted rate, so the rate likely excludes floor rise, parking and other charges. Ask for a cost sheet for the exact unit.
What is payable on top. As an under-construction home, the purchase attracts GST on the agreement value, and stamp duty and registration are paid when the sale deed is registered in Karnataka. Ask whether car parking, clubhouse membership, the maintenance deposit and the corpus fund are inside the quoted price or on top.
Payment plan and loans. Payment normally follows a construction-linked plan tied to the slab schedule, and the developer has already sold 189 of the 429 homes. Home loans are available against the RERA-registered project from most lenders. Our advisors can share the current price list and the offers running at the time.
Casagrand Estancia Approvals & Documents
Casagrand Estancia RERA registration is PRM/KA/RERA/1251/472/PR/110925/008086, which the developer states covers the whole project. Verify it on the Karnataka RERA portal at rera.karnataka.gov.in, where the registered plan, the promised completion date and the quarterly progress updates are on record. The portal date is the one that binds the developer, since the project page publishes no possession date.
Documents to ask for before you book
- The RERA registration certificate and the completion date on it
- The sanctioned building plan and the commencement certificate
- Title documents and the encumbrance certificate for the 7.32 acres
- The draft agreement for sale, with the carpet area of your unit stated
- A cost sheet showing GST, parking, deposits and registration separately
At handover
- The occupancy certificate
- The registered sale deed
- The khata and the first property tax receipt in your name
The developer has not published its other approvals on the project page, so ask for the plan sanction and the utility clearances directly. Two points remain open in public material: the number of blocks and the handover date. Get both in writing before you sign.
Frequently Asked Questions
What is the price of an apartment at Casagrand Estancia?
When will Casagrand Estancia be ready for possession?
Is Casagrand Estancia RERA registered?
Where is Casagrand Estancia located?
What sizes do the apartments at Casagrand Estancia come in?
Are 2 BHK apartments still available at Casagrand Estancia?
What amenities does Casagrand Estancia offer?
How many blocks and floors does Casagrand Estancia have?
About the Builder

Est. 2003
Casagrand, registered as Casagrand Premier Builder Limited, started in Chennai in 2003. It reports more than 180 completed landmarks, 88 million sq ft developed and over 55,000 families housed across five cities.
Talk to a Property Expert
Home Loan EMI Calculator
Related Projects
Tula Rhythm Of Trees
Hunasamaranahalli, Bangalore
by TULA Properties
 NEW LAUNCH
Eara Amidst Nature
Kaggalipura, Bangalore
by Eara Group
 NEW LAUNCH
The Imperial Address
Chandapura, Bangalore
by Address Makers
 NEW LAUNCH
Embassy South Reserve
Tharahunise, Bangalore
by Embassy Group
 NEW LAUNCH
Address Maker Apollo
Nelamangala, Bangalore
by Address Makers
 NEW LAUNCH
Embassy Knowledge Park Villas
Yelahanka, Bangalore
by Embassy Group