
Vaishnavi At-One Krishna Brindavan
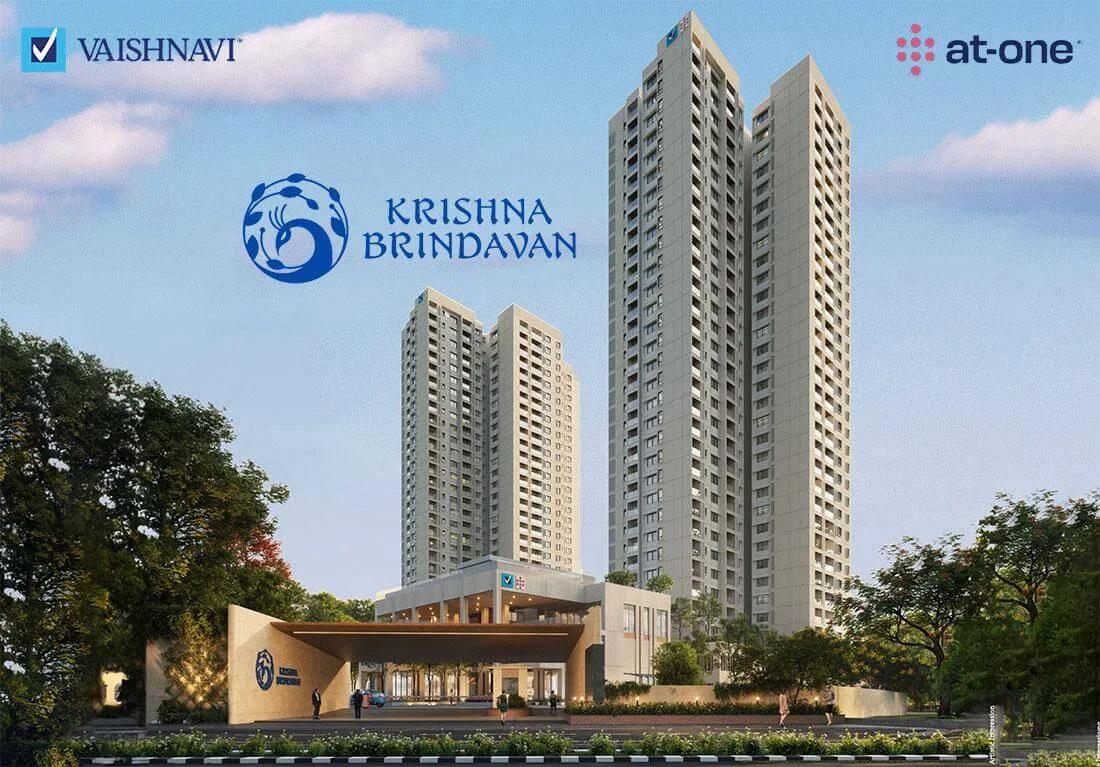
Vaishnavi At-One Krishna Brindavan is a residential apartment project in Umarbagh Layout, Banashankari Temple Ward, in Bangalore's Banashankari area, developed by Vaishnavi Group. The project is under construction, with possession set from 2030 onwards. It spans 4.95 acres of land and holds 359 units across 2 towers of 32 floors each.
The configuration mix runs from a 3 BHK at 1,870 sq ft to a 4 BHK Large at 2,566 sq ft. Prices start at ₹3.26 crore and go up to ₹4.96 crore, depending on size and unit type. Two of the 3 BHK options are marked "Large," running to 2,050 sq ft and 2,070 sq ft, close in size but carrying different prices.
Vaishnavi Group has built in Bengaluru for more than 25 years under chairman and managing director C N Govindaraju. The builder reports 19 million sq ft developed across the city and more than 6,500 families housed in its projects. That track record matters more on a project still under construction, where the buyer is trusting a completion timeline rather than inspecting a finished block.
With possession still years away, payment at Vaishnavi At-One Krishna Brindavan is tied to construction milestones rather than paid upfront. A buyer should track the developer's progress on site against the stated 2030 possession date before committing to each payment stage. The amenity list covers a clubhouse, swimming pool, indoor games zone and mini theatre, among others spread across the 4.95-acre layout.
For a buyer comparing towers, the two 32-floor towers and 359-unit count suggest a mid-density, tower-led development rather than a sprawling low-rise township. Floor and facing are likely to matter more here than tower or block choice, since both towers share the same 4.95-acre site. The sections below cover location, floor plans, amenities, pricing and the paperwork to check before signing.
Key Facts at a Glance
Vaishnavi At-One Krishna Brindavan Price List
| Unit Type | Size (SBA) | All-in Price (approx.) |
|---|---|---|
| 3 BHK | 1870 Sq.ft | Rs. 3.26 Crore Onwards |
| 3 BHK | 1984 Sq.ft | Rs. 3.40 Crore Onwards |
| 3 BHK Large | 2050 Sq.ft | Rs. 3.57 Crore Onwards |
| 3 BHK Large | 2070 Sq.ft | Rs. 3.71 Crore Onwards |
| 4 BHK Large | 2566 Sq.ft | Rs. 4.96 Crore Onwards |
Vaishnavi At-One Krishna Brindavan Location
WH69+HGQ, Umarbagh Layout, Banashankari Temple Ward, Bengaluru, Karnataka 560111
Vaishnavi At-One Krishna Brindavan is located in Umarbagh Layout, within Banashankari Temple Ward in Bangalore's Banashankari area. Banashankari is one of Bangalore's established southern neighbourhoods, and a project here stands inside an already-built-up part of the city rather than on its outer edge.
The project's pincode is 560111. This listing does not include named metro stations, arterial roads beyond the layout name, or nearby schools and hospitals for this address. A buyer should verify day-to-day connectivity and commute times in person before deciding, rather than relying on the layout name alone.
For a buyer comparing this project against others in Banashankari, the layout name and ward are useful markers. The finer detail, such as how close a particular tower is to the layout's own entrance and internal roads, is worth checking on a visit rather than assuming from the address alone.
About Bangalore
Bangalore is India's most active residential market, and we currently track 205 live projects across the city. Activity clusters along a handful of corridors rather than spreading evenly: Whitefield and Sarjapur Road in the east, Devanahalli and Hebbal in the north, Kanakapura Road and Electronic City in the south.
Read more about Bangalore →Vaishnavi At-One Krishna Brindavan Floor Plans
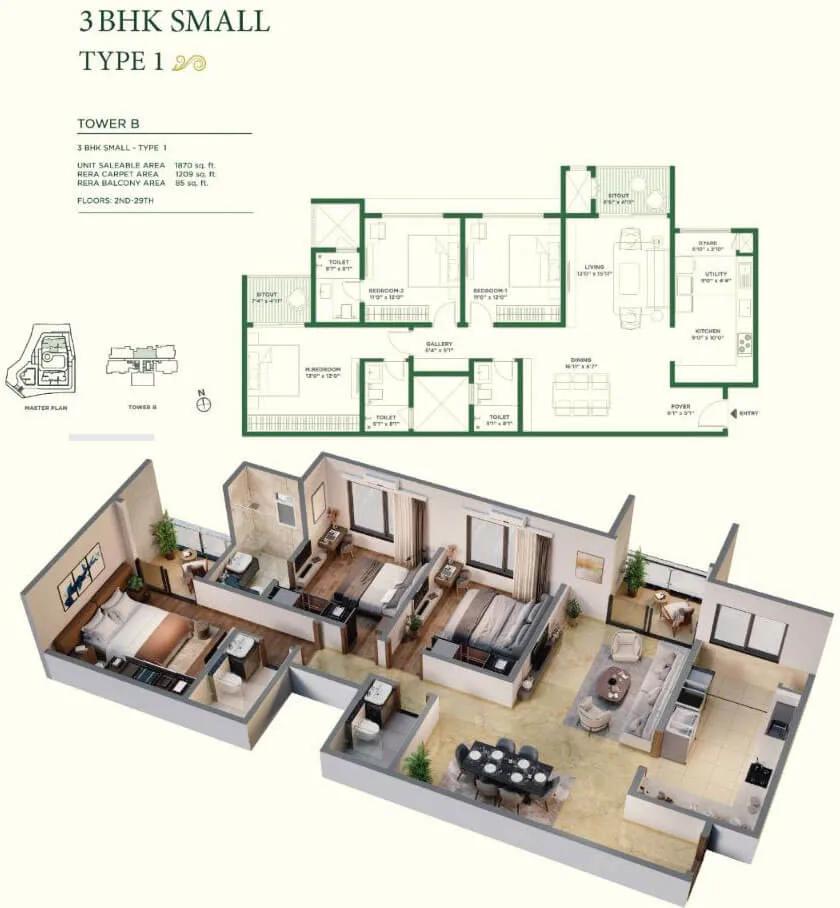
3BHK 1870 - Vaishnavi At-One Krishna Brindavan
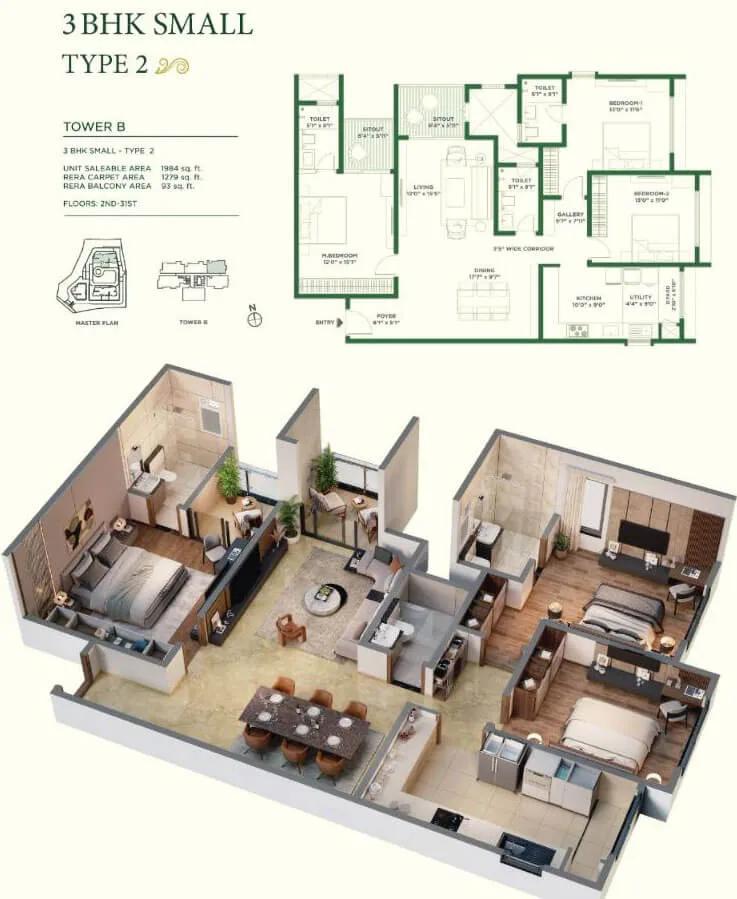
3BHK 1984 - Vaishnavi At-One Krishna Brindavan
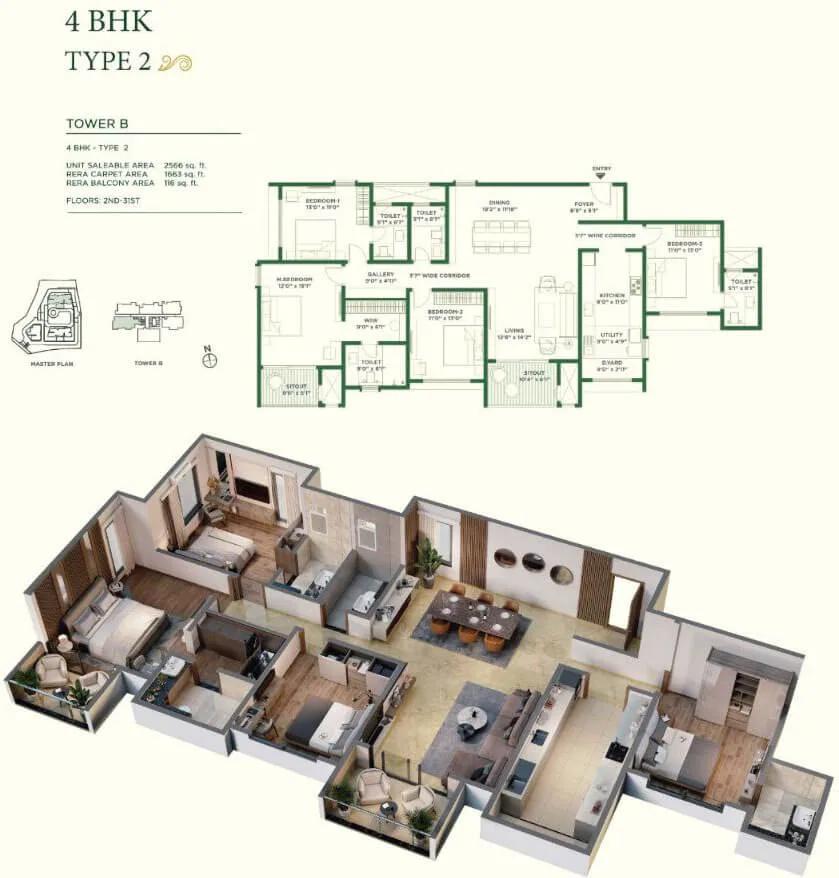
4BHK 2566 - Vaishnavi At-One Krishna Brindavan
Want the complete floor plans? Request them and we will share them on WhatsApp/Email.
| Unit Type | Size (Sq.Ft) |
|---|---|
| 3 BHK | 1870 Sq.ft |
| 3 BHK | 1984 Sq.ft |
| 3 BHK Large | 2050 Sq.ft |
| 3 BHK Large | 2070 Sq.ft |
| 4 BHK Large | 2566 Sq.ft |
Vaishnavi At-One Krishna Brindavan floor plans cover two bedroom counts across five unit sizes. The 3 BHK options start at 1,870 sq ft and go up to 2,070 sq ft, priced from ₹3.26 crore to ₹3.71 crore. The 4 BHK Large unit is the largest at 2,566 sq ft, priced from ₹4.96 crore.
Two of the 3 BHK sizes are labelled "3 BHK Large," at 2,050 sq ft and 2,070 sq ft, sitting above the standard 3 BHK sizes of 1,870 sq ft and 1,984 sq ft. A buyer choosing between the standard and Large 3 BHK should compare the price difference against the extra area rather than assume the larger plan is automatically the better value.
At an entry size of 1,870 sq ft, this works out to roughly ₹17,450 a sq ft on the starting price. With 32 floors per tower, floor level and facing are likely to move the price further than the base unit type does. A buyer should ask for the specific floor-wise price list before shortlisting a unit.
Vaishnavi At-One Krishna Brindavan Master Plan
Vaishnavi At-One Krishna Brindavan is planned across 4.95 acres with 359 units split between 2 towers of 32 floors each. That is a tall, tower-led layout rather than a low-rise, courtyard-style plan, so views and privacy will vary a great deal by floor.
With only two towers on a site of this size, the shared grounds and amenity zones are likely concentrated rather than spread across many smaller blocks. The amenity list includes landscaped gardens, a jogging track, and multipurpose sports courts, pointing to open recreational space built into the plan alongside the two towers.
A buyer should ask the developer for the actual site layout and tower positioning before booking. This listing does not include the open space percentage or a breakdown of amenity placement by level. Facing and distance from the tower entrance are worth checking directly on the plan.
Vaishnavi At-One Krishna Brindavan Gallery
Vaishnavi At-One Krishna Brindavan Specifications
Structure
- •RCC Structure compliant to Seismic zone-2.
Flooring
- •Living/Dining: Marble / Equivalent.
- •Master Bedroom: Engineered wooden flooring / Equivalent.
- •Bedrooms: Laminated wooden flooring / Wooden finish Vitrified tile/ Equivalent.
- •Kitchen: Vitrified tile / Equivalent.
- •Toilets, Balcony/ Utility: Anti-skid Vitrified tiles / Equivalent.
Doors
- •Main Door: Engineered wood frame, shutter with teak veneer finished on both sides, including a Biometric Digital lock.
- •Bedroom doors: Engineered wood frame, shutter with veneer finished on both sides.
- •All Windows: Schuco/Equivalent track 2.5 - aluminum sliding shutters with insect mesh & safety grill.
Plumbing and Sanitary
- •All sanitary & Plumbing Fixtures: Kohler/ Equivalent.
- •Glass Shower Partition & Geyser will be provided in all bathrooms.
- •Rainwater Harvesting includes drain pipes.
Security
- •3 nos. high-speed passenger lifts and 1 no. service lift in each tower of a reputed make.
- •CCTV for all lifts, driveways, entry & exit points, and clubhouse common area.
Electrical
- •3-phase Power Supply of 3BHK: 6 KW; 4BHK: 8KW.
- •Elegant designer modular electrical switches of premium make.
- •Concealed fire-resistant electrical wires
- •Power Backup: 100% backup for all Flats and common areas.
Vaishnavi At-One Krishna Brindavan Amenities
Vaishnavi At-One Krishna Brindavan lists a clubhouse, gymnasium and swimming pool as its core recreational amenities, alongside an indoor games zone and a mini theatre. Outdoor provisions include a jogging track, multipurpose sports courts, and an activity and yoga deck.
For families, there is a kids' play area with a creche, and landscaped gardens run through the grounds. Retail spaces are also listed, which can mean day-to-day conveniences within walking distance of the towers, and a multipurpose party area covers residents' functions and gatherings.
With 359 units across just two towers, these shared amenities will see meaningful use. A buyer should ask how maintenance and access will be managed once the project is complete and handed over, and what the monthly charge covers.
Frequently Asked Questions
What is the starting price at Vaishnavi At-One Krishna Brindavan?
What configurations are available at Vaishnavi At-One Krishna Brindavan?
Where is Vaishnavi At-One Krishna Brindavan located?
Who is developing Vaishnavi At-One Krishna Brindavan?
When is possession expected at Vaishnavi At-One Krishna Brindavan?
How many units and towers does Vaishnavi At-One Krishna Brindavan have?
What amenities does Vaishnavi At-One Krishna Brindavan offer?
Does Vaishnavi At-One Krishna Brindavan have a RERA number?
About the Builder

Vaishnavi Group has built in Bengaluru for more than 25 years under chairman and managing director C N Govindaraju. It reports 19 million sq ft developed and more than 6,500 families housed.
Let the Experts help you find the Best Property
Home Loan EMI Calculator
Related Projects
 UPCOMING
Century Wintersun
Doddaballapura Main Road, Bangalore
by Century Real Estate
Century Wintersun is a gated villa project on Doddaballapura Main Road, Bangalore. It is complete and sold out, with Sweet Bay and Rain Tree 4-bed villa formats.
 UPCOMING
Bren Avalon
Doddanekkundi, Bangalore
by Bren Corporation
Bren Avalon is a residential apartment project in Doddanekkundi, east Bangalore, with 386 units. It is complete, and the project is sold out with the developer.
 UPCOMING
Bren Edgewaters
Kasavanhalli (off Sarjapur Road), Bangalore
by Bren Corporation
Bren Edgewaters is a residential apartment project in Kasavanhalli, off Sarjapur Road, Bangalore, with 191 units across five towers. It is complete, and the project is sold out with the developer.
 UPCOMING
Bren Avaana
Kanakapura Main Road, Bangalore
by Bren Corporation
Bren Avaana is a residential apartment project on Kanakapura Main Road, Bangalore, built as three towers with 327 units. It is under construction, mostly in 3 BHK configuration.
 UPCOMING
Bren Celestia
Marathahalli, Bangalore
by Bren Corporation
Bren Celestia is a residential apartment project near Marathahalli, Bangalore, built on 3.5 acres across five 8-floor towers. Complete since July 2014, every unit is sold out.
 UPCOMING
Bren Imperia
Haralur, Bangalore
by Bren Corporation
Bren Imperia is a residential apartment project in Haralur, Bangalore, built on 16 acres with 540 units across a 17-floor tower. Completed in March 2021, every unit is sold out.