
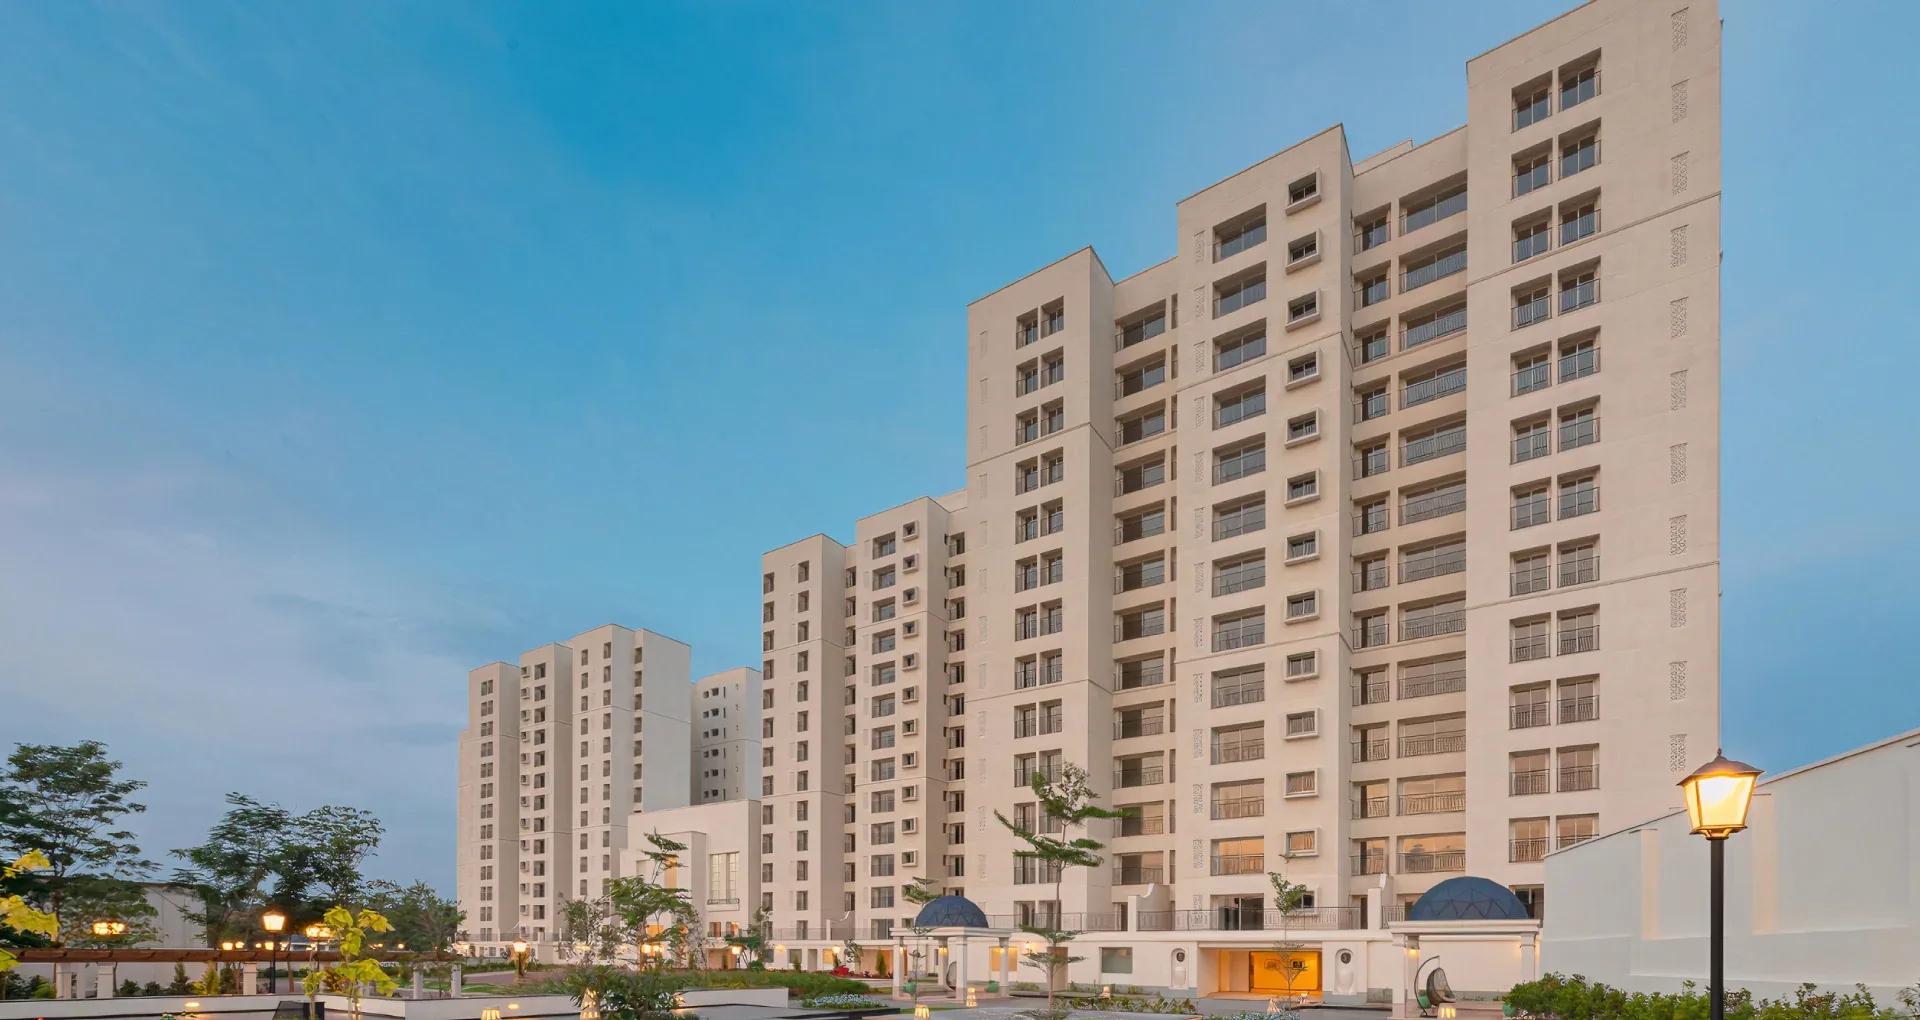
Sobha Valley View
Sobha Valley View is a residential apartment project in Banashankari, Bangalore, developed by Sobha Limited. The project is completed, and construction is finished and ready to move in. It stands on V Legacy Road in Banashankari 3rd Stage, Hosakerehalli, pincode 560085.
The development spans 7.175 acres and holds 312 apartments. Configurations run to 2 and 3 BHK, with sizes from 1,304 sq ft to 1,817 sq ft. That is a moderate density for a plot of this size, consistent with the clubhouse and landscaped amenities on offer.
Pricing starts at Rs 2 crore onwards. On the smallest 1,304 sq ft size, that works out to roughly Rs 15,350 a sq ft, consistent with Sobha's premium positioning in this part of Bangalore.
Amenities include a clubhouse with indoor facilities, jogging and cycling tracks, an outdoor gym, a children's play area, a swimming pool and a party lawn. Being completed and ready to move in, a buyer can inspect the finished building and a specific unit directly before booking. That direct inspection is the clearest advantage of a ready project over one still under construction.
The project carries a published RERA number, which is a useful reference point even for a completed development. A buyer should still confirm the current condition of common areas and the state of maintenance before finalising a purchase here. Since the project is complete, GST does not apply to the purchase; stamp duty and registration charges are payable on the agreement value instead. Buyers should also ask to see the occupancy certificate, khata and latest property tax receipt before making payment. Since the project is already handed over, a buyer should also ask whether the unit under consideration is a resale purchase or unsold inventory direct from Sobha. The paperwork differs between the two. A completed project like this allows for a level of direct inspection that no under-construction listing can offer.
Key Facts at a Glance
Sobha Valley View Price List
| Unit Type | Size (SBA) | All-in Price (approx.) |
|---|---|---|
| 2 & 3 BHK Apartment | 1304 Sq.ft | Rs. 2 Cr Onwards |
| 2 & 3 BHK Apartment (largest) | 1817 Sq.ft | — |
Sobha Valley View Location
V Legacy Rd, Banashankari 3rd Stage, Hosakerehalli, Bengaluru, Karnataka 560085
Sobha Valley View is located on V Legacy Road, Banashankari 3rd Stage, Hosakerehalli, Bengaluru, Karnataka 560085. That is a fairly complete address, anchored to an established south Bangalore neighbourhood.
Banashankari is one of south Bangalore's older, well-connected residential areas, with easy access to the broader south and southwest parts of the city.
A buyer should confirm the exact walk or drive from this V Legacy Road address to any specific landmark that matters to their daily routine. The developer's page does not name nearby institutions.
Being an established, built-out neighbourhood, Banashankari does not carry the same construction-related disruption as a newer corridor. Some buyers may see that as an advantage.
A buyer should also weigh how much further redevelopment is likely nearby. A settled neighbourhood can mean fewer surprises, but also less scope for future growth in value.
About Bangalore
Bangalore is India's most active residential market, and we currently track 205 live projects across the city. Activity clusters along a handful of corridors rather than spreading evenly: Whitefield and Sarjapur Road in the east, Devanahalli and Hebbal in the north, Kanakapura Road and Electronic City in the south.
Read more about Bangalore →Sobha Valley View Floor Plans
| Unit Type | Size (Sq.Ft) |
|---|---|
| 2 & 3 BHK Apartment | 1304 Sq.ft |
| 2 & 3 BHK Apartment (largest) | 1817 Sq.ft |
Sobha Valley View offers 2 and 3 BHK apartments, with sizes ranging from 1,304 sq ft to 1,817 sq ft. The developer's page does not break this range down into individual size-wise listings.
A buyer should ask Sobha directly for the exact size and price of a specific 2 BHK or 3 BHK unit, since only the overall size range and starting price are published here.
Because the project is completed, a buyer has the advantage of inspecting the actual unit before committing. That beats relying on a floor plan drawing, which is all an under-construction buyer typically has.
The span from 1,304 sq ft to 1,817 sq ft gives a reasonable range for a buyer moving between a 2 BHK and a 3 BHK. The exact configuration attached to each size should still be confirmed directly.
A physical walkthrough also lets a buyer judge natural light, ventilation and the finish quality of fittings, none of which a size range alone can convey.
For a buyer choosing between the 2 BHK and 3 BHK, the roughly 500 sq ft gap across the full range also means a meaningful jump in both space and total price.
Sobha Valley View Master Plan
Sobha Valley View is built across 7.175 acres and holds 312 apartments. The developer has not published the tower count or floor count for the project in this listing.
The project is registered under RERA number PRM/KA/RERA/1251/310/PR/170916/000117. Since the project is completed, this registration reflects the project as originally sanctioned and built.
A 7.175-acre site holding 312 units is a moderate density. That suggests meaningful open space around the buildings, consistent with the clubhouse and landscaped amenities the developer lists.
A buyer should ask Sobha for the specific building and floor plan for any unit under consideration, since the overall master plan is not published here.
For a completed project, the master plan can also be verified against what was actually built. A site visit will show whether the finished layout matches what was originally approved.
Sobha Valley View Amenities
Sobha Valley View's amenities include a clubhouse with indoor facilities, and jogging and cycling tracks for residents who want to stay active without leaving the property.
An outdoor gym and a children's play area cover fitness and family needs, while a swimming pool and a party lawn round out the amenity list.
This is a moderate amenity list for a completed project of this scale. Since Valley View is ready to move in, a buyer can inspect the actual state of these facilities directly rather than relying on renderings.
Checking the upkeep of the clubhouse and pool in person is a useful proxy for how well the wider building has been maintained since completion. A well-kept clubhouse after several years usually points to an active, well-run residents' association.
Sobha Valley View Price & Payment
Sobha Valley View is priced from Rs 2 crore onwards. On the smallest 1,304 sq ft size, that works out to roughly Rs 15,350 a sq ft.
Because the project is completed and ready to move in, a buyer with an occupancy certificate in hand does not pay GST on the purchase, unlike an under-construction property.
Stamp duty and registration in Karnataka apply on the transaction value as usual. A buyer should also budget for maintenance charges and any one-time club membership fee that Sobha may charge separately from the quoted price.
Since this is a completed, ready-to-move project, payment is typically made in fewer instalments than a construction-linked schedule, often concentrated around booking and registration.
A buyer should ask for a breakdown of what the Rs 2 crore starting price includes, such as parking and club charges, before treating it as the final all-in cost.
Sobha Valley View Approvals & Documents
Sobha Valley View is registered under RERA number PRM/KA/RERA/1251/310/PR/170916/000117. This can be verified on the Karnataka RERA portal, K-RERA, before booking.
Since the project is completed, a buyer should ask to see the occupancy certificate for the unit being bought.
The approved building plan should also be checked to confirm the unit matches what was originally sanctioned under this RERA registration. A property lawyer should review all of these documents together before any payment is made.
For a resale-style purchase within a completed project, confirming that the seller's own name is on all of these documents is an essential final check.
Frequently Asked Questions
Where is Sobha Valley View located?
Is Sobha Valley View ready to move in?
What configurations does Sobha Valley View offer?
What is the starting price at Sobha Valley View?
How many units does Sobha Valley View have?
What is the RERA number for Sobha Valley View?
Does GST apply at Sobha Valley View?
What amenities does Sobha Valley View offer?
About the Builder

Est. 1995
Sobha Limited was founded in 1995 by PNC Menon and is chaired by Ravi PNC Menon, with Jagadish Nangineni as managing director. It builds in 14 cities and makes much of its own interiors, glazing and concrete in-house.
Let the Experts help you find the Best Property
Home Loan EMI Calculator
Related Projects
 UPCOMING
Century Wintersun
Doddaballapura Main Road, Bangalore
by Century Real Estate
Century Wintersun is a gated villa project on Doddaballapura Main Road, Bangalore. It is complete and sold out, with Sweet Bay and Rain Tree 4-bed villa formats.
 UPCOMING
Bren Avalon
Doddanekkundi, Bangalore
by Bren Corporation
Bren Avalon is a residential apartment project in Doddanekkundi, east Bangalore, with 386 units. It is complete, and the project is sold out with the developer.
 UPCOMING
Bren Edgewaters
Kasavanhalli (off Sarjapur Road), Bangalore
by Bren Corporation
Bren Edgewaters is a residential apartment project in Kasavanhalli, off Sarjapur Road, Bangalore, with 191 units across five towers. It is complete, and the project is sold out with the developer.
 UPCOMING
Bren Avaana
Kanakapura Main Road, Bangalore
by Bren Corporation
Bren Avaana is a residential apartment project on Kanakapura Main Road, Bangalore, built as three towers with 327 units. It is under construction, mostly in 3 BHK configuration.
 UPCOMING
Bren Celestia
Marathahalli, Bangalore
by Bren Corporation
Bren Celestia is a residential apartment project near Marathahalli, Bangalore, built on 3.5 acres across five 8-floor towers. Complete since July 2014, every unit is sold out.
 UPCOMING
Bren Imperia
Haralur, Bangalore
by Bren Corporation
Bren Imperia is a residential apartment project in Haralur, Bangalore, built on 16 acres with 540 units across a 17-floor tower. Completed in March 2021, every unit is sold out.