
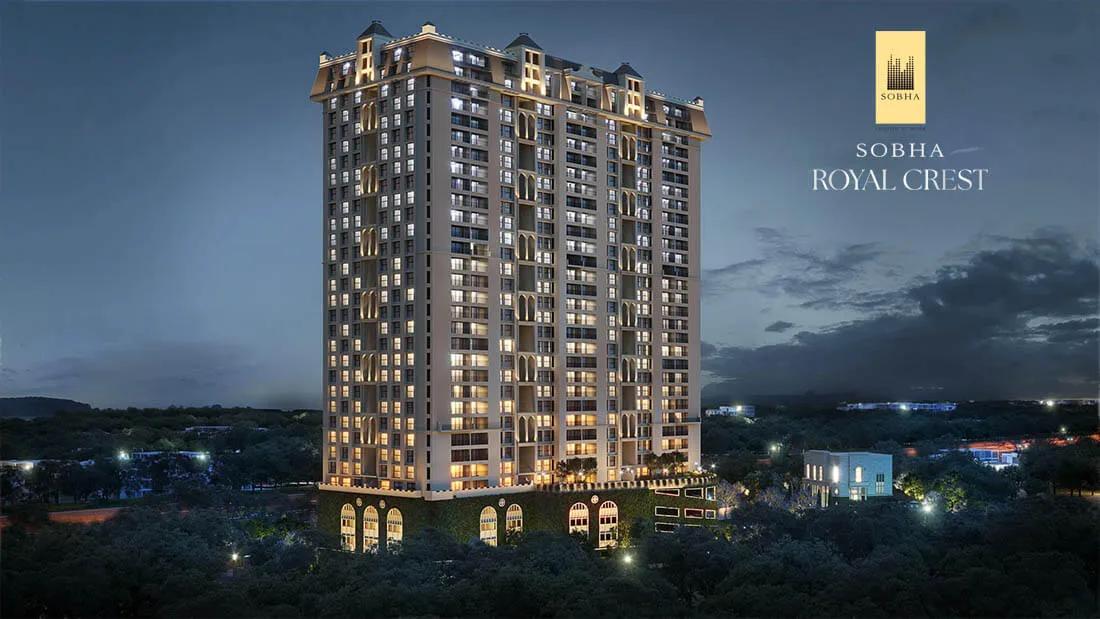
Sobha Royal Crest
Sobha Royal Crest is a residential apartment project on V Legacy Road in Aditya Layout, RR Nagar, Bangalore, developed by Sobha Limited. The project is under construction, with possession from 2028 onwards. It is a single tower of 28 floors on 6.33 acres, with 329 units in total, smaller in footprint than Sobha's multi-tower layouts elsewhere in the city.
Sobha Limited, the developer behind Sobha Royal Crest, was founded in 1995 by PNC Menon and is chaired by Ravi PNC Menon, with Jagadish Nangineni as managing director. The company builds across 14 cities and makes much of its own interiors, glazing and concrete in-house. That is part of what a buyer pays for through the Sobha name, even on a single-tower project like this one.
The project offered three 3 BHK sizes, at 1,853 sq ft, 1,978 sq ft and 1,994 sq ft with a maid's room, along with a 4 BHK with a maid's room at 3,129 sq ft. Every one of these four configurations is now sold out with the developer, so a buyer looking at Sobha Royal Crest today is looking at resale rather than a fresh booking.
Sobha Royal Crest was originally priced from Rs. 2 crore. With the project sold out, this figure is best read as the project's launch-era starting price. It is not attached to a specific size, since this listing does not tie it to one of the four configurations.
Because the tower is still under construction, a resale buyer here is effectively stepping into someone else's booking rather than a finished home. Payment on the underlying booking would have followed construction milestones. A buyer should check exactly how much has been paid against how much of the tower is built before agreeing a resale price.
Shared facilities include a clubhouse with a swimming pool, a party area and a kids play area, along with a jogging track, a multipurpose sports court, an amphitheatre and landscaped gardens.
Key Facts at a Glance
Sobha Royal Crest Price List
| Unit Type | Size (SBA) | All-in Price (approx.) |
|---|---|---|
| 3 BHK | 1853 Sq.ft | SOLD OUT |
| 3 BHK | 1978 Sq.ft | SOLD OUT |
| 3 BHK + Maid Room | 1994 Sq.ft | SOLD OUT |
| 4 BHK + Maid Room | 3129 Sq.ft | SOLD OUT |
Sobha Royal Crest Location
SOBHA VALLEY VIEW, 98, V Legacy Rd, Aditya Layout, RR Nagar, Bengaluru, Karnataka 560098
Sobha Royal Crest is located on V Legacy Road in Aditya Layout, in the RR Nagar area of Bangalore, pincode 560098. The area field also carries Banashankari, a neighbouring locality often used loosely to describe this general part of southwest Bangalore. A buyer should confirm which name the specific address is commonly known by locally.
Because Sobha Royal Crest is still under construction, the roads and infrastructure immediately around the tower are likely to keep developing through to possession in 2028. A site visit today shows a project in progress rather than a finished neighbourhood.
This listing does not name specific offices, schools or transit stops near Sobha Royal Crest. A buyer should independently confirm the drive time from V Legacy Road to their own workplace, and treat any claims about nearby landmarks with caution until verified on the ground.
About Bangalore
Bangalore is India's most active residential market, and we currently track 205 live projects across the city. Activity clusters along a handful of corridors rather than spreading evenly: Whitefield and Sarjapur Road in the east, Devanahalli and Hebbal in the north, Kanakapura Road and Electronic City in the south.
Read more about Bangalore →Sobha Royal Crest Floor Plans
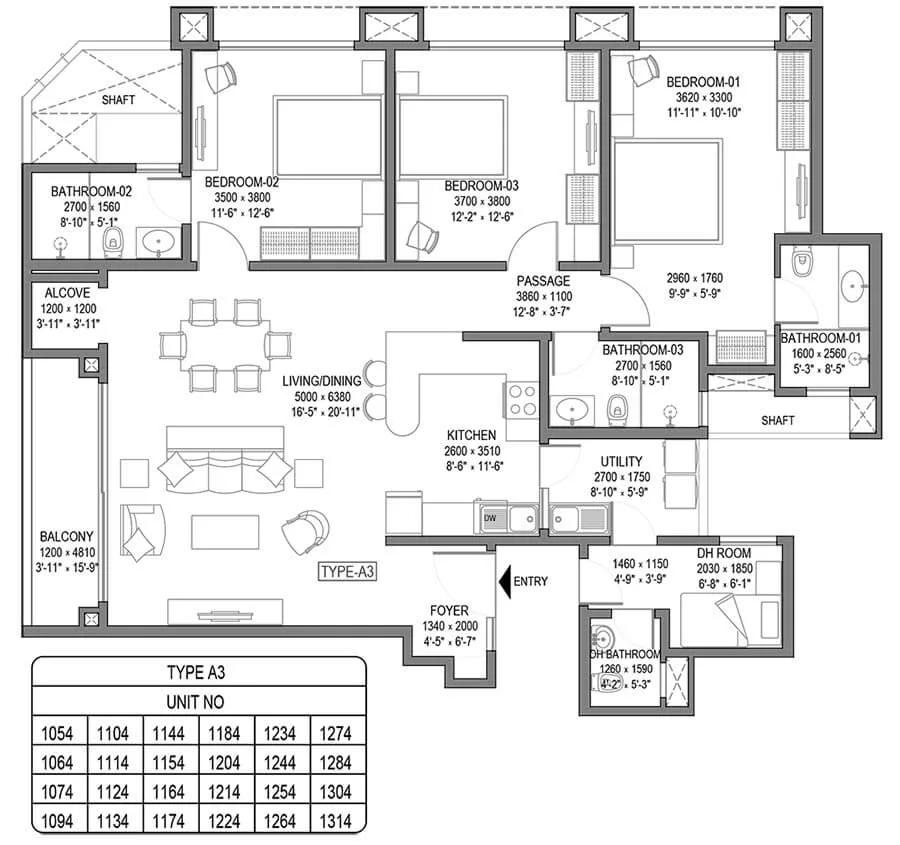
Type A3 3BHK - Sobha Royal Crest
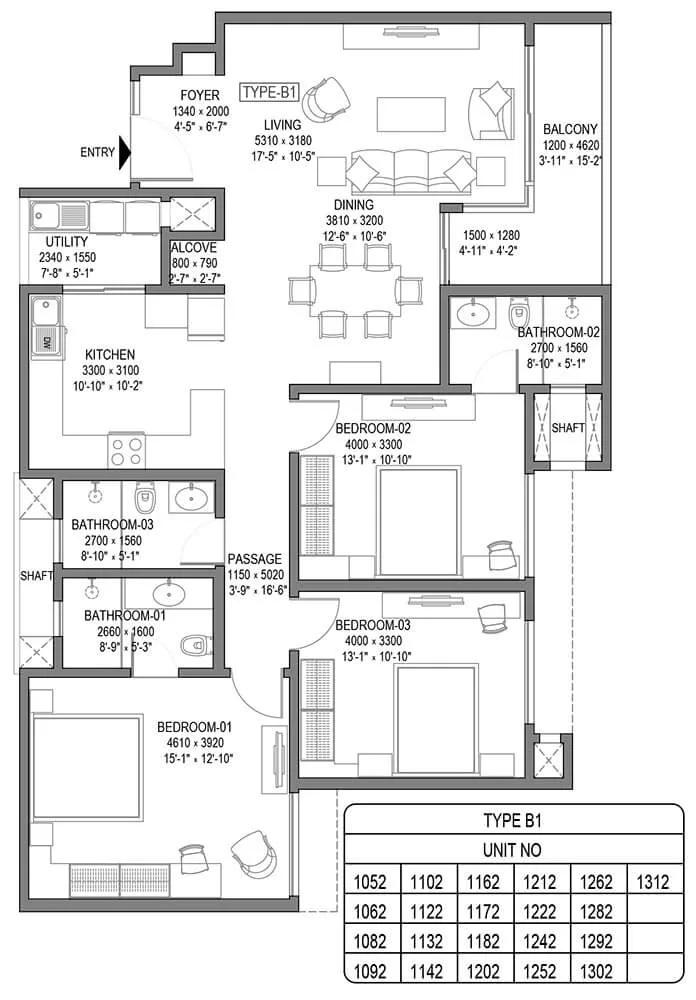
Type B1 3BHK - Sobha Royal Crest

Type B2 3BHK - Sobha Royal Crest
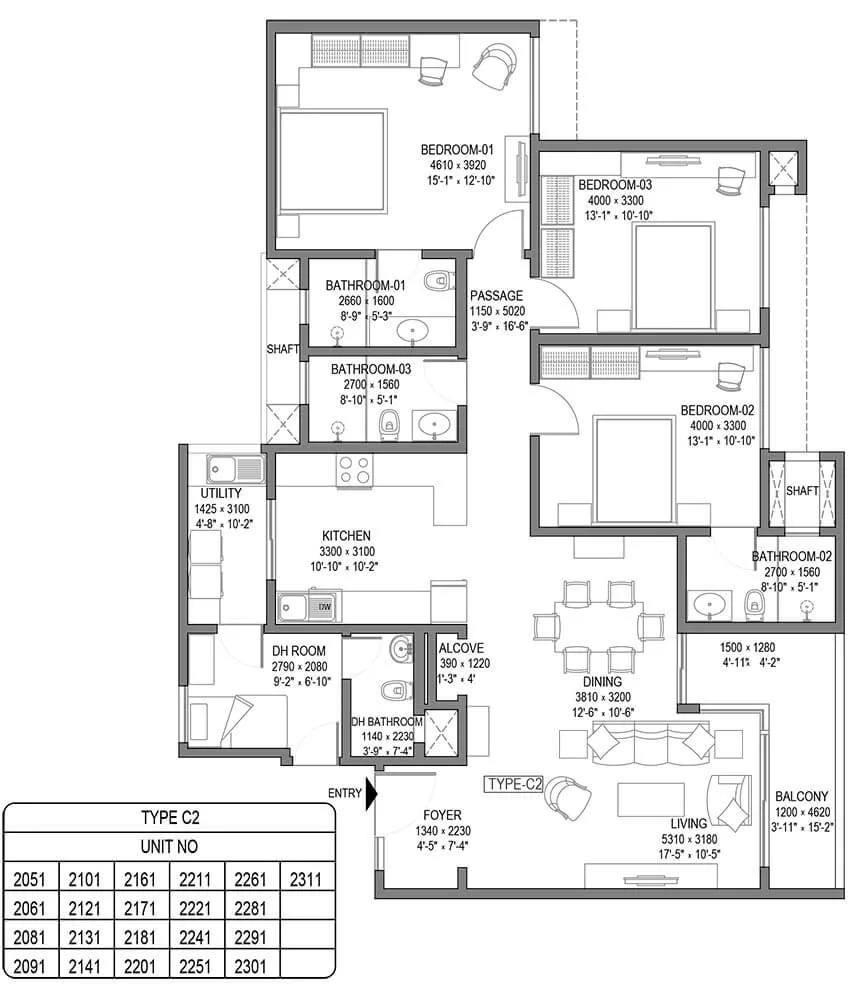
Type C2 3BHK+Maid Room - Sobha Royal Crest
Want the complete floor plans? Request them and we will share them on WhatsApp/Email.
| Unit Type | Size (Sq.Ft) |
|---|---|
| 3 BHK | 1853 Sq.ft |
| 3 BHK | 1978 Sq.ft |
| 3 BHK + Maid Room | 1994 Sq.ft |
| 4 BHK + Maid Room | 3129 Sq.ft |
Sobha Royal Crest floor plans cover three 3 BHK sizes: 1,853 sq ft, 1,978 sq ft, and a 3 BHK with a maid's room at 1,994 sq ft. The step between the first two is modest, while the maid's room variant adds a functional space rather than more living area, worth comparing against a buyer's own household needs.
The 4 BHK with a maid's room measures 3,129 sq ft, a substantial jump over any of the 3 BHK sizes. Every one of these four configurations is sold out with the developer, so a buyer today deals with an existing bookingholder rather than choosing fresh from the plan. There is no option to pick a floor or facing that has not already been booked.
Because the tower is still under construction, a resale buyer cannot walk a finished unit the way they could on a completed project. The floor and facing depend entirely on which booking is on offer, and the unit's current construction stage should be checked against the plan directly. Photographs of the actual floor under construction are worth requesting from the seller.
Sobha Royal Crest Master Plan
Master Plan
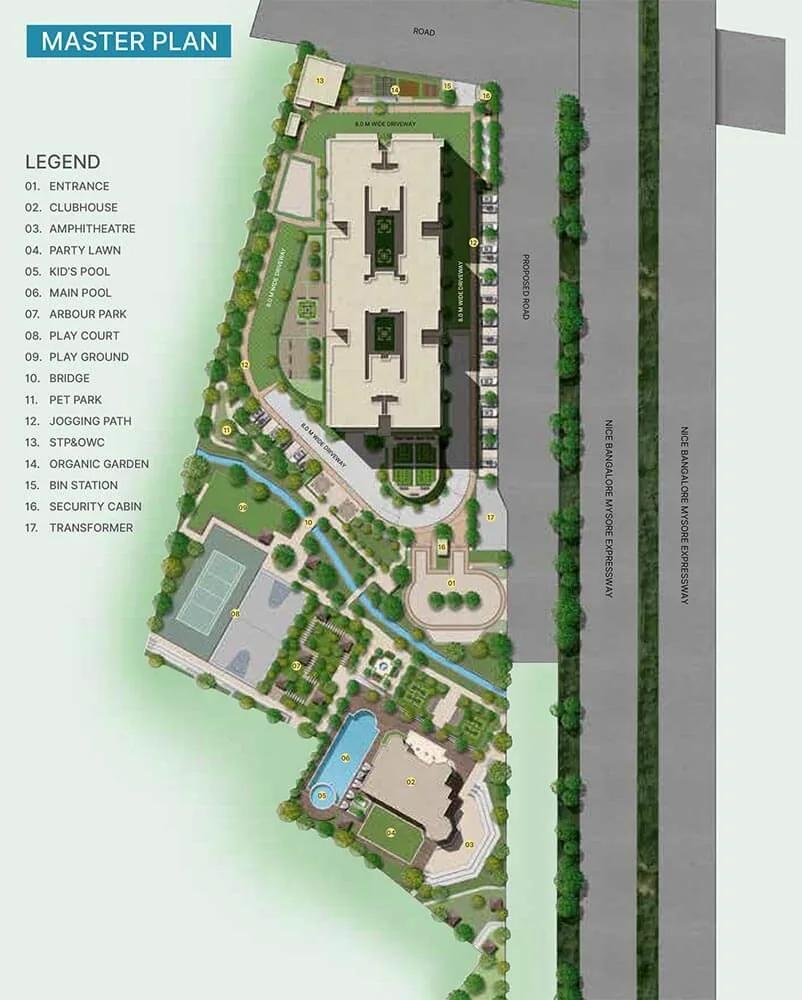
Sobha Royal Crest is built as a single tower of 28 floors on 6.33 acres, with 329 units in total. A single-tower layout like this concentrates all residents around one core, unlike Sobha's larger multi-tower projects where amenities and blocks are spread further apart.
The master plan sets aside a clubhouse, swimming pool and multiple sports courts alongside the tower. An amphitheatre and landscaped gardens fill out the grounds on the 6.33-acre site. Because the tower is still under construction, this plan exists on paper and in the sales office rather than fully built on site.
A resale buyer taking on a booking here should ask specifically how much of this master plan is complete relative to the tower itself. Amenities on a single-tower project are sometimes finished only close to possession. Construction photos from the site are worth requesting before agreeing a price.
Sobha Royal Crest Gallery
Sobha Royal Crest Specifications
Structure
- •Basements (2 nos) +4 Stilts+28 Storied RCC structured building.
Flooring
- •Vitrified / Ceramic tile flooring and skirting for Living, Dining, Kitchen, and Bedrooms.
- •Anti Skid Ceramic Tile flooring in bathrooms, and balconies.
Doors
- •Main Door, Internal Doors: Door Frames and Architrave made of Timber with Shutters laminate on both sides.
- •Windows: Aluminum glazed sliding /UPVC windows.
Plumbing and Sanitary
- •Sanitary fixtures of reputed make in all toilets.
- •Chromium-plated fittings in all toilets of premium make.
- •Rainwater Harvesting drain pipes included.
Security
- •Reputed quality automatic lifts of 3 nos. in each wing.
- •Round the clock security with intercom facility
- •CCTV Camera at all vantage points.
Electrical
- •Grid Power of 6-8KW from BESCOM for each home
- •Modular switches of reputed premium make
- •Copper electrical wiring all throughout via concealed conduits
- •100% Power backup for elevators, common areas & pumps and 3KW backup for all apartments.
Sobha Royal Crest Amenities
Sobha Royal Crest includes a clubhouse and a swimming pool at its core, with games room facilities indoors. A multipurpose sports court and a kids' play area add to the recreational mix around the single tower.
The grounds also carry an amphitheatre, landscaped gardens, a jogging track and a party area, all planned within the 6.33-acre site. Since the project is still under construction, these amenities are not yet built and functioning, so a buyer is weighing the plan rather than a finished clubhouse.
A resale buyer taking on a booking here should ask for a construction update on the amenity areas specifically. These are frequently completed on a different timeline from the tower itself. Confirming this against the sales office's own schedule is worth doing before paying.
Sobha Royal Crest Price & Payment
Sobha Royal Crest was originally priced from Rs. 2 crore. With every unit now sold out, this should be read as the project's launch-era starting price rather than the price of a specific size. This listing does not attach it to one of the four configurations on offer, so no per sq ft rate can be safely worked out from it.
Because the project is sold out, a buyer today acquires a booking through resale rather than paying the developer directly. The resale price is negotiated with the current bookingholder and can land above or below the original figure, depending on construction progress and how much has already been paid in. Comparing each size's own asking price is the safer approach here.
An under-construction home like this attracts GST on the construction component of the price, over and above the base cost. Stamp duty and registration charges apply on top of that when the transfer is eventually registered, and a buyer should factor both into the total outlay. The amount already paid by the current bookingholder is a separate negotiation from these statutory charges.
Sobha Royal Crest Approvals & Documents
No RERA number is listed for Sobha Royal Crest. A buyer should ask Sobha Limited or the current bookingholder for it, and check the project on the Karnataka RERA portal before proceeding. This step matters even more on a resale of an under-construction unit, since the transfer runs through two parties rather than one.
Because construction is not complete, an occupancy certificate does not apply yet. A buyer should instead ask for the original booking agreement, the payment schedule followed so far, and the approved building plan for the tower. These should transfer cleanly to the new buyer's name, and any gap between them is worth resolving with Sobha Limited directly before any payment changes hands.
Frequently Asked Questions
What type of project is Sobha Royal Crest?
Is Sobha Royal Crest ready to move in?
What configurations does Sobha Royal Crest offer?
Are units still available at Sobha Royal Crest?
What was the starting price at Sobha Royal Crest?
Who developed Sobha Royal Crest?
What amenities does Sobha Royal Crest have?
Does Sobha Royal Crest have a RERA number?
About the Builder

Est. 1995
Sobha Limited was founded in 1995 by PNC Menon and is chaired by Ravi PNC Menon, with Jagadish Nangineni as managing director. It builds in 14 cities and makes much of its own interiors, glazing and concrete in-house.
Let the Experts help you find the Best Property
Home Loan EMI Calculator
Related Projects
 UPCOMING
Century Wintersun
Doddaballapura Main Road, Bangalore
by Century Real Estate
Century Wintersun is a gated villa project on Doddaballapura Main Road, Bangalore. It is complete and sold out, with Sweet Bay and Rain Tree 4-bed villa formats.
 UPCOMING
Bren Avalon
Doddanekkundi, Bangalore
by Bren Corporation
Bren Avalon is a residential apartment project in Doddanekkundi, east Bangalore, with 386 units. It is complete, and the project is sold out with the developer.
 UPCOMING
Bren Edgewaters
Kasavanhalli (off Sarjapur Road), Bangalore
by Bren Corporation
Bren Edgewaters is a residential apartment project in Kasavanhalli, off Sarjapur Road, Bangalore, with 191 units across five towers. It is complete, and the project is sold out with the developer.
 UPCOMING
Bren Avaana
Kanakapura Main Road, Bangalore
by Bren Corporation
Bren Avaana is a residential apartment project on Kanakapura Main Road, Bangalore, built as three towers with 327 units. It is under construction, mostly in 3 BHK configuration.
 UPCOMING
Bren Celestia
Marathahalli, Bangalore
by Bren Corporation
Bren Celestia is a residential apartment project near Marathahalli, Bangalore, built on 3.5 acres across five 8-floor towers. Complete since July 2014, every unit is sold out.
 UPCOMING
Bren Imperia
Haralur, Bangalore
by Bren Corporation
Bren Imperia is a residential apartment project in Haralur, Bangalore, built on 16 acres with 540 units across a 17-floor tower. Completed in March 2021, every unit is sold out.