
Sobha Oakshire
Sobha Oakshire is a gated villa project of 4 BHK row houses by Sobha Limited, located on IVC Road off Bellary Road at Devanahalli, near Kempegowda International Airport in North Bangalore. The project is at the ongoing stage, with possession in three phases: December 2026, June 2027 and December 2027.
The community has only 80 row houses on 8 acres 35 guntas, about 8.9 acres, which keeps it small and low-rise. Every home is a 4 BHK of about 3,441 to 3,467 sq ft. The developer does not say whether the figure is saleable or carpet, so ask. The starting price is Rs. 5.3 Crore as of June 2026, according to the developer, which works out to roughly Rs. 15,400 per sq ft on the quoted size.
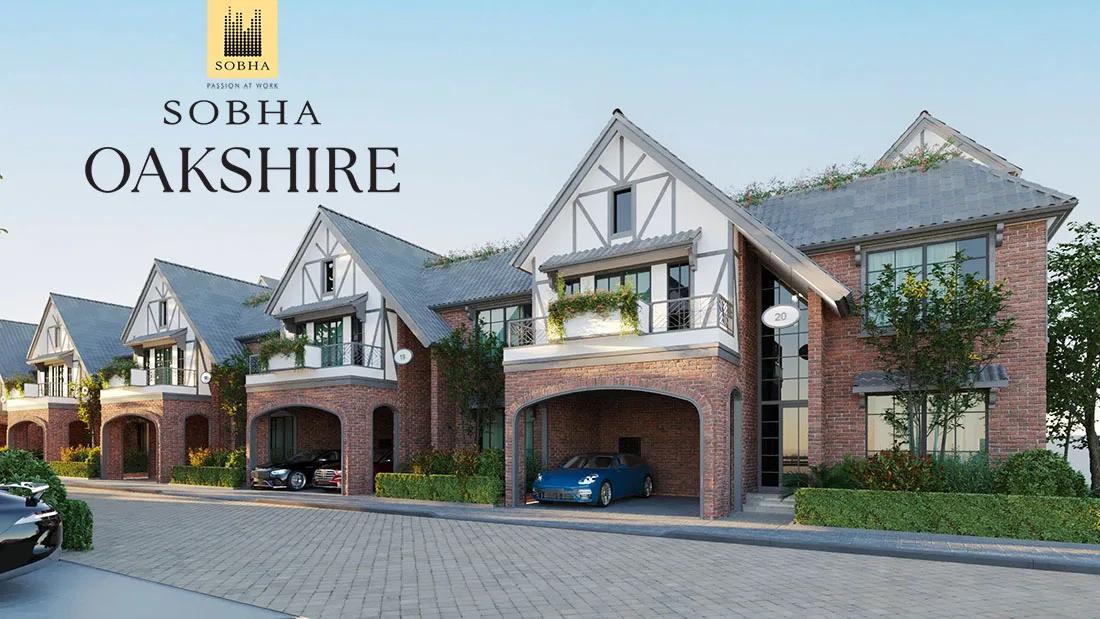
The design is the point of Sobha Oakshire. The row houses follow Tudor-style architecture, with gabled steep roofs, timber and brick work and ornate windows, a look that is rare in Bangalore. Each home has a private garden and a terrace roof, and the developer describes the setting as tranquil lawns rather than a busy clubhouse campus.
Shared amenities as planned include an Oxygen Park with a jogging track, a reflexology park and a kids' play area, alongside the lawns and gardens. The developer has not published a clubhouse, a pool or a gym, so buyers who want those should ask before they assume. Devanahalli has grown around the airport, and the site is off Bellary Road on the airport side of the city. The developer gives no distances to the airport, schools or hospitals, so measure them on a visit.
The three phases carry separate RERA registrations, PRM/KA/RERA/1250/303/PR/270323/005821, /005822 and /005823, all dated 27 March 2023, which buyers should check on the Karnataka RERA portal. The sections below cover the location, master plan, floor plans, price and payment, approvals and amenities.
Key Facts at a Glance
Sobha Oakshire Price List
| Unit Type | Size (SBA) | All-in Price (approx.) |
|---|---|---|
| 4 BHK Row House | 3441 Sq.ft | Rs. 5.3 Crore Onwards |
Sobha Oakshire Location
Sobha Oakshire, IVC Road, off Bellary Road, near Kempegowda International Airport, Devanahalli, Bengaluru, Karnataka 562110
Landmark: IVC Road, off Bellary Road, near Kempegowda International Airport
Sobha Oakshire location is on IVC Road, off Bellary Road, at Devanahalli in North Bangalore. The developer describes it as near Kempegowda International Airport, though it does not put a distance on it, so measure the drive yourself on a visit. The pincode is 562110.
Devanahalli is the town that has grown up around the airport, and Bellary Road, the NH 44, is the spine that connects it to the city. IVC Road branches off the highway, which keeps the row houses away from the traffic of the main road while leaving the airport a short drive away. That combination of a quiet side road and a fast highway is what buyers on this side of the city look for.
Schools, hospitals and shopping are in Devanahalli town and along Bellary Road rather than on IVC Road itself, and the developer has not published distances to any of them. Treat the location as quiet and car-dependent for now, and ask about the roads and services planned along IVC Road. Our advisors can arrange a site visit and drive the routes with you.
About Bangalore
Bangalore is a plateau city, sitting at around 900 metres, which gives it the mildest climate of any large Indian city. It grew from a garden town into the country's software capital, and that industry still sets the rhythm of the place. The population has roughly doubled since 2000.
Read more about Bangalore →Sobha Oakshire Floor Plans
| Unit Type | Size (Sq.Ft) |
|---|---|
| 4 BHK Row House | 3441 Sq.ft |
Sobha Oakshire Floor Plans come in one configuration: a 4 BHK row house of about 3,441 to 3,467 sq ft. The developer does not say whether this is a saleable or a carpet figure, and it publishes no carpet area, so ask for the RERA carpet area alongside the quoted size. The small spread between the two figures suggests a single plan with minor variations, probably for end units and corner positions.
A row house of this size is a family home over several levels, with the bedrooms upstairs and the living, dining and kitchen at garden level. Each home has a private garden and a terrace roof, which adds usable outdoor space above the top floor. The Tudor styling shows in the gabled steep roofs, the timber and brick work and the ornate windows, so expect the elevation to be a large part of what you pay for.
The floor plans are behind a request form on the developer's page rather than published openly. Ask for the plan of the exact unit and check the number of levels, the position of the staircase, the size of the private garden, the terrace access and where the car parks. A row house shares walls with its neighbours, so ask how the party walls are built for sound. Use the Download Brochure button to request the plans.
Sobha Oakshire Master Plan
Master Plan
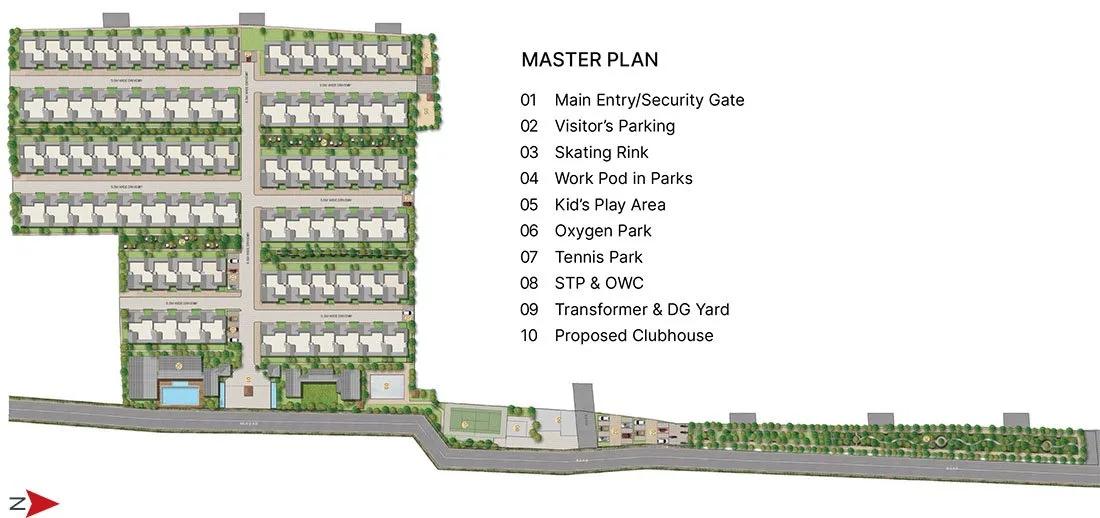
Sobha Oakshire Master Plan is a low-density layout of 80 row houses on 8 acres 35 guntas, about 8.9 acres. Row houses share side walls, so the plan reads as short terraces of Tudor-style homes along internal roads, each with a private garden and a terrace roof. The open space is arranged as tranquil lawns and an Oxygen Park with a jogging track, with a reflexology park and a kids' play area alongside.
Delivery is in three phases, each with its own RERA registration: Phase 1 in December 2026, Phase 2 in June 2027 and Phase 3 in December 2027. Ask which phase the row house you are offered falls in and where the phase lines run, since an early buyer may have construction next door for a year.
Master plan highlights
- Land: 8 acres 35 guntas, about 8.9 acres, on IVC Road
- 80 row houses, all 4 BHK, in Tudor-style terraces
- Private garden and terrace roof for each home
- Oxygen Park with a jogging track
- Reflexology park and kids' play area
- Tranquil lawns as the main shared open space
- Three delivery phases, December 2026 to December 2027
The master plan and the floor plans are available from the developer on request rather than on its page, so ask for them at the first meeting. Use the Download Brochure button to request the set.
Sobha Oakshire Gallery
Sobha Oakshire Specifications
Structure
- •RCC framed structure Building.
- •Concrete Solid Block Masonry.
Flooring
- •Foyer/Living/Dining/Family: Vitrified/ Ceramic tile flooring and skirting.
- •Master Bedroom, Other Bedrooms: Vitrified/ Ceramic tile flooring and skirting.
- •Anti-Skid Ceramic Tile flooring in bathrooms, and balconies.
Doors
- •Main Door/ Bedroom Doors: Aluminum with glass or timber frame with HDF skin shutter, as per design.
- •Toilet Doors: Frame - Timber, Architrave - Timber, Shutters - with outside HDF and inside the laminate.
- •All other Internal doors are to be manufactured in aluminum extruded frames and shutter with panels.
- •Aluminum /UPVC glazed windows & sliding doors.
Plumbing and Sanitary
- •Sanitary fixtures of reputed make in all toilets.
- •Chromium-plated fittings in all toilets.
- •Rainwater Harvesting drain pipes included.
Security
- •Round-the-clock security with an intercom facility.
- •CCTV Cameras at all vantage points.
Electrical
- •Grid Power from of 8KW for each row house from BESCOM.
- •Modular switches of reputed make.
- •Copper electrical wiring all throughout via concealed conduits.
- •100% Power backup for all common facilities and 3KW backup for all row houses.
Sobha Oakshire Amenities
Sobha Oakshire Amenities are deliberately few and green, in keeping with a community of 80 homes where each house has its own garden. The developer lists them as planned facilities, so confirm the final list in the agreement for sale.
Parks and open space
- Oxygen Park with a jogging track
- Reflexology park
- Tranquil lawns
Family
- Kids' play area
In each home
- Private garden
- Terrace roof
- Tudor-style elevation with gabled steep roofs, timber and brick work and ornate windows
The developer has not published a clubhouse, a swimming pool, a gymnasium or indoor games for this project, so do not assume them. If those matter to you, ask whether any are planned, and if not, factor in the cost and distance of facilities elsewhere in Devanahalli. What you get instead is privacy, a garden at every door and a low number of households sharing the maintenance, which is a different offer from a large apartment township.
Sobha Oakshire Price & Payment
Sobha Oakshire Price starts at Rs. 5.3 Crore as of June 2026, according to the developer's page, for a 4 BHK row house of about 3,441 sq ft. That works out to roughly Rs. 15,400 per sq ft on the quoted size, whose basis the developer does not state. Earlier listings quoted about Rs. 5.1 Crore, so the price has moved up as the project has progressed. Per-phase price differences are not published, so ask for a cost sheet for the exact unit.
What is payable on top. As an under-construction home, the purchase attracts GST on the agreement value, and stamp duty and registration are paid when the sale deed is registered in Karnataka. Ask whether the quoted price includes the private garden and terrace areas, car parking, the maintenance deposit and any premium for a corner or end unit.
Payment plan and loans. Payments follow a construction-linked plan tied to the stage of your phase. With Phase 1 due in December 2026, an early-phase buyer will pay most of the price within months of booking, while a Phase 3 buyer has a year longer. Home loans are available for a RERA-registered project from the usual lenders. Our advisors can share the current price list and walk you through the options.
Sobha Oakshire Approvals & Documents
Sobha Oakshire RERA registration is in three parts, one per delivery phase, all dated 27 March 2023. Phase 1 is PRM/KA/RERA/1250/303/PR/270323/005821, Phase 2 is PRM/KA/RERA/1250/303/PR/270323/005822 and Phase 3 is PRM/KA/RERA/1250/303/PR/270323/005823. Confirm which registration covers the row house you are offered, and verify it on the Karnataka RERA portal at rera.karnataka.gov.in. The approved plans, the completion dates and the quarterly progress reports are filed there.
Documents to ask for before you book
- The RERA registration certificate for your phase
- The sanctioned layout and building plans and the commencement certificate
- Title documents and the encumbrance certificate for the 8 acres 35 guntas
- The draft agreement for sale, with the carpet area, the garden and terrace areas and the possession date written in
- A cost sheet for the exact unit, with GST, parking, deposits and registration shown separately
At handover
- The occupancy certificate
- The sale deed, registered at possession
- The khata and the first property tax assessment in your name
The developer has not published details of other approvals on its page, so ask to see them rather than take them as given. For a row house, also ask how the private garden is conveyed, whether as part of the unit or as an exclusive-use area under the association's rules.
Frequently Asked Questions
What is Sobha Oakshire?
What is the price of a row house at Sobha Oakshire?
When is possession at Sobha Oakshire?
Is Sobha Oakshire RERA registered?
Where is Sobha Oakshire located?
How big are the row houses at Sobha Oakshire?
What amenities does Sobha Oakshire offer?
Is Sobha Oakshire a villa project or an apartment project?
About the Builder

Est. 1995
Sobha Limited was founded in 1995 by PNC Menon and is chaired by Ravi PNC Menon, with Jagadish Nangineni as managing director. It builds in 14 cities and makes much of its own interiors, glazing and concrete in-house.
Talk to a Property Expert
Home Loan EMI Calculator
Related Projects
Tula Rhythm Of Trees
Hunasamaranahalli, Bangalore
by TULA Properties
 NEW LAUNCH
Eara Amidst Nature
Kaggalipura, Bangalore
by Eara Group
 NEW LAUNCH
The Imperial Address
Chandapura, Bangalore
by Address Makers
 NEW LAUNCH
Embassy South Reserve
Tharahunise, Bangalore
by Embassy Group
 NEW LAUNCH
Address Maker Apollo
Nelamangala, Bangalore
by Address Makers
 NEW LAUNCH
Embassy Knowledge Park Villas
Yelahanka, Bangalore
by Embassy Group