
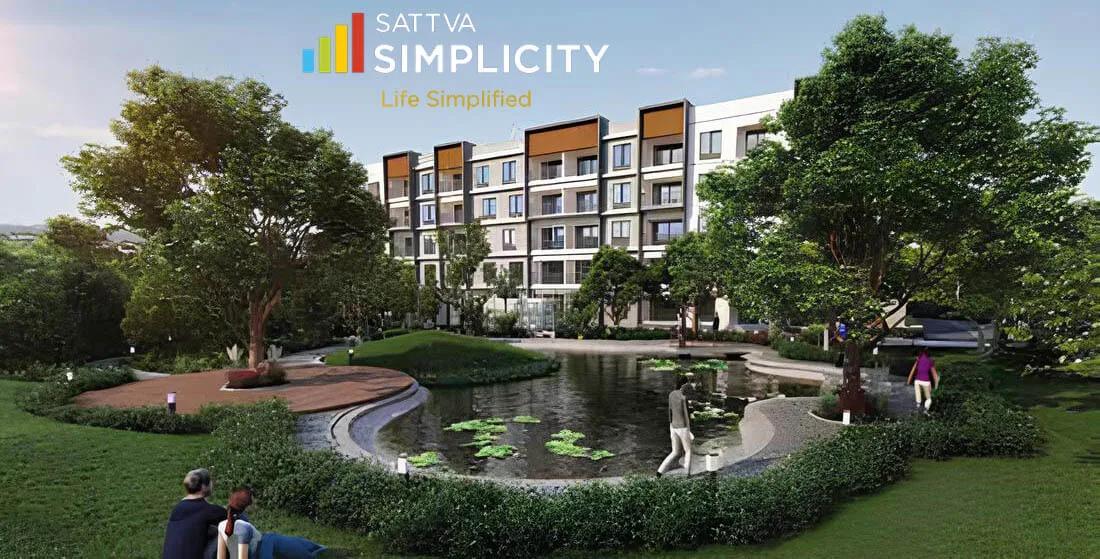
Sattva Simplicity
Sattva Simplicity is a residential apartment project in RR Nagar off Mysore Road in Bangalore, developed by Sattva Group. The project is completed, with possession from December 2025 onwards. It is spread across 4 acres as 7 blocks, with 265 units in total.
The configuration mix at Sattva Simplicity runs from a Studio at 395 sq ft to a 1 BHK Grand at 746 sq ft. A second Studio at 421 sq ft and a standard 1 BHK at 691 sq ft fill in between. All four units here are compact, which makes this a project aimed squarely at single buyers and small households rather than families needing multiple bedrooms.
With 265 units spread across 7 blocks, block choice still matters even at this smaller scale. A unit closer to the clubhouse or the entrance will differ in outlook from one set along the boundary, even within a plot as compact as this one. Since the project is complete, a buyer can walk the actual blocks and compare these differences on the ground rather than reading them off a plan.
Prices start at ₹49.07 lakh for the entry Studio and run to ₹94.03 lakh for the 1 BHK Grand. That works out to roughly ₹12,400 a sq ft on the entry Studio. Because Sattva Simplicity is complete, a buyer pays no GST on the base price, though stamp duty and registration still apply on top of it regardless of the project's stage.
No RERA number is listed for Sattva Simplicity. A buyer should ask Sattva Group for the registration number and check it on the Karnataka RERA portal before making any payment. With possession already open from December 2025, a buyer can also inspect the finished home and the common areas before booking, and confirm the seller's documents match the unit on offer.
Key Facts at a Glance
Sattva Simplicity Price List
| Unit Type | Size (SBA) | All-in Price (approx.) |
|---|---|---|
| Studio | 395 Sq.ft | Rs. 49.07 Lacs Onwards |
| Studio | 421 Sq.ft | Rs. 52.18 Lacs Onwards |
| 1 BHK | 691 Sq.ft | Rs. 87.46 Lacs Onwards |
| 1 BHK Grand | 746 Sq.ft | Rs. 94.03 Lacs Onwards |
Sattva Simplicity Location
WGF4+64P, BHEL Layout, Rajarajeshwari Nagar, Bengaluru, Karnataka 560098
Sattva Simplicity is located in BHEL Layout, Rajarajeshwari Nagar, on the Mysore Road side of Bangalore, at pincode 560098. RR Nagar has grown into a well-established residential belt over the years, with BHEL Layout counted among its older, more settled pockets.
A buyer weighing this location should factor in the commute along Mysore Road into the wider city, since traffic on this corridor builds up sharply during peak hours. Visiting BHEL Layout at different times of day is worth doing before shortlisting a specific block here.
At 4 acres with 265 units across 7 blocks, Sattva Simplicity is a compact development set within an established neighbourhood rather than a large standalone township. That scale also makes it easier to walk the full site in one visit. A buyer should ask which block stands nearest the layout's internal roads and which are set further back, since that gap changes how much street noise a resident hears day to day.
About Bangalore
Bangalore is India's most active residential market, and we currently track 205 live projects across the city. Activity clusters along a handful of corridors rather than spreading evenly: Whitefield and Sarjapur Road in the east, Devanahalli and Hebbal in the north, Kanakapura Road and Electronic City in the south.
Read more about Bangalore →Sattva Simplicity Floor Plans
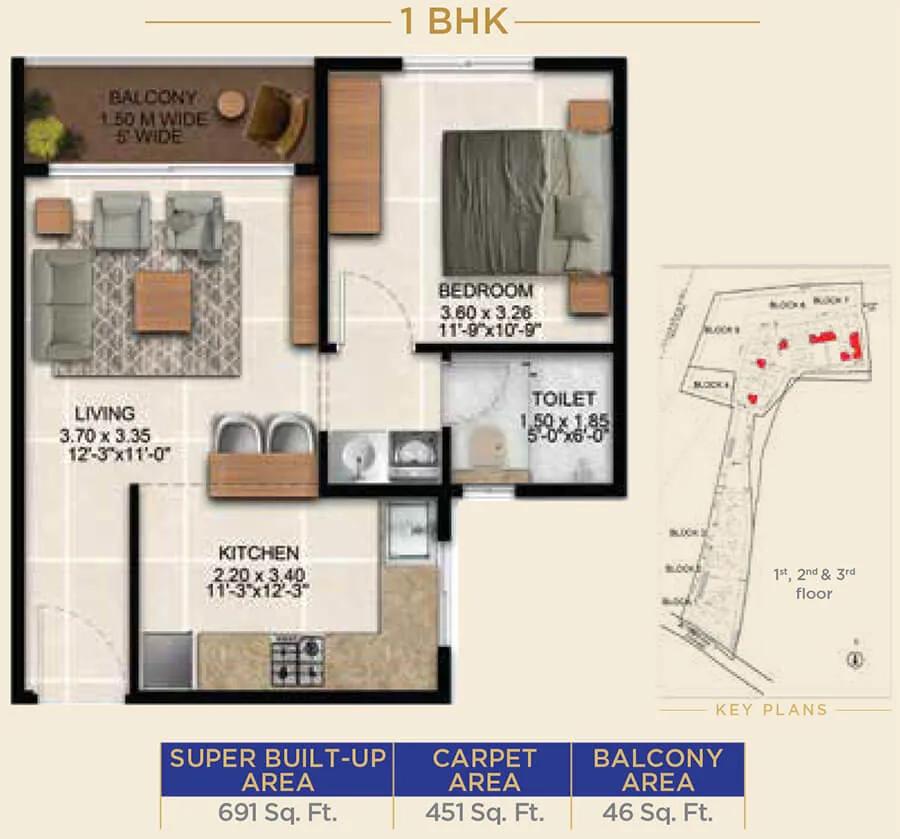
1BHK 691 - Sattva Simplicity
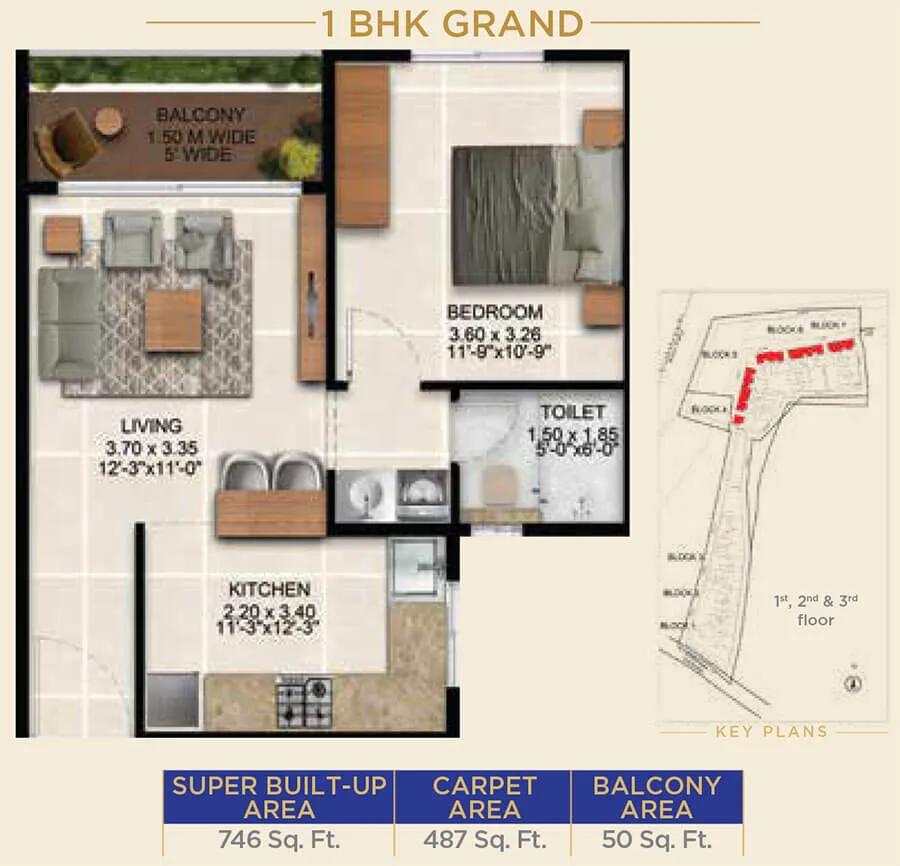
1BHK Grand 746 - Sattva Simplicity
Want the complete floor plans? Request them and we will share them on WhatsApp/Email.
| Unit Type | Size (Sq.Ft) |
|---|---|
| Studio | 395 Sq.ft |
| Studio | 421 Sq.ft |
| 1 BHK | 691 Sq.ft |
| 1 BHK Grand | 746 Sq.ft |
Sattva Simplicity floor plans cover four priced units across two configurations. The entry Studio is 395 sq ft, priced from ₹49.07 lakh, with a second, slightly larger Studio at 421 sq ft priced from ₹52.18 lakh.
The 1 BHK follows at 691 sq ft, priced from ₹87.46 lakh, with a larger 1 BHK Grand at 746 sq ft priced from ₹94.03 lakh. The jump in both size and price between the Studio pair and the 1 BHK pair is significant, so a buyer choosing between the two should be clear on which household size each is meant for.
Since Sattva Simplicity is a completed project spread across 7 blocks, floor and facing will still affect the exact price quoted on a given unit even though construction is done. A buyer should ask to see the specific unit in person and compare it against the starting price for its configuration before booking. Corner units and those on higher floors often carry a premium over an identical layout lower down or mid-row.
Sattva Simplicity Master Plan
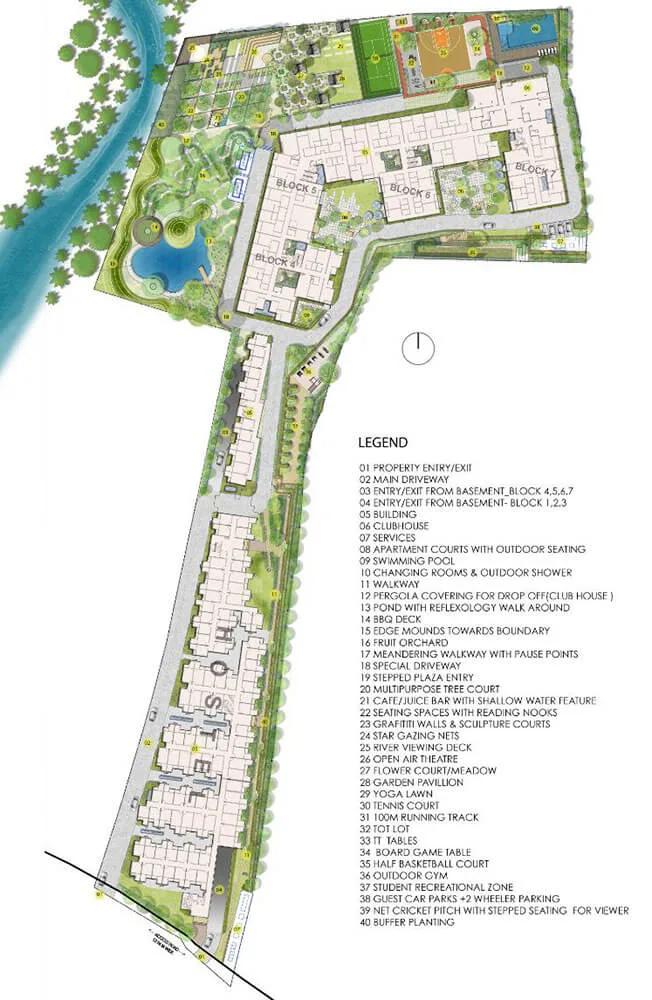
Master Plan
Sattva Simplicity is laid out across 4 acres as 7 blocks, with 265 units in total. A site of this size keeps the layout close-knit, with the blocks and the shared clubhouse grounds within easy walking distance of one another.
Because there are seven blocks on a compact 4-acre plot, a buyer should ask where a shortlisted unit sits within the layout. Even on a smaller site, one block can be noticeably closer to the boundary than another, and that placement can change both the outlook and the everyday noise a unit gets.
Because the project is complete, the master plan is no longer a drawing to interpret but a finished layout that can be walked in person. Comparing blocks on site, rather than from a brochure, is the more reliable way to judge distance to the clubhouse and to parking.
Sattva Simplicity Gallery
Sattva Simplicity Specifications
Structure
- •R.C.C Framed Structure / Modular Structure.
Flooring
- •Foyer, Living & Dining, Bedrooms, Kitchen: Vitrified Tiles.
- •Toilets, Balcony: Anti Skid Ceramic Tiles flooring.
Doors
- •The main doors and all internal doors have flush shutters with a paint finish and necessary hardware with architraves on both sides.
- •Aluminum/UPVC Sliding Door for Living Room and bedrooms.
Plumbing and Sanitary
- •Sanitary fixtures of reputed make in all toilets.
- •Chromium-plated fittings in all toilets.
- •Rainwater Harvesting drain pipes included.
Security
- •Premium quality elevators and service elevators in each tower.
- •Round-the-clock security with an intercom facility.
- •CCTV Cameras at all vantage points.
Electrical
- •Grid Power from BESCOM for each home up to 10kVA.
- •Modular switches of reputed make.
- •Copper electrical wiring throughout via concealed conduits.
- •Provisional DG backup for all units up to 3KVA and 100% backup for all common features.
Sattva Simplicity Amenities
Sattva Simplicity includes a gymnasium and a clubhouse, along with a swimming pool and an indoor games area. There is a dedicated aerobics and yoga zone and a jogging track, alongside sports courts for residents who want to stay active on site.
A convenience store within the development covers everyday errands without a trip off site, while landscaped gardens, a kids' play area and a health centre round out the shared facilities. A multipurpose party hall gives residents a shared space for family occasions.
Because Sattva Simplicity is already complete, a buyer can inspect these shared spaces directly rather than judge them from a rendering. It is worth checking the clubhouse and the convenience store in person and asking about the maintenance charge that covers their upkeep.
Sattva Simplicity Price & Payment
Prices at Sattva Simplicity start at ₹49.07 lakh for the entry Studio and go up to ₹94.03 lakh for the 1 BHK Grand, across the four units on offer. Working from the entry Studio's 395 sq ft against its starting price gives a rate of roughly ₹12,400 a sq ft. The larger Studio and both 1 BHK units should each be checked against their own listed price rather than this entry-level rate.
Because Sattva Simplicity is a completed project with possession already open from December 2025, a buyer pays no GST on the base price. GST applies only while a project remains under construction. Stamp duty and registration, however, are payable regardless of a project's stage and should be budgeted alongside the unit price.
A buyer should also ask Sattva Group whether any other charges, such as a maintenance deposit or a club membership fee, apply on top of the quoted unit price. Since the project is ready, these figures should already be fixed and can be confirmed before booking rather than estimated against a future schedule.
Sattva Simplicity Approvals & Documents
No RERA number is listed for Sattva Simplicity. A buyer should request the registration number directly from Sattva Group and verify it on the Karnataka RERA portal before paying any booking amount. This check applies to every project sold in and around Bengaluru.
Because Sattva Simplicity is complete, the occupancy certificate is the key document to see before buying. Also ask for the khata and the latest property tax paid receipt for the specific unit. A buyer should also ask to see the approved building plan for the block in question and confirm that all these documents carry the same details as the unit on offer. Matching the seller's name across the khata, the tax receipt and the sale deed is a basic check before any payment changes hands.
Frequently Asked Questions
What type of project is Sattva Simplicity?
What is the price range at Sattva Simplicity?
What configurations are available at Sattva Simplicity?
Is Sattva Simplicity ready to move in?
How many blocks and units does Sattva Simplicity have?
What is the price per sq ft at Sattva Simplicity?
Does Sattva Simplicity have a RERA number?
What amenities does Sattva Simplicity offer?
About the Builder

Est. 1993
Sattva Group is a Bengaluru-based developer and manager of residential and commercial real estate (apartments, villas, IT parks, offices, retail), also active in hospitality, education, co-living, co-working and data centers. The company states over 30 years of operation with projects across Bangalore, Hyderabad, Mumbai, Pune, Goa, Coimbatore and Chennai.
Let the Experts help you find the Best Property
Home Loan EMI Calculator
Related Projects
 UPCOMING
Century Wintersun
Doddaballapura Main Road, Bangalore
by Century Real Estate
Century Wintersun is a gated villa project on Doddaballapura Main Road, Bangalore. It is complete and sold out, with Sweet Bay and Rain Tree 4-bed villa formats.
 UPCOMING
Bren Avalon
Doddanekkundi, Bangalore
by Bren Corporation
Bren Avalon is a residential apartment project in Doddanekkundi, east Bangalore, with 386 units. It is complete, and the project is sold out with the developer.
 UPCOMING
Bren Edgewaters
Kasavanhalli (off Sarjapur Road), Bangalore
by Bren Corporation
Bren Edgewaters is a residential apartment project in Kasavanhalli, off Sarjapur Road, Bangalore, with 191 units across five towers. It is complete, and the project is sold out with the developer.
 UPCOMING
Bren Avaana
Kanakapura Main Road, Bangalore
by Bren Corporation
Bren Avaana is a residential apartment project on Kanakapura Main Road, Bangalore, built as three towers with 327 units. It is under construction, mostly in 3 BHK configuration.
 UPCOMING
Bren Celestia
Marathahalli, Bangalore
by Bren Corporation
Bren Celestia is a residential apartment project near Marathahalli, Bangalore, built on 3.5 acres across five 8-floor towers. Complete since July 2014, every unit is sold out.
 UPCOMING
Bren Imperia
Haralur, Bangalore
by Bren Corporation
Bren Imperia is a residential apartment project in Haralur, Bangalore, built on 16 acres with 540 units across a 17-floor tower. Completed in March 2021, every unit is sold out.