
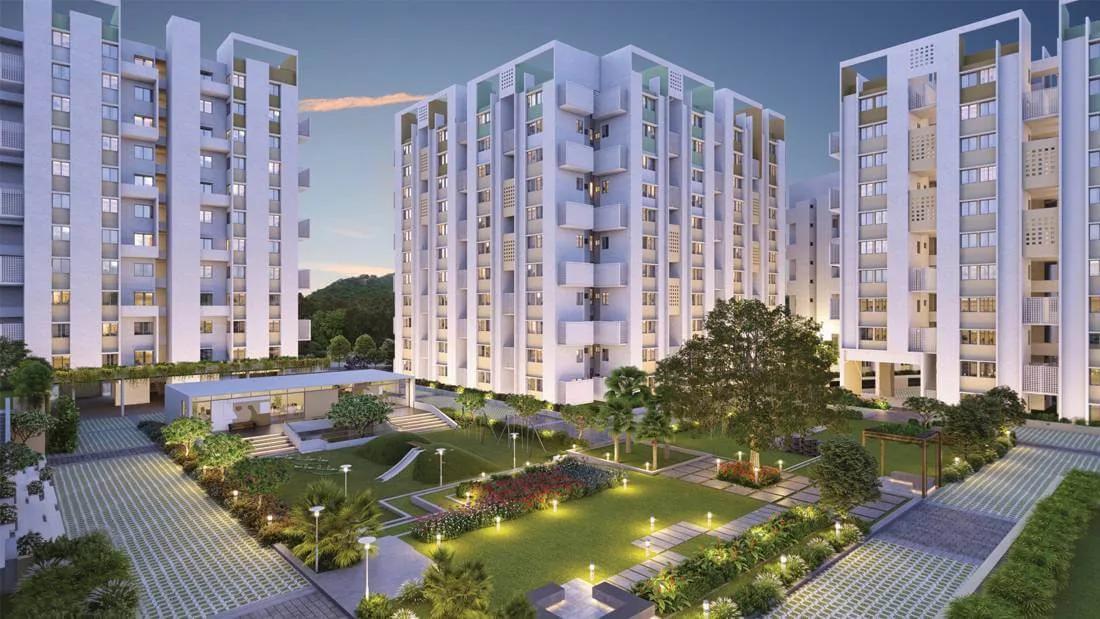
Rohan Anand
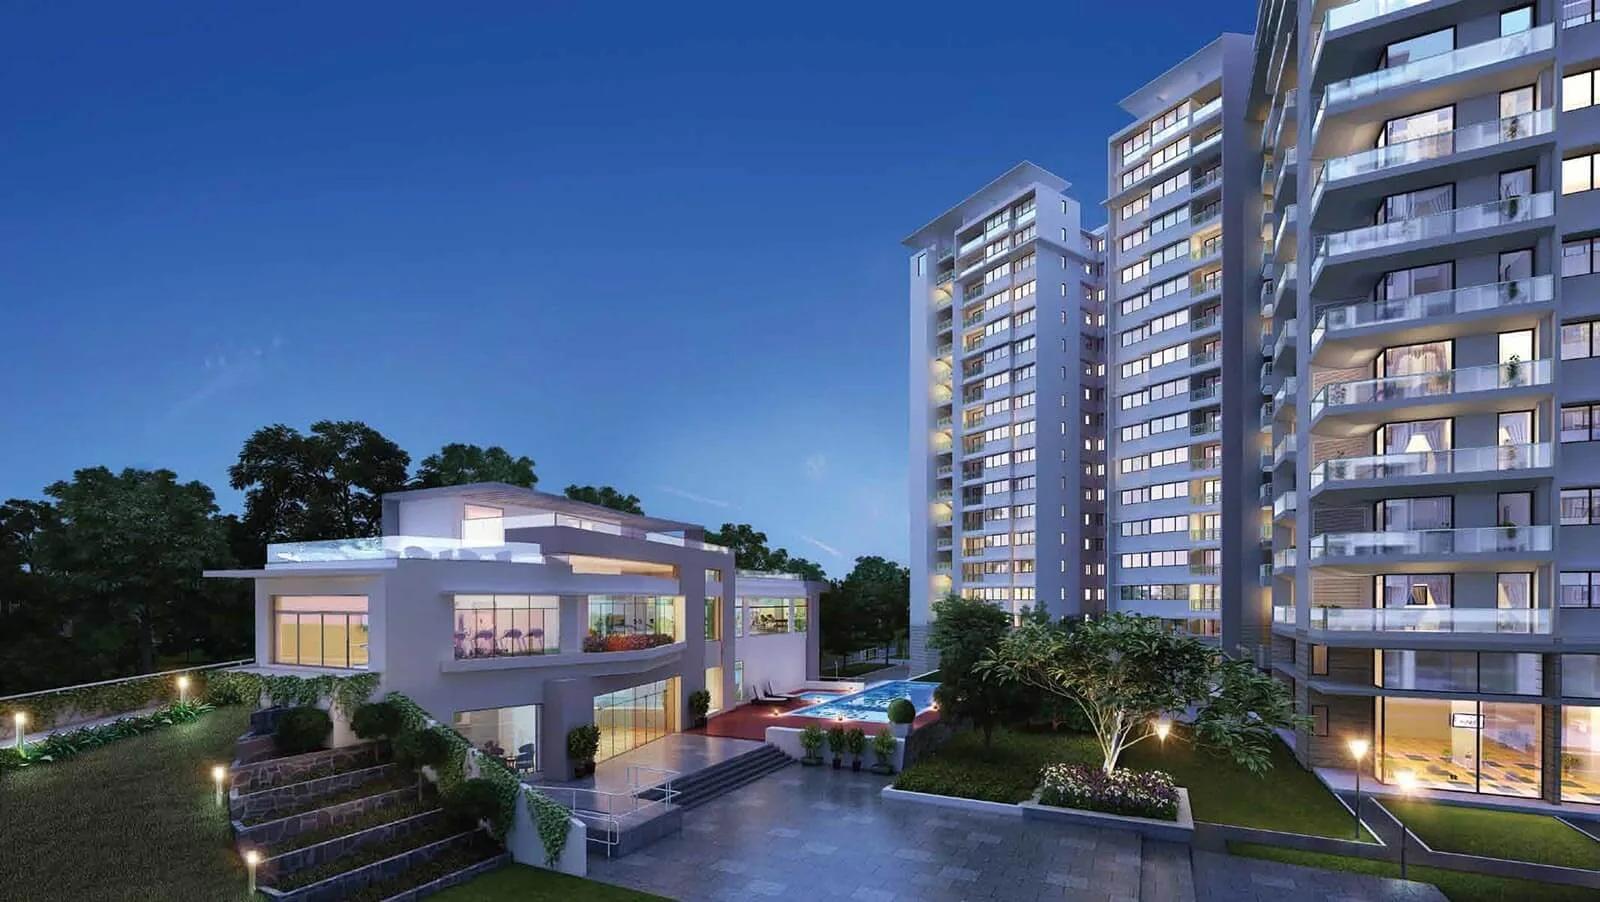
Rohan Anand is a residential apartment project in Mawal, on the western outskirts of Pune. The project is completed, with possession running from September 2023 onwards. Developed by Rohan Builders, it spreads across 5 acres and carries 5 towers of 11 floors each, holding 620 units in total. A project of this size gives a buyer real choice within the layout, since the same configuration can turn up in more than one tower.
The unit mix runs from a Studio at 280 sq ft, priced from ₹15.4 lakh, to a 1 BHK at 349 sq ft from ₹19.2 lakh. The 2 BHK is the largest configuration, at 550 sq ft from ₹32.3 lakh onwards. That jump from the 1 BHK to the 2 BHK is the biggest step in the range, both in size and in price.
Because Rohan Anand is complete, a buyer can walk through the actual unit rather than judging it from a plan. Higher floors in an 11-floor tower typically carry a premium over lower ones, and a unit facing the gardens is priced differently from one facing an internal road. A buyer should confirm which tower and floor a quoted price refers to.
The address on record is GAT No 110 & 112, Somatane Phata, Maval, on Pune's western side. Maval has developed as a residential area over recent years, and a 5-acre, 620-unit project like Rohan Anand is a sizeable presence within it.
Since the project is finished, a purchase here typically proceeds as a resale or as unsold developer inventory, with stamp duty and registration payable on top of the agreed price. A buyer should ask for the occupancy certificate of the specific tower and check maintenance charges with the resident association, given the scale of the layout. The project's amenities, which include a clubhouse, gymnasium, and landscaped gardens, are also worth seeing in person before booking.
Key Facts at a Glance
Rohan Anand Price List
| Unit Type | Size (SBA) | All-in Price (approx.) |
|---|---|---|
| Studio | 280 Sq.ft | Rs. 15.4 Lacs Onwards |
| 1 BHK | 349 Sq.ft | Rs. 19.2 Lacs Onwards |
| 2 BHK | 550 Sq.ft | Rs. 32.3 Lacs Onwards |
Rohan Anand Location
GAT No 110 & 112, Somatane Phata, Maval, Maharashtra 410506
Rohan Anand is located at GAT No 110 & 112, Somatane Phata, Maval, Maharashtra 410506, on Pune's western side. Maval has grown as a residential pocket over recent years. A project spread over 5 acres with 5 towers is a large presence within that stretch.
A buyer comparing options within Rohan Anand should treat position inside the 5-acre layout as its own decision. Towers closer to the amenity zones are likely to feel different from those set nearer an internal road. A site visit is the most reliable way to judge that difference before a specific tower is shortlisted.
Because the project is complete, a buyer can also see the finished amenities and open spaces directly on a visit. That is useful in a 620-unit project, where the walk from a particular tower to the clubhouse or gardens can vary quite a bit.
About Pune
Pune is an early market for us — we currently track 2 live projects, in Hinjewadi to the west and Undri to the south. Both are apartment developments. Coverage here is growing, and our advisors can source options beyond what is listed if you tell us the corridor and budget you are working to.
Read more about Pune →Rohan Anand Floor Plans
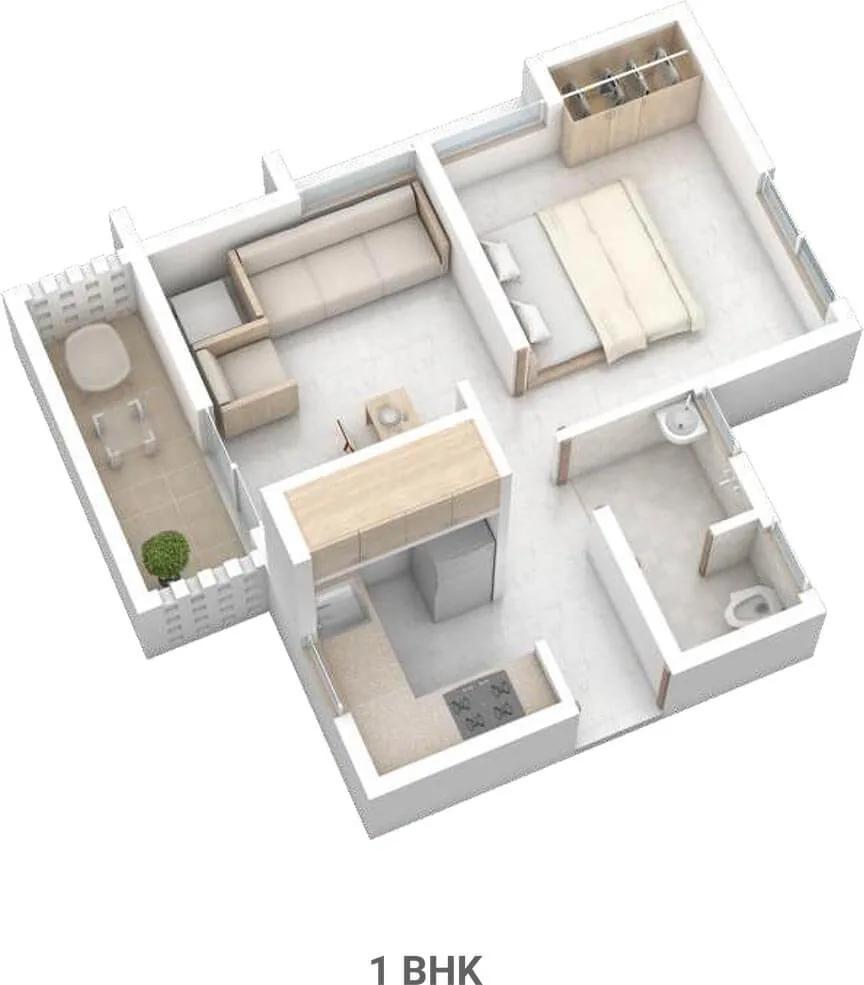
1 BHK - Rohan Anand Somatane
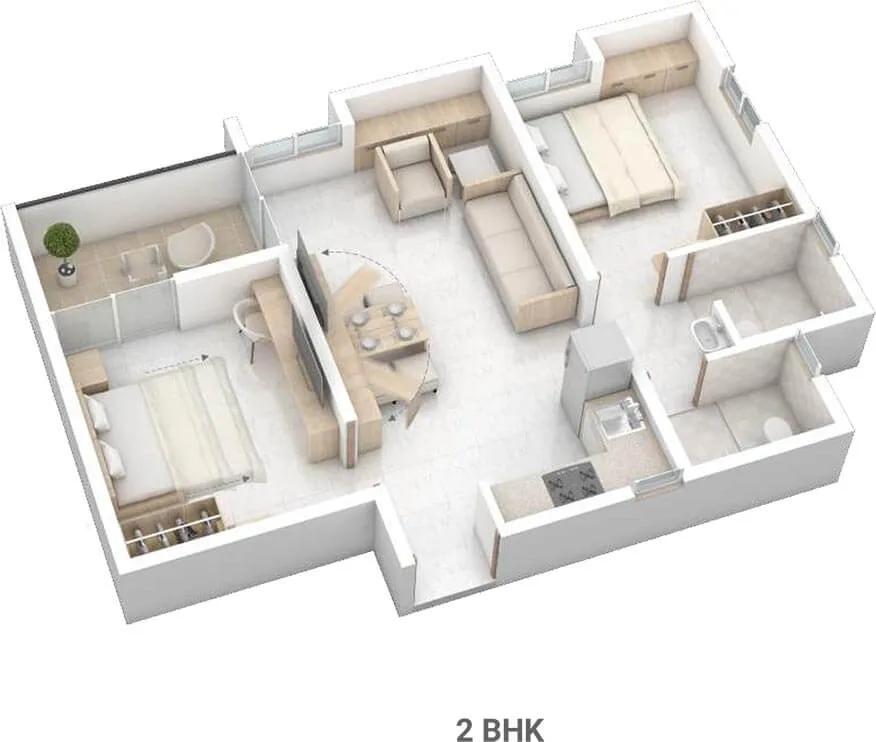
2 BHK - Rohan Anand Somatane
Want the complete floor plans? Request them and we will share them on WhatsApp/Email.
| Unit Type | Size (Sq.Ft) |
|---|---|
| Studio | 280 Sq.ft |
| 1 BHK | 349 Sq.ft |
| 2 BHK | 550 Sq.ft |
Rohan Anand floor plans cover three configurations. The Studio is 280 sq ft and priced from ₹15.4 lakh, the smallest and most affordable option in the project. The 1 BHK is 349 sq ft, priced from ₹19.2 lakh onwards, about 69 sq ft larger than the Studio for roughly ₹3.8 lakh more.
The 2 BHK is the largest configuration at 550 sq ft, priced from ₹32.3 lakh. That is a considerably larger step up than between the Studio and the 1 BHK, both in area and in price. It is the natural choice for a buyer who needs a separate bedroom for a family rather than a single-occupant layout.
A buyer choosing between the three configurations should weigh space against budget carefully. The Studio and 1 BHK suit a single occupant or a couple, while the 2 BHK is better suited to a small family. Floor and facing then move the price within whichever configuration is chosen, so the final figure can vary even for the same unit type in the same tower.
Rohan Anand Master Plan
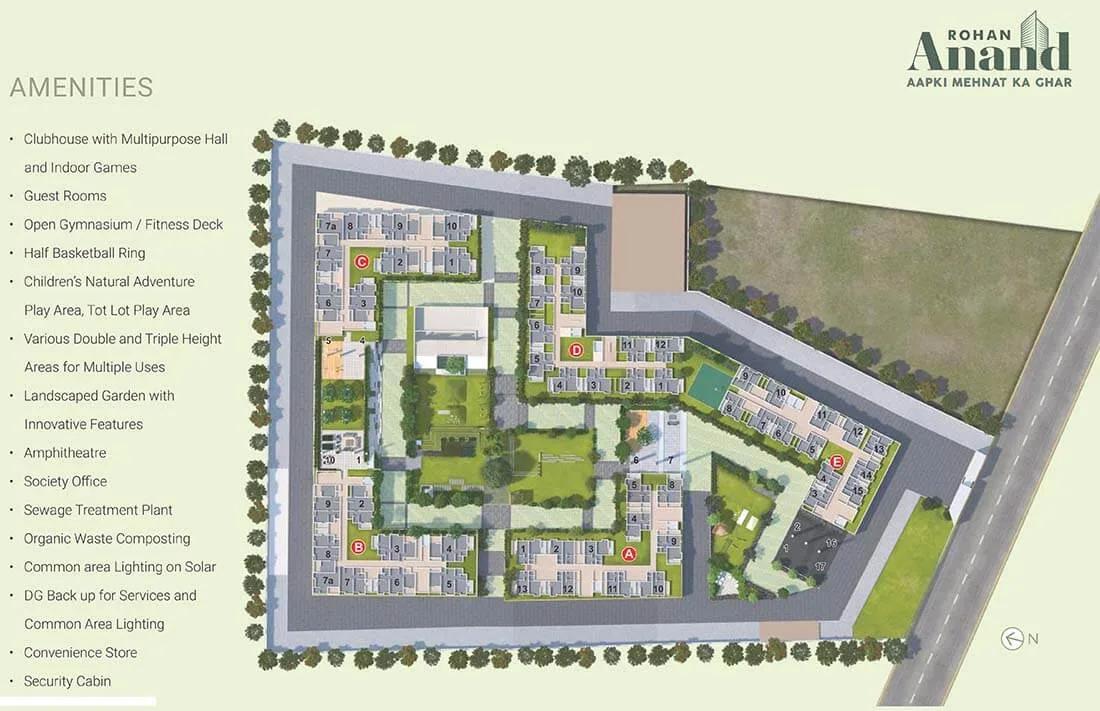
Master Plan
Rohan Anand is laid out across 5 acres with 5 towers of 11 floors each, holding 620 units in total. A layout of this size is organised around internal roads and shared open areas between the towers, with amenity zones placed at points that different towers stand closer to or further from.
With 5 towers on the plan, a buyer should ask which one a shortlisted unit falls in. Towers set closer to amenity zones, such as the amphitheatre or gardens, tend to price differently from those further away. The Rohan Anand master plan is the reference to check tower positions before a unit is shortlisted.
A 620-unit, 5-tower project also means shared amenities and common areas serve a large resident base. That is worth weighing against a smaller, single-tower development in the same locality, especially for a buyer who values quieter common spaces over a wider range of on-site facilities.
Rohan Anand Gallery
Rohan Anand Specifications
Structure
- •Earthquake resistant framed RCC structure.
Flooring
- •Vitrified tiles for all rooms.
- •Ceramic tiles for toilets, balconies, and attached terraces.
Doors
- •Elegant flush doors with premium quality fixtures and fittings.
- •Powder-coated aluminum windows and Aluminium sliding/Swinging door for the terrace.
Plumbing and Sanitary
- •Repute make sanitary wares and CP fittings.
- •Overhead shower with hot & cold water for the master toilet.
- •Rainwater Harvesting drain pipes included.
Security
- •Adequate nos. of Automatic passenger lifts are provided in each tower of reputed make.
- •Round-the-clock security with intercom facility.
- •CCTV Camera at all vantage points.
Electrical
- •Grid Power from MSEDCL for every home.
- •Concealed fire-resistant high-quality copper wiring.
- •Ample light points with modular switches of premium make.
- •100% power backup for common area lighting, pumps, and lifts and provisional backup for all flats.
Rohan Anand Amenities
Rohan Anand includes a gymnasium and a clubhouse as its core indoor facilities, along with an amphitheatre for community events. An indoor games area gives residents another option away from the outdoors, and is a useful check for a buyer with children or teenagers in the household.
Outdoors, the project has a jogging trail, outdoor sports courts, and landscaped gardens, along with a kids' play area and a party area for residents to host gatherings. Retail spaces within the project add convenience for day-to-day needs without leaving the layout.
For a buyer comparing towers, proximity to these amenities is worth checking directly. A unit near the gardens or the clubhouse will have a different outlook from one facing an internal road, even within the same configuration and the same floor.
Rohan Anand Price & Payment
Rohan Anand prices start at ₹15.4 lakh for the Studio at 280 sq ft, which works out to roughly ₹5,500 a sq ft at the entry price. The 2 BHK tops the range at ₹32.3 lakh for 550 sq ft, reflecting both the larger size and the difference in floor and facing across the project.
Because Rohan Anand is a completed project, a purchase here is typically a resale or a direct sale of unsold developer inventory rather than a construction-linked plan. GST does not apply once a tower has received its occupancy certificate, but stamp duty and registration are payable on top of the agreed price regardless of completion status.
A buyer should ask the seller or developer for the occupancy certificate of the specific tower being purchased. It is also worth confirming that the quoted price matches the exact unit and floor under discussion. Maintenance charges for a 620-unit, 5-tower project are worth checking too, since they are set by the resident body rather than by the developer directly.
Rohan Anand Approvals & Documents
No RERA number is listed for Rohan Anand. A buyer should ask the developer for the project's RERA registration and cross-check it on the Maharashtra RERA portal before making any payment. This is the surest way to confirm the project is properly registered.
For a completed project like Rohan Anand, the documents to see are the occupancy certificate for the specific tower and the khata or property card. The latest property tax paid receipt and the approved building plan are also worth reviewing. For a resale, the seller's prior ownership documents should be checked as well. It is also worth confirming that any dues owed to the resident association have already been cleared by the current owner.
Frequently Asked Questions
What type of project is Rohan Anand?
What is the possession status of Rohan Anand?
What configurations are available at Rohan Anand?
What is the starting price at Rohan Anand?
How many units and towers does Rohan Anand have?
What amenities does Rohan Anand offer?
Does Rohan Anand have a RERA number on record?
What should a buyer check before booking at Rohan Anand?
About the Builder

Est. 1993
Rohan Builders was founded in 1993 and is led by chairman and managing director Suhas Lunkad. It has developed around 15 million sq ft in Pune, Bengaluru and Mumbai and is rated DA2+ by CRISIL.
Let the Experts help you find the Best Property
Home Loan EMI Calculator
Related Projects
 UPCOMING
Provident Kenvista
Kondhwa, NIBM Road, Pune
by Provident Housing
Provident Kenvista is a residential apartment project in Kondhwa, NIBM Road, Pune, offering 2 and 3 BHK homes priced from ₹80.5 lakh onwards.
 NEW LAUNCH
Prestige Parklane
Devanahalli, Bangalore
by Prestige Group
Prestige Parklane is a new launch by Prestige Group inside KIADB Aerospace Park Phase 2, Devanahalli, with 1,788 homes in 9 towers. 1, 2 and 3 BHK from Rs. 65 Lakhs.
 NEW LAUNCH
Prestige Garden Breeze
Sarjapura Road, Bangalore
by Prestige Group
 NEW LAUNCH
Upcoming Godrej Hoskote
Hoskote, Bangalore
by Godrej Properties
Upcoming Godrej Hoskote is a residential apartment project in Hoskote, Bangalore, developed by Godrej Properties. The project is newly launched, with possession from December 2030 onwards.
 NEW LAUNCH
Upcoming Godrej Yelahanka
Yelahanka, Bangalore
by Godrej Properties
Upcoming Godrej Yelahanka is a residential apartment project near Maruthi Nagar in Yelahanka, north Bangalore, developed by Godrej Properties, with 3 to 4.5 BHK homes from ₹2.88 crore.
 COMPLETED
Godrej Nurture Electronic City
Electronic City, Bangalore
by Godrej Properties
Godrej Nurture Electronic City is a residential apartment project in Electronic City, Bangalore. It is completed, and every configuration is now sold out with the developer.