
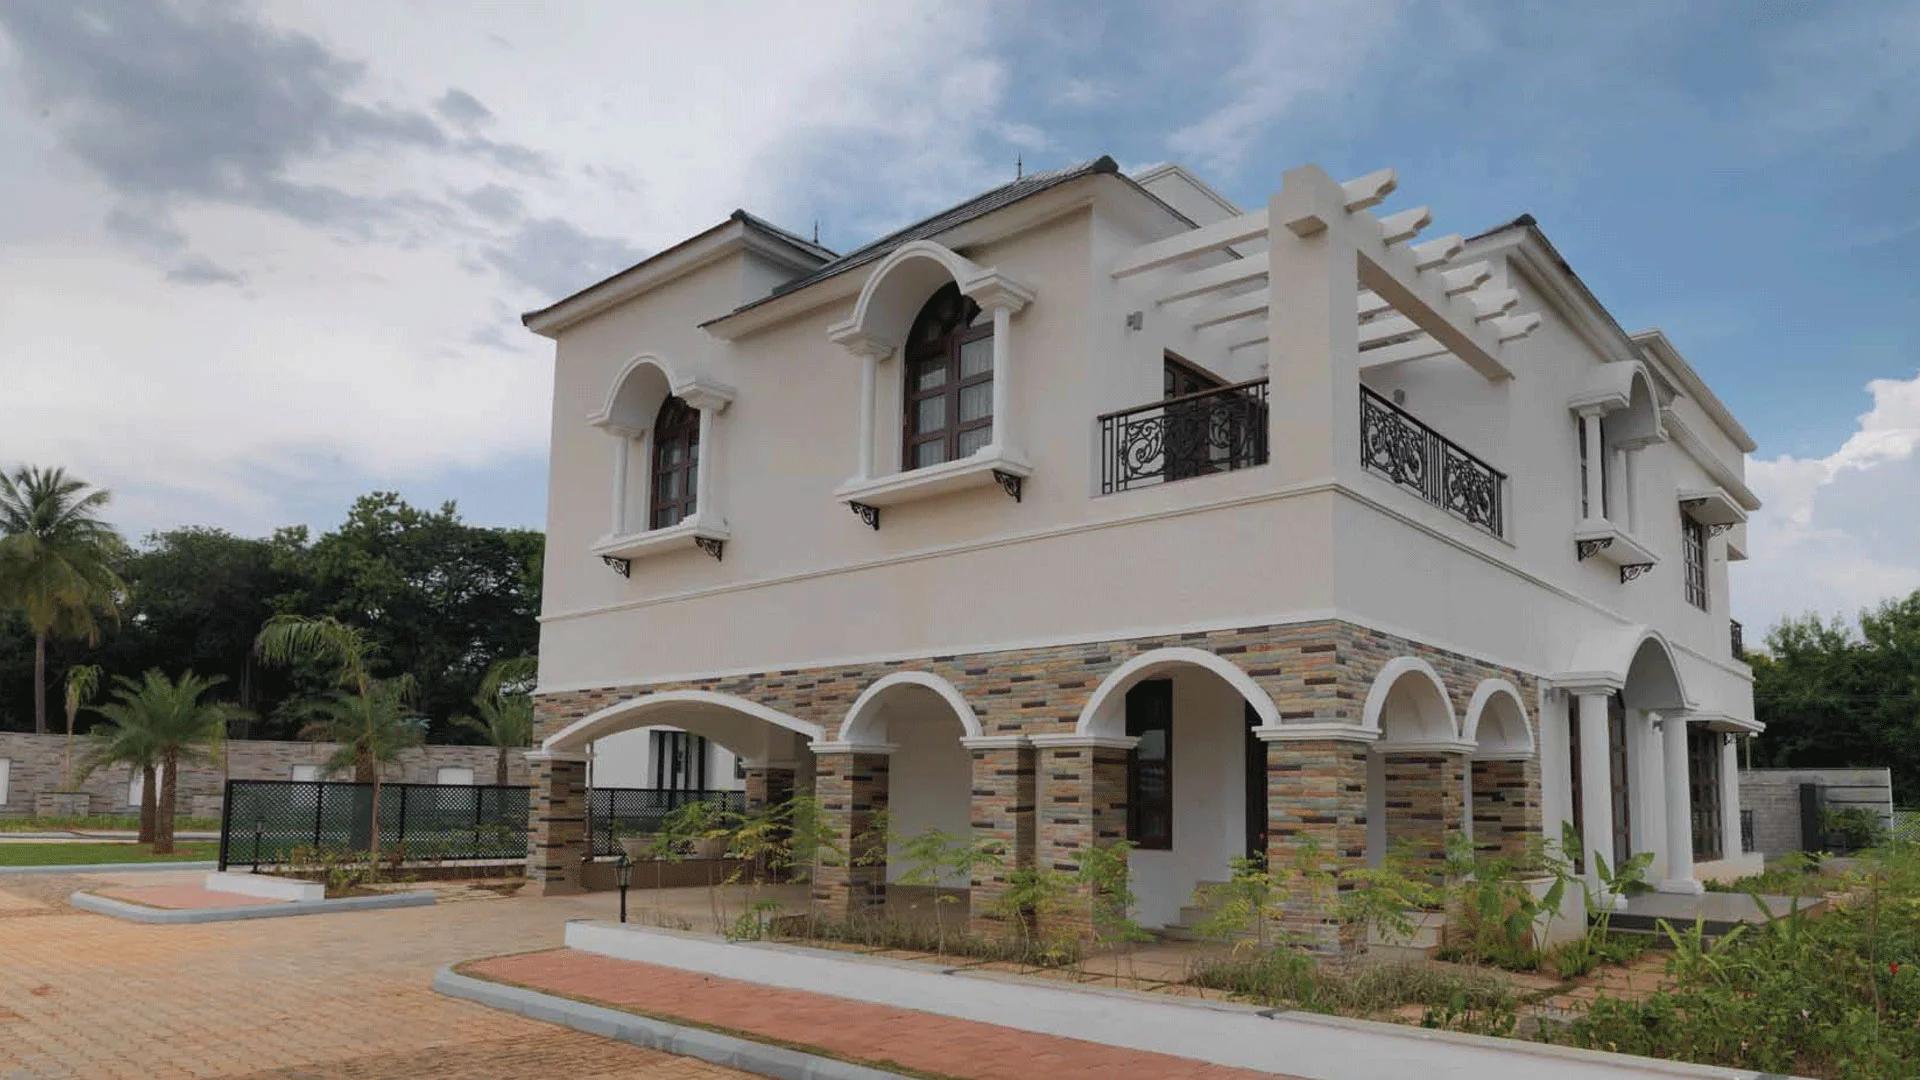
Prestige Royal Woods
Prestige Royal Woods is a completed villa project by Prestige Group in Kismatpur, Hyderabad. A guarded campus of 24 acres here holds 152 independent homes, each built over two floors with an open terrace on top. Buyers choose between three-bedroom and four-bedroom designs, spread across five lettered series.
All the villas were handed over during FY 2016-17, and the whole stock has been sold. Resale is now the only route in, with prices set by the owners. Home sizes start at 2,575 sq ft and reach 5,995 sq ft. A handful were designed with their own swimming pool.
Plot sizes run from 240 sq yd to 1,047 sq yd, so gardens and setbacks differ from one villa to the next. A summary of this Prestige Group villa enclave in Hyderabad follows:
- Site: 24 acres near the APPA Junction
- Villas: 152, of which 74 have four bedrooms
- Designs: 24 types in five series, A to E
- Structure: ground floor, first floor and terrace
- Handover: 2016-17 financial year
- Sale status: sold out
Key Facts at a Glance
Prestige Royal Woods Price List
| Unit Type | Size (SBA) | All-in Price (approx.) |
|---|---|---|
| 3 BHK Villa | 2575 Sq.ft | Sold Out |
| 3 BHK Villa | 2630 Sq.ft | Sold Out |
| 3 BHK Villa | 2731 Sq.ft | Sold Out |
| 3 BHK Villa | 2804 Sq.ft | Sold Out |
| 3 BHK Villa | 2838 Sq.ft | Sold Out |
| 3 BHK Villa | 3834 Sq.ft | Sold Out |
| 3 BHK Villa | 3834 Sq.ft | Sold Out |
| 3 BHK Villa | 4036 Sq.ft | Sold Out |
| 3 BHK Villa | 4036 Sq.ft | Sold Out |
| 4 BHK Villa | 4513 Sq.ft | Sold Out |
| 4 BHK Villa | 4522 Sq.ft | Sold Out |
| 4 BHK Villa | 4659 Sq.ft | Sold Out |
| 4 BHK Villa | 4668 Sq.ft | Sold Out |
| 4 BHK Villa | 4707 Sq.ft | Sold Out |
| 4 BHK Villa | 4729 Sq.ft | Sold Out |
| 4 BHK Villa | 4745 Sq.ft | Sold Out |
| 4 BHK Villa | 4820 Sq.ft | Sold Out |
| 4 BHK Villa | 4885 Sq.ft | Sold Out |
| 4 BHK Villa | 4960 Sq.ft | Sold Out |
| 4 BHK Villa | 5143 Sq.ft | Sold Out |
| 4 BHK Villa | 5391 Sq.ft | Sold Out |
| 4 BHK Villa | 5422 Sq.ft | Sold Out |
| 4 BHK Villa | 5497 Sq.ft | Sold Out |
| 4 BHK Villa | 5995 Sq.ft | Sold Out |
Prestige Group has sold all 152 villas in Prestige Royal Woods. Villas come up on resale from time to time; ask us for current resale options.
Prestige Royal Woods Price Details
Prestige Royal Woods has no unsold stock left with Prestige Group. Owners list their homes for resale from time to time. Share your budget and the number of bedrooms you need, and our team will line up villas that match.
Several things move a resale price here: plot area, series, a corner or park-facing position, interior condition and a private pool. Registration and stamp duty are added to the agreed sale value.
Prestige Royal Woods Location
Kismatpur, near APPA Junction, off Radial Road No. 3 (Mehdipatnam - Bandlaguda Road), Hyderabad, Telangana
Prestige Royal Woods is in a quiet pocket of Kismatpur, a short way from the APPA Junction on Hyderabad's south-western side. The Outer Ring Road passes close by and connects Gachibowli in the north with the airport in the south. Visitors coming from Jubilee Hills take the Mehdipatnam, Langer House and Bandlaguda road and turn off opposite the Kalimata Mandir.
Army property and the Excise Academy share its boundary, so the surroundings stay green. Other listings around Kismatpur are worth a look while comparing homes.
Schools and travel near Prestige Royal Woods
Road distances to key places are listed below:
- Shadan colleges: about 1 km
- Glendale Academy and Srinidhi International: within 5 km
- Vasavi College of Engineering: about 8 km
- DPS, Oakridge and CBIT: about 11 km each
- Old NH 7 junction towards the airport: about 11 km
- Banjara Hills: roughly half an hour
Prestige Royal Woods Master Plan
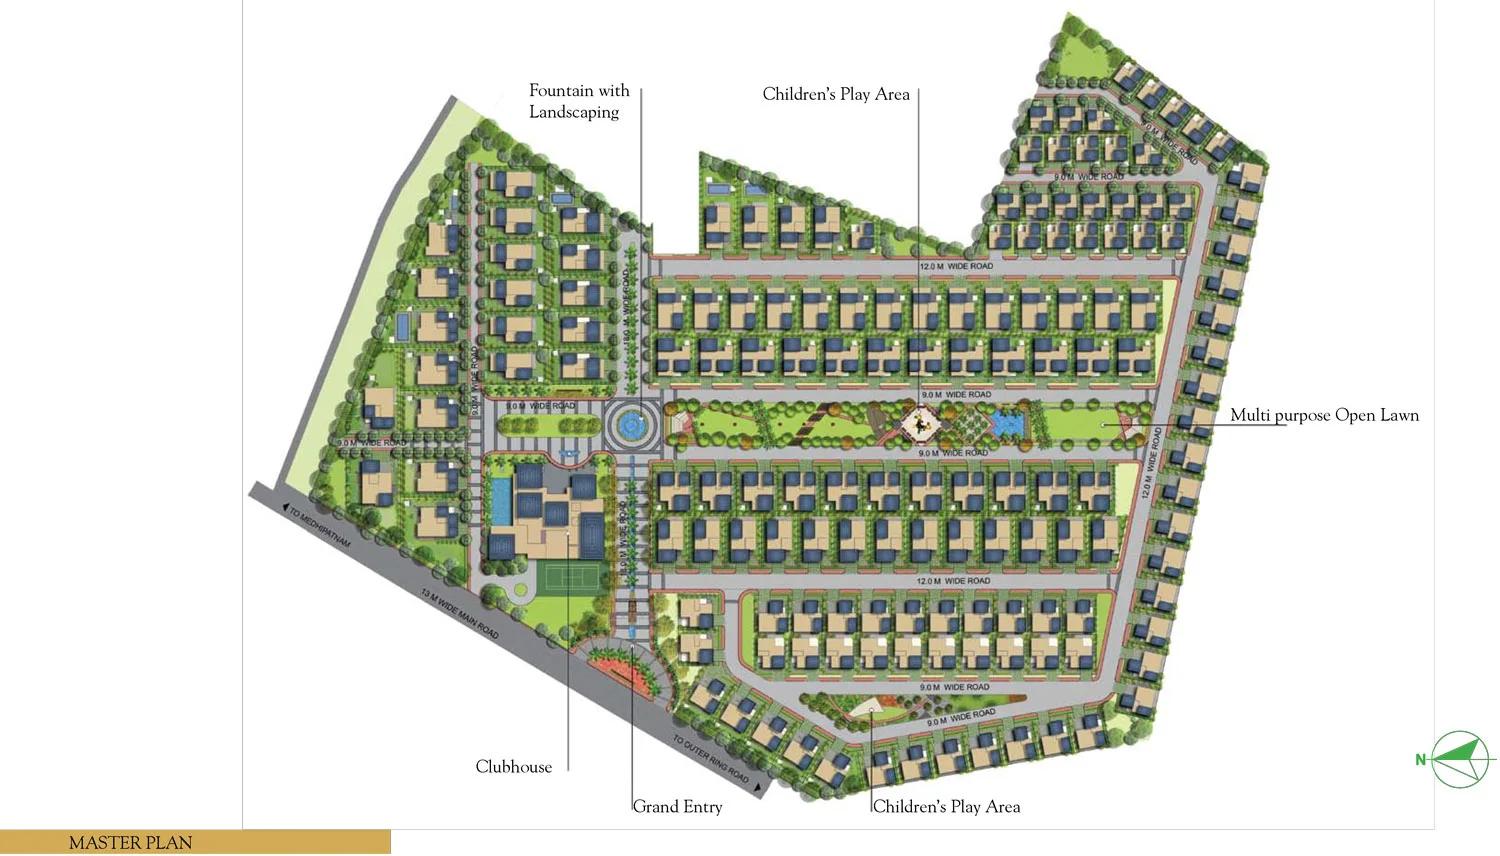
Master Plan
Prestige Royal Woods Floor Plans
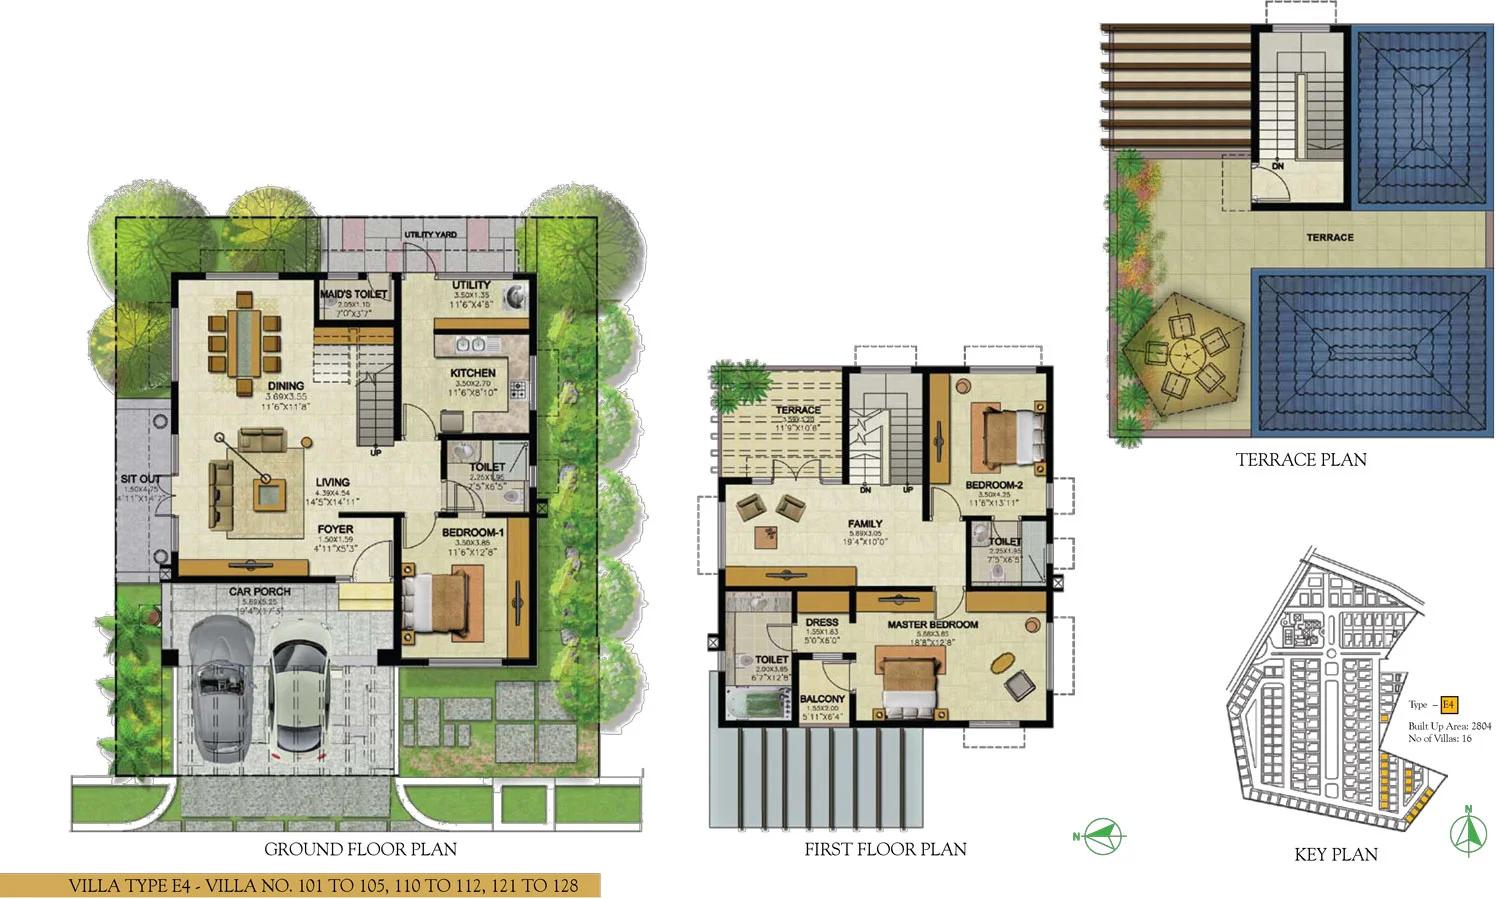
Prestige Royal Woods villa plan
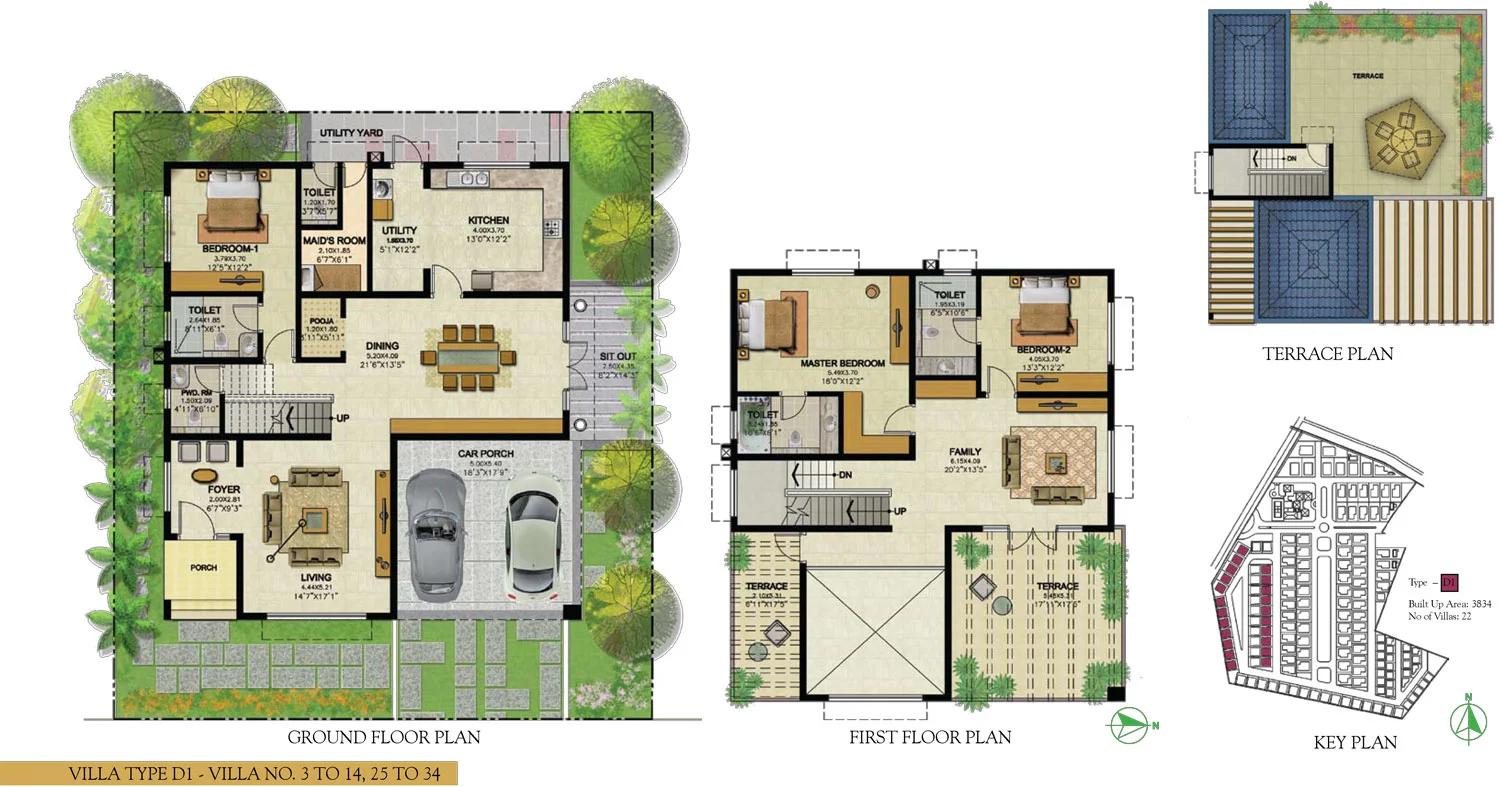
Prestige Royal Woods villa plan
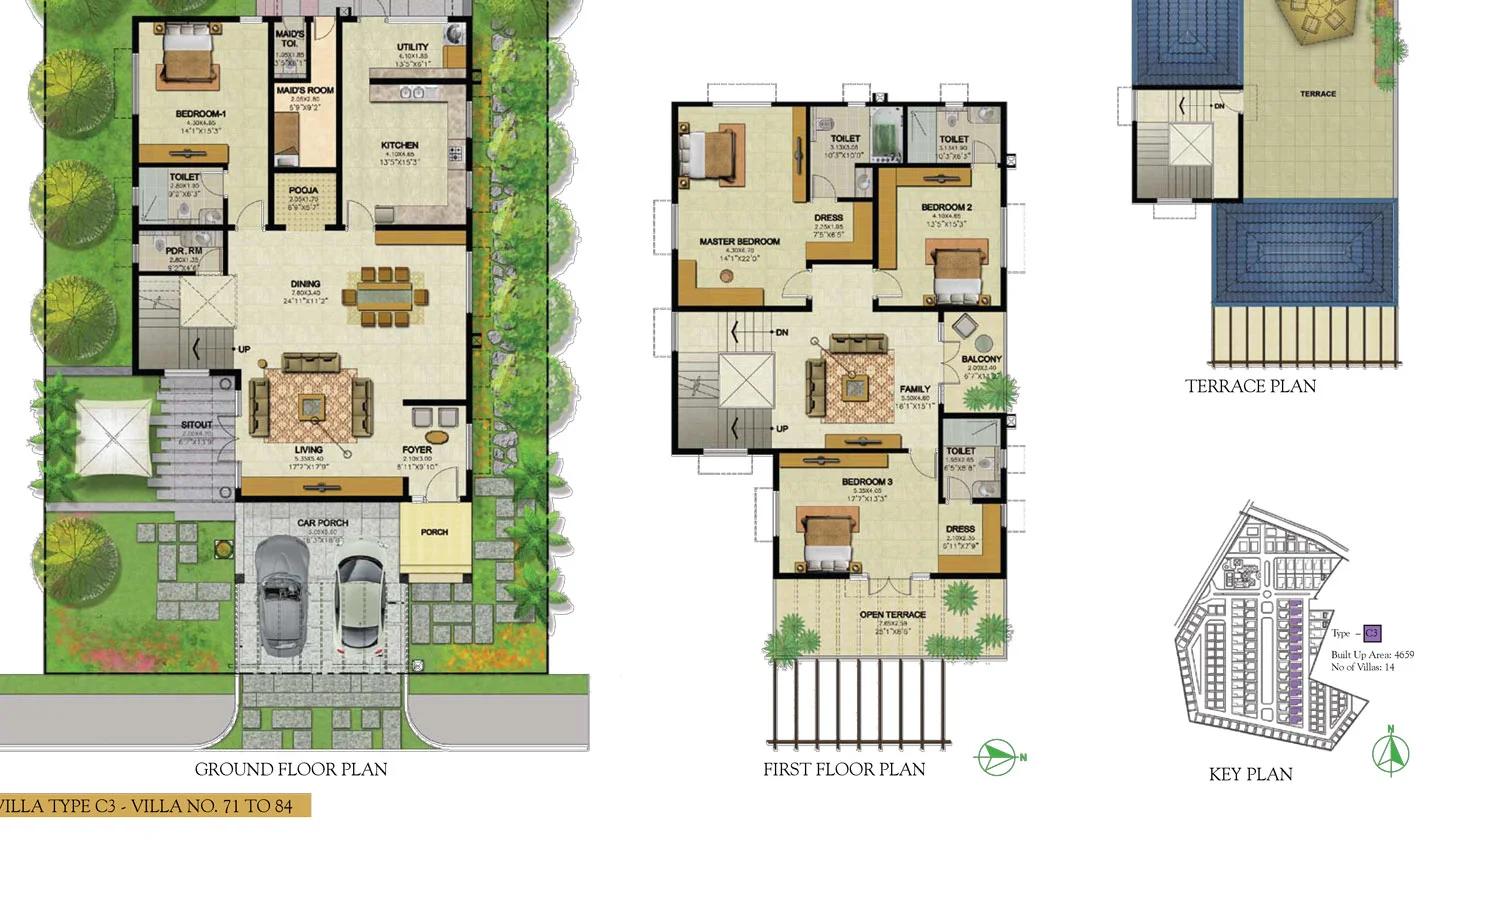
Prestige Royal Woods villa plan
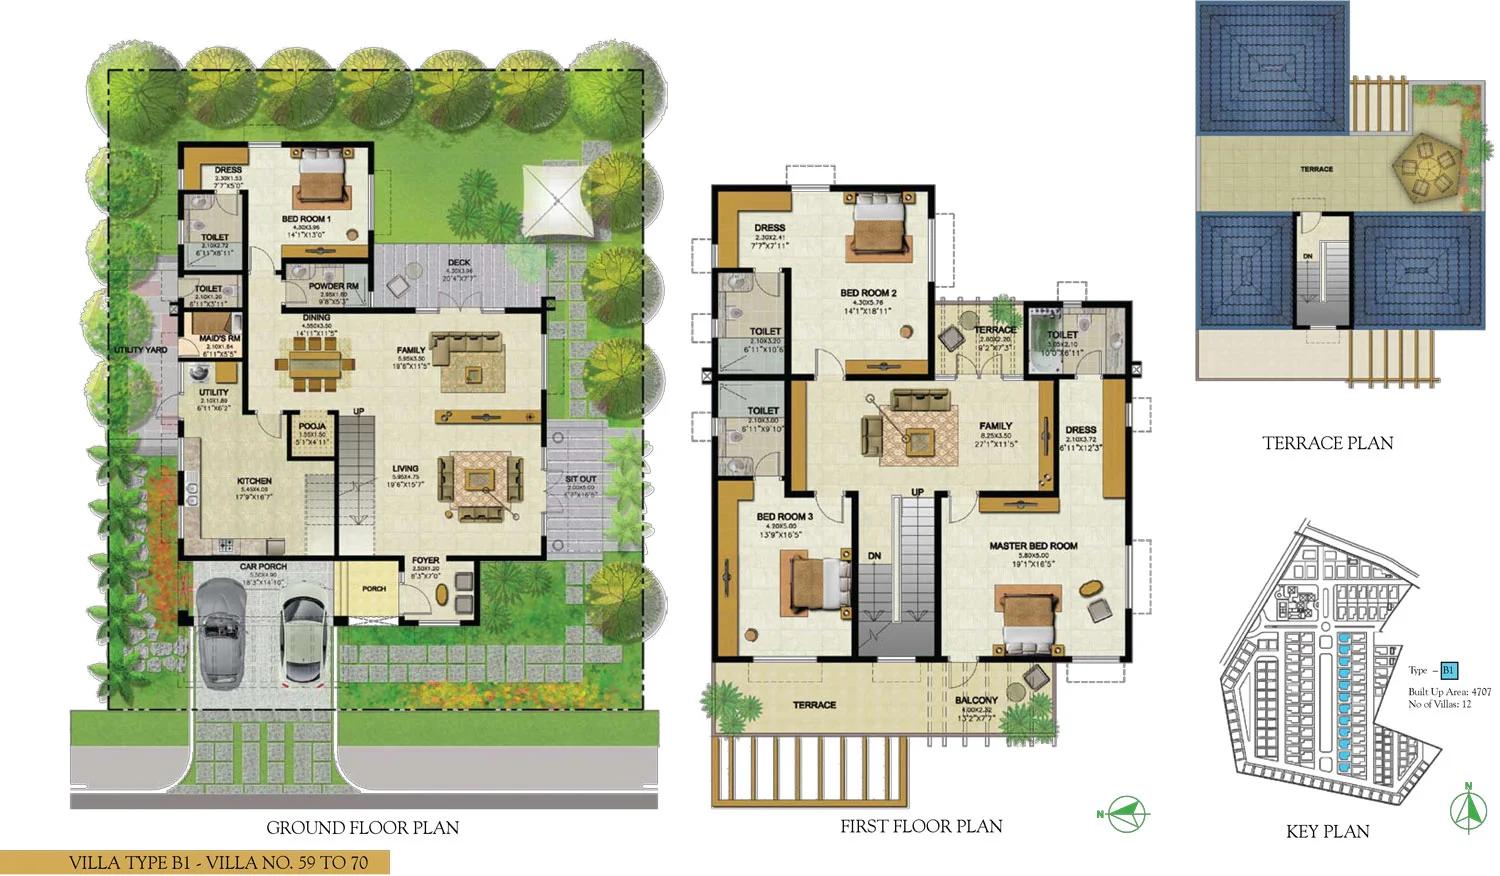
Prestige Royal Woods villa plan
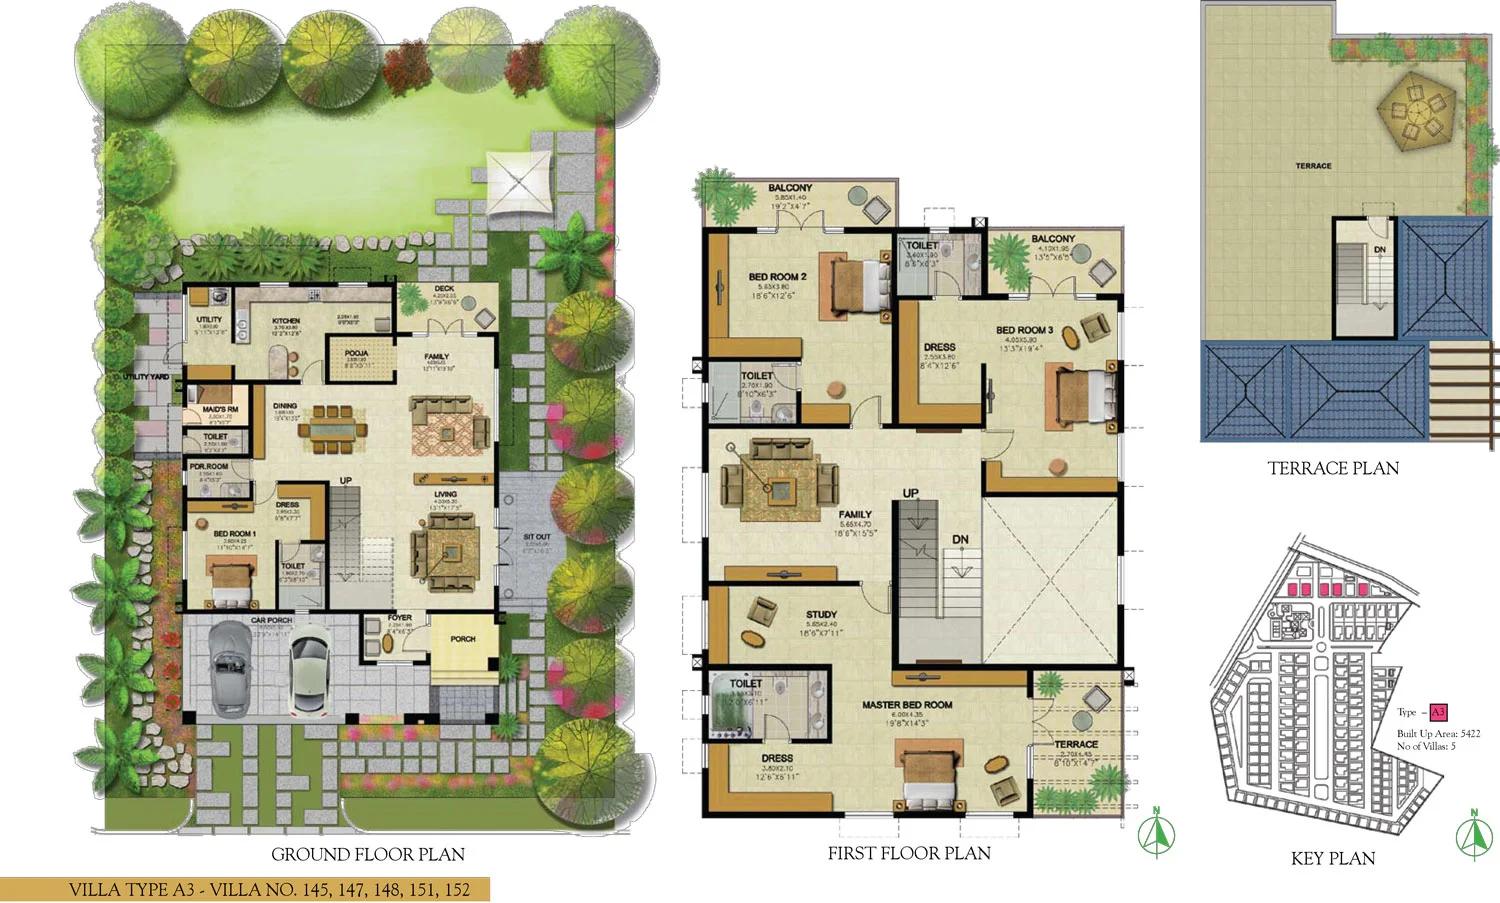
Prestige Royal Woods villa plan
Want the complete floor plans? Request them and we will share them on WhatsApp/Email.
| Unit Type | Size (Sq.Ft) |
|---|---|
| 3 BHK Villa | 2575 Sq.ft |
| 3 BHK Villa | 2630 Sq.ft |
| 3 BHK Villa | 2731 Sq.ft |
| 3 BHK Villa | 2804 Sq.ft |
| 3 BHK Villa | 2838 Sq.ft |
| 3 BHK Villa | 3834 Sq.ft |
| 3 BHK Villa | 3834 Sq.ft |
| 3 BHK Villa | 4036 Sq.ft |
| 3 BHK Villa | 4036 Sq.ft |
| 4 BHK Villa | 4513 Sq.ft |
| 4 BHK Villa | 4522 Sq.ft |
| 4 BHK Villa | 4659 Sq.ft |
| 4 BHK Villa | 4668 Sq.ft |
| 4 BHK Villa | 4707 Sq.ft |
| 4 BHK Villa | 4729 Sq.ft |
| 4 BHK Villa | 4745 Sq.ft |
| 4 BHK Villa | 4820 Sq.ft |
| 4 BHK Villa | 4885 Sq.ft |
| 4 BHK Villa | 4960 Sq.ft |
| 4 BHK Villa | 5143 Sq.ft |
| 4 BHK Villa | 5391 Sq.ft |
| 4 BHK Villa | 5422 Sq.ft |
| 4 BHK Villa | 5497 Sq.ft |
| 4 BHK Villa | 5995 Sq.ft |
Prestige Royal Woods Villa Plans
Prestige Royal Woods offers 24 villa layouts, grouped into five series by size. The two 3 BHK series cover 78 homes, and the three 4 BHK series cover 74. Sizes by series are listed below:
- E1 to E5: three bedrooms, from 2,575 up to 2,838 sq ft (28 homes)
- D1 to D4: three bedrooms, from 3,834 up to 4,036 sq ft (50 homes)
- C1 to C8: four bedrooms, from 4,513 up to 4,960 sq ft (42 homes)
- B1 and B2: four bedrooms, from 4,707 up to 5,143 sq ft (23 homes)
- A1 to A5: four bedrooms, from 4,668 up to 5,995 sq ft (9 homes)
The A series takes the biggest plots, close to the clubhouse. In the compact E series, one bedroom is downstairs and two are upstairs, under a terrace.
Prestige Royal Woods Amenities
Prestige Royal Woods has a two-level clubhouse, with a pool on one side and a tennis court in front. Green spaces include a water-lined central boulevard, a fountain, an open lawn and children's play areas. The clubhouse facilities are listed below:
- Gym and health club
- Pool
- Squash, badminton and tennis
- Billiards room and card room
- Table tennis
- Multipurpose hall and two party halls
- Convenience store space and admin office
The clubhouse belongs to the villa owners as a group and is meant for residents and their guests. A water tank above it serves the whole community.
Prestige Royal Woods Gallery
Prestige Royal Woods Specifications
Prestige Royal Woods homes are built on an RCC frame, with marble or engineered stone floors in the main rooms and anti-skid tiles on balconies and terraces. Each villa gets its own electricity meter and an ELCB. Further details are listed below:
- Bathrooms: imported marble floors and walls, marble vanities and single-lever fittings
- Master bathroom: bathtub with a shower panel
- Kitchen: vitrified tile floor and granite counter
- Windows: hardwood frames with mosquito mesh and grills
- Power: 15 kW per 4 BHK villa, 10 kW per 3 BHK villa
- Hot water: solar heaters with terrace panels
Prestige Royal Woods RERA and Approvals
Prestige Royal Woods registration details are being checked with Prestige Group, because the villas were finished in 2016-17, ahead of the Telangana RERA rules of 2017. Approval papers will be shared with serious buyers on request.
Resale buyers should collect the occupancy certificate, sale deed, tax receipts and a no-dues letter from the association. Having a lawyer check the title chain before paying any advance is wise.
Prestige Royal Woods Construction Status
Prestige Royal Woods is a finished community, delivered by Prestige Group in FY 2016-17. The work covered about 640,000 sq ft, including the villas, clubhouse, roads and common gardens. Families have lived here for several years, so buyers inspect a real home rather than a show villa.
About Hyderabad
Hyderabad is a four-hundred-year-old city built around the Musi river, with the Charminar and the Golconda fort at its historic centre. It has become India's second software hub and the base of much of the country's pharmaceutical industry. The Telugu-speaking city is also known for comparatively affordable land and an unusually orderly road network.
Read more about Hyderabad →Frequently Asked Questions
Can I still buy a new villa from Prestige Group at Prestige Royal Woods?
How big are the plots at Prestige Royal Woods?
How many villas are there in Prestige Royal Woods?
How far is Prestige Royal Woods from Banjara Hills?
Who designed Prestige Royal Woods?
How many floors does each villa in Prestige Royal Woods have?
About the Builder

Est. 1986
Prestige Group has developed in Bengaluru since 1986 under chairman and managing director Irfan Razack. It builds across residential, office, retail and hospitality, and is rated DA1+ by CRISIL.
Talk to a Property Expert
Home Loan EMI Calculator
Related Projects
 NEW LAUNCH
Motherland Codename 81 degree EAST
Tukkuguda, Hyderabad
by Motherland Developers
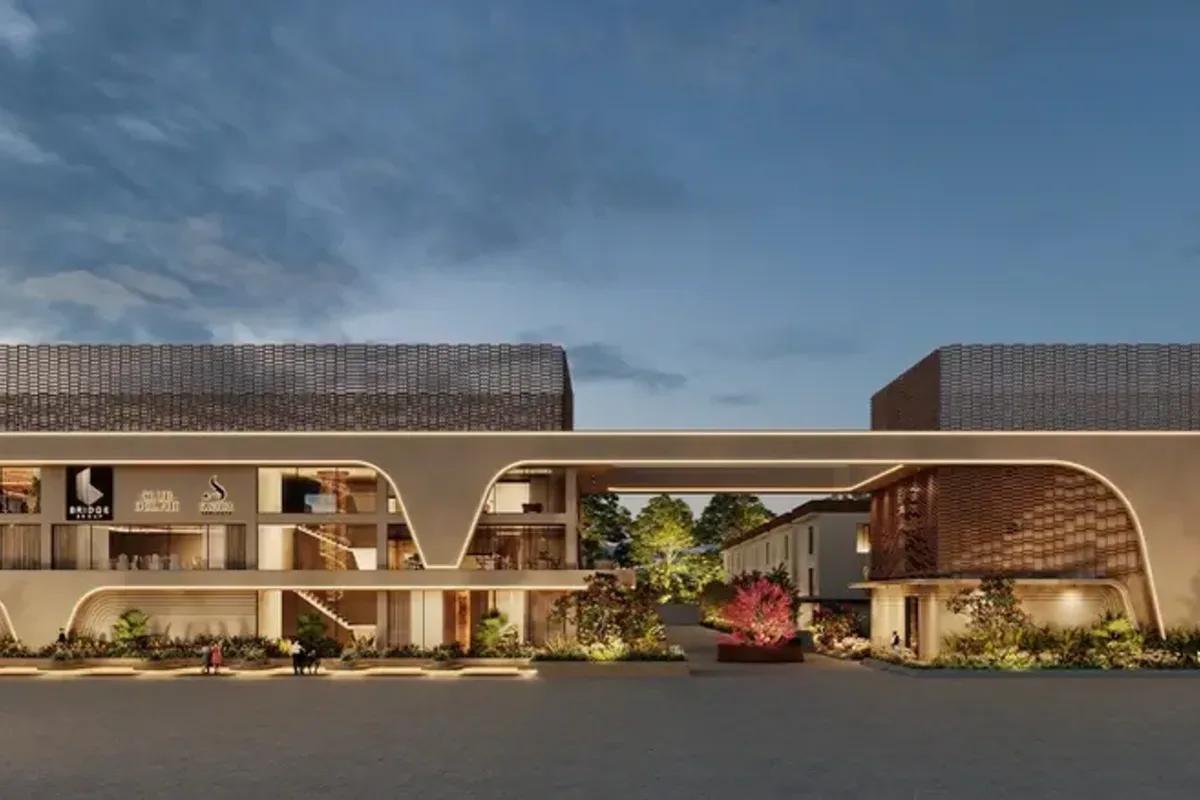 NEW LAUNCH
Bridge Epsilon Villas
Tukkuguda, Hyderabad
by Brigade Group
 ONGOING
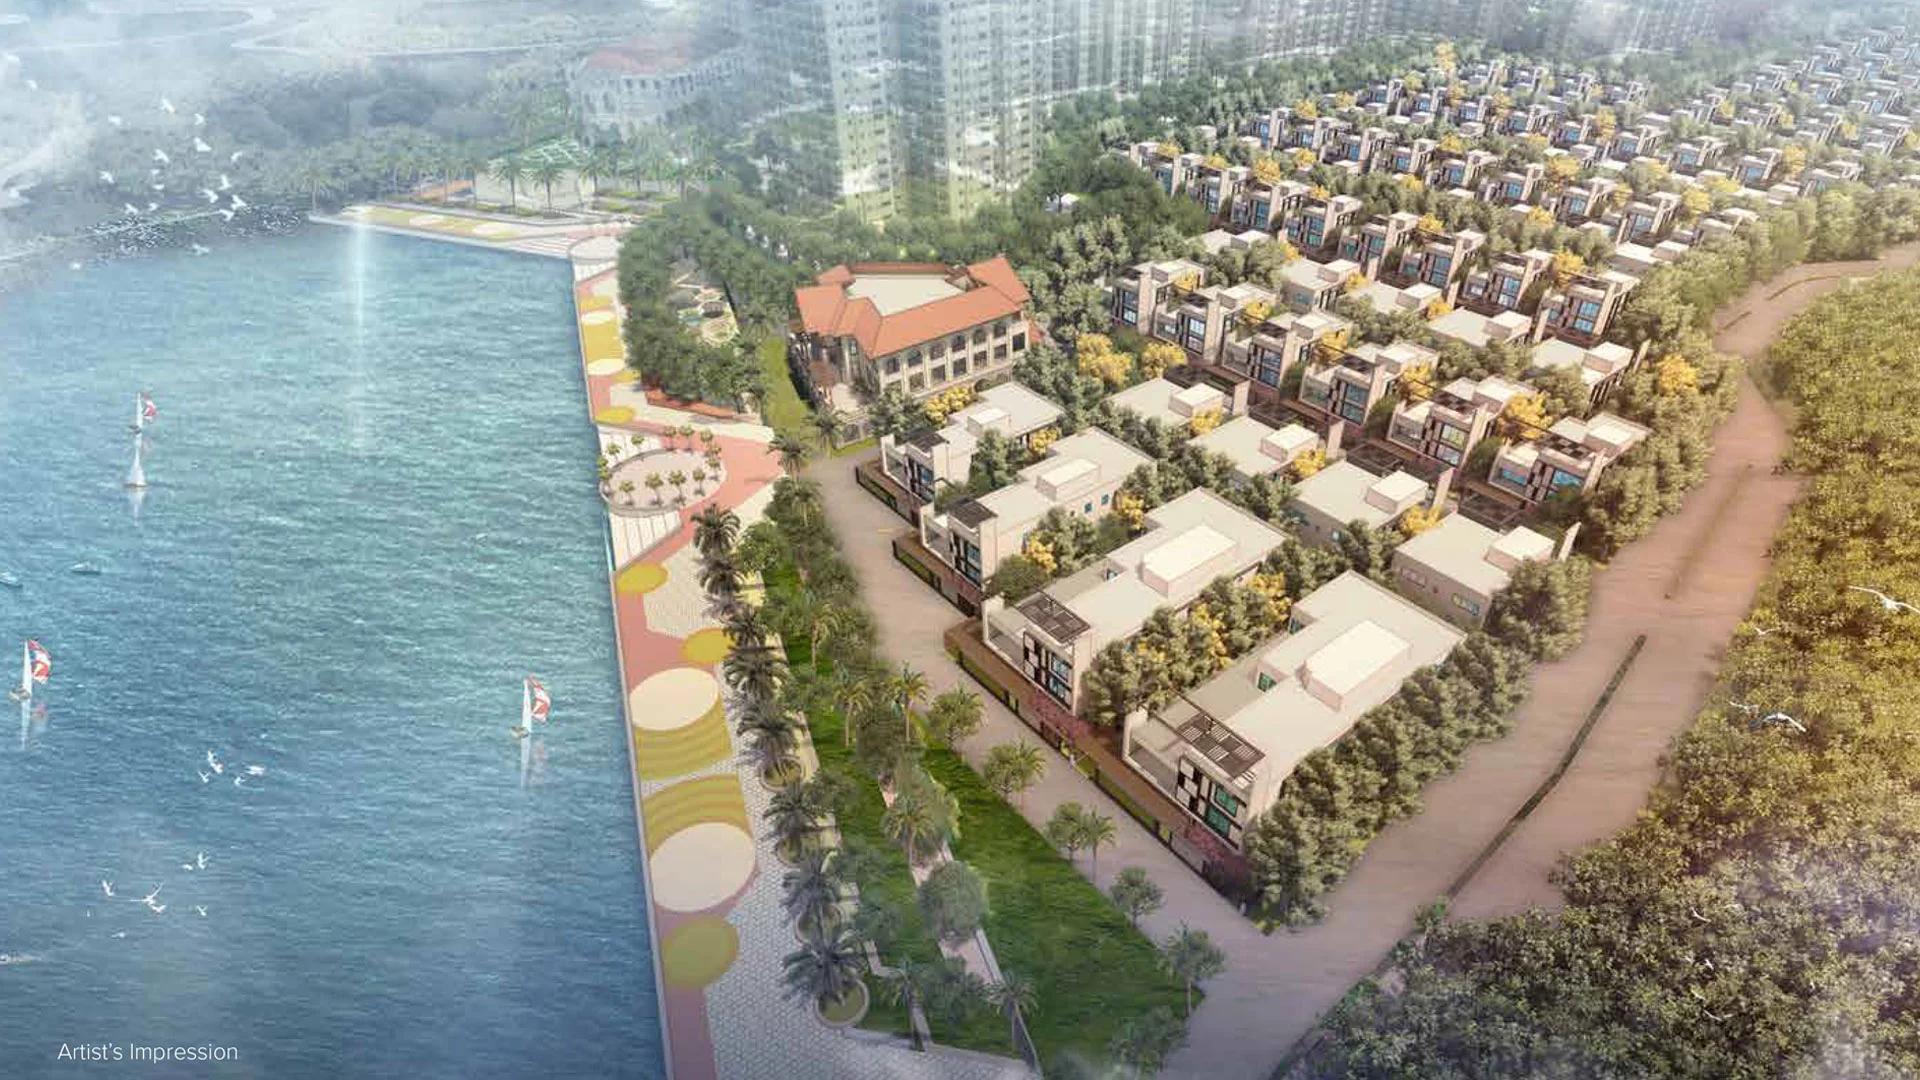
Prestige Bellagio
Rajendra Nagar, Hyderabad
by Prestige Group
 ONGOING
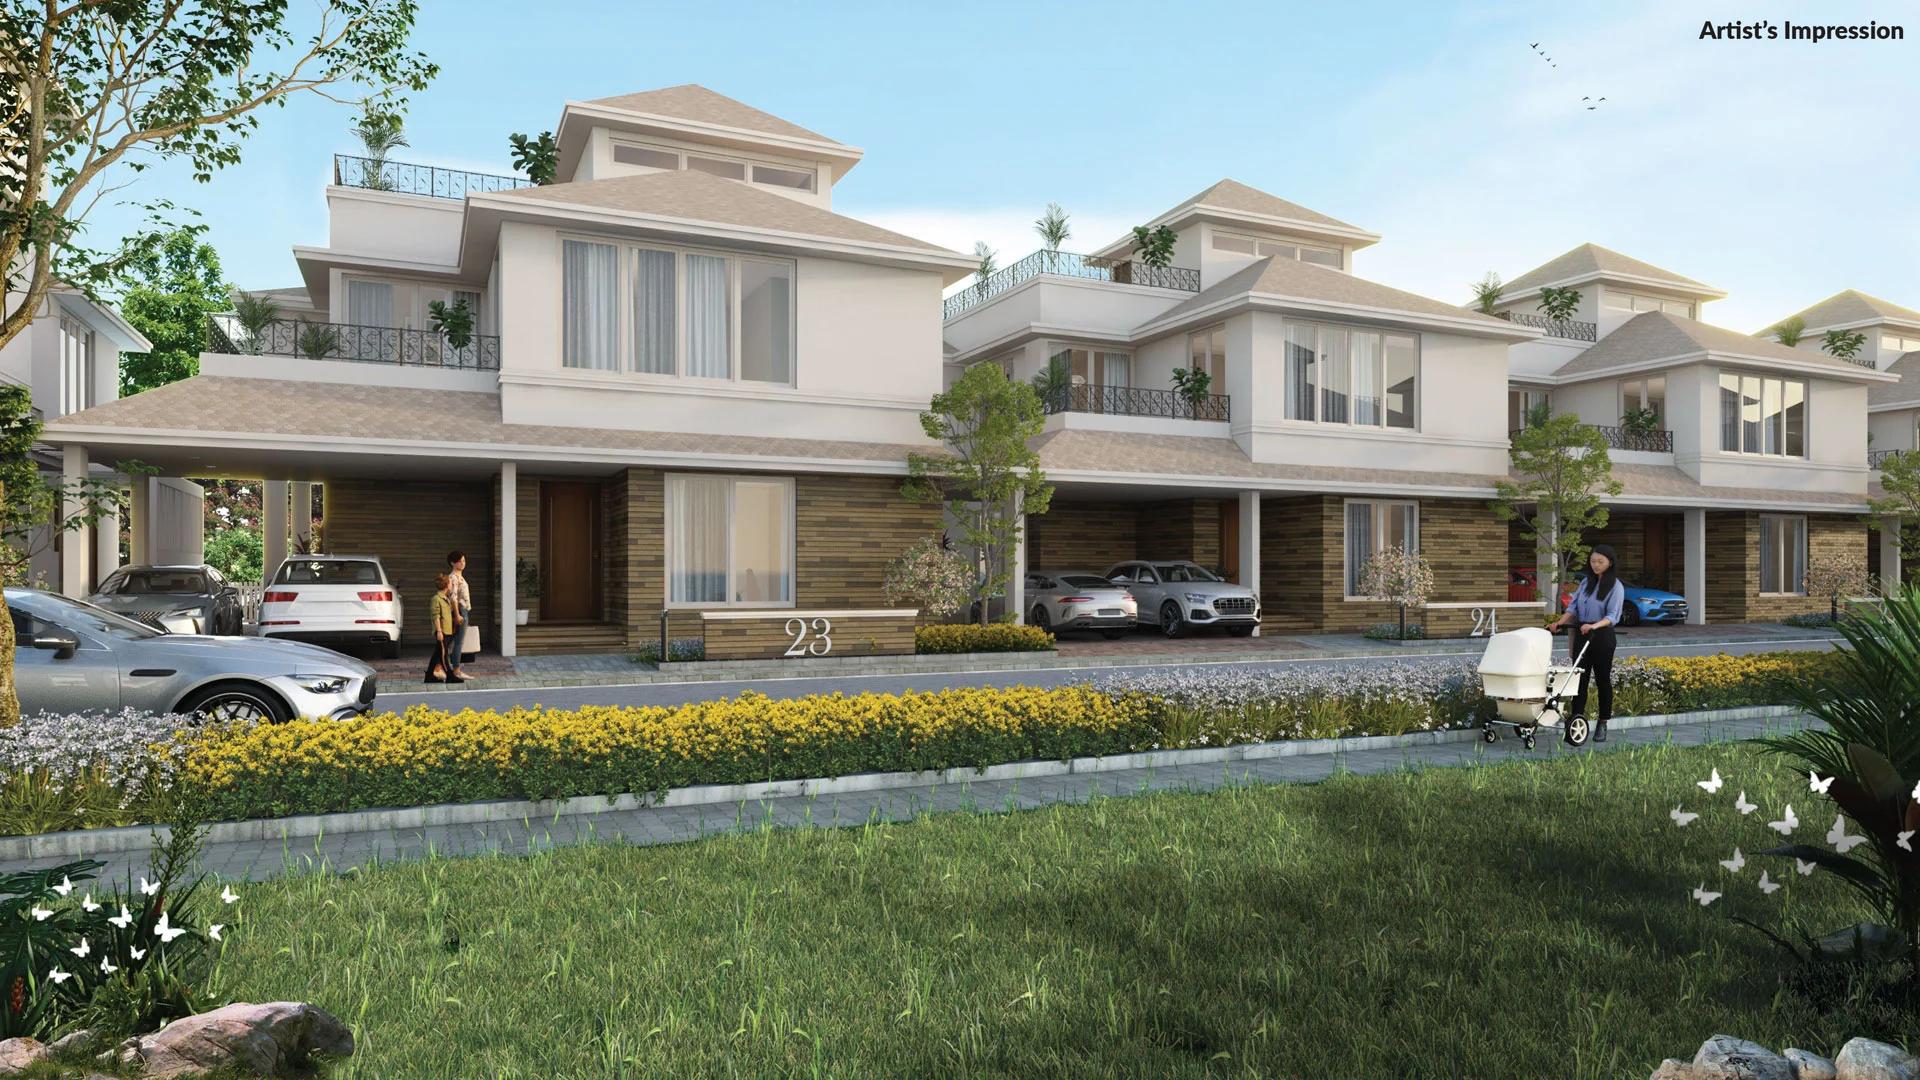
The Willows at Prestige Park Grove
Whitefield, Bangalore
by Prestige Group
 COMPLETED
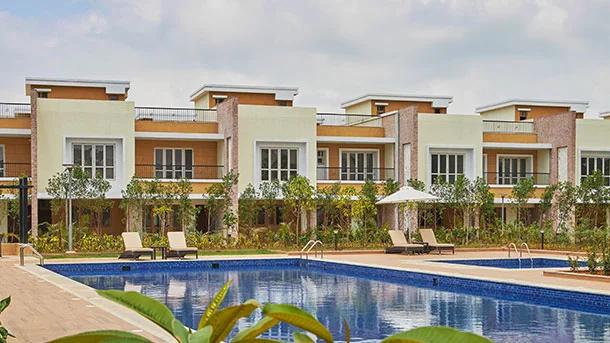
Prestige Woodside
Yelahanka, Bangalore
by Prestige Group
 COMPLETED
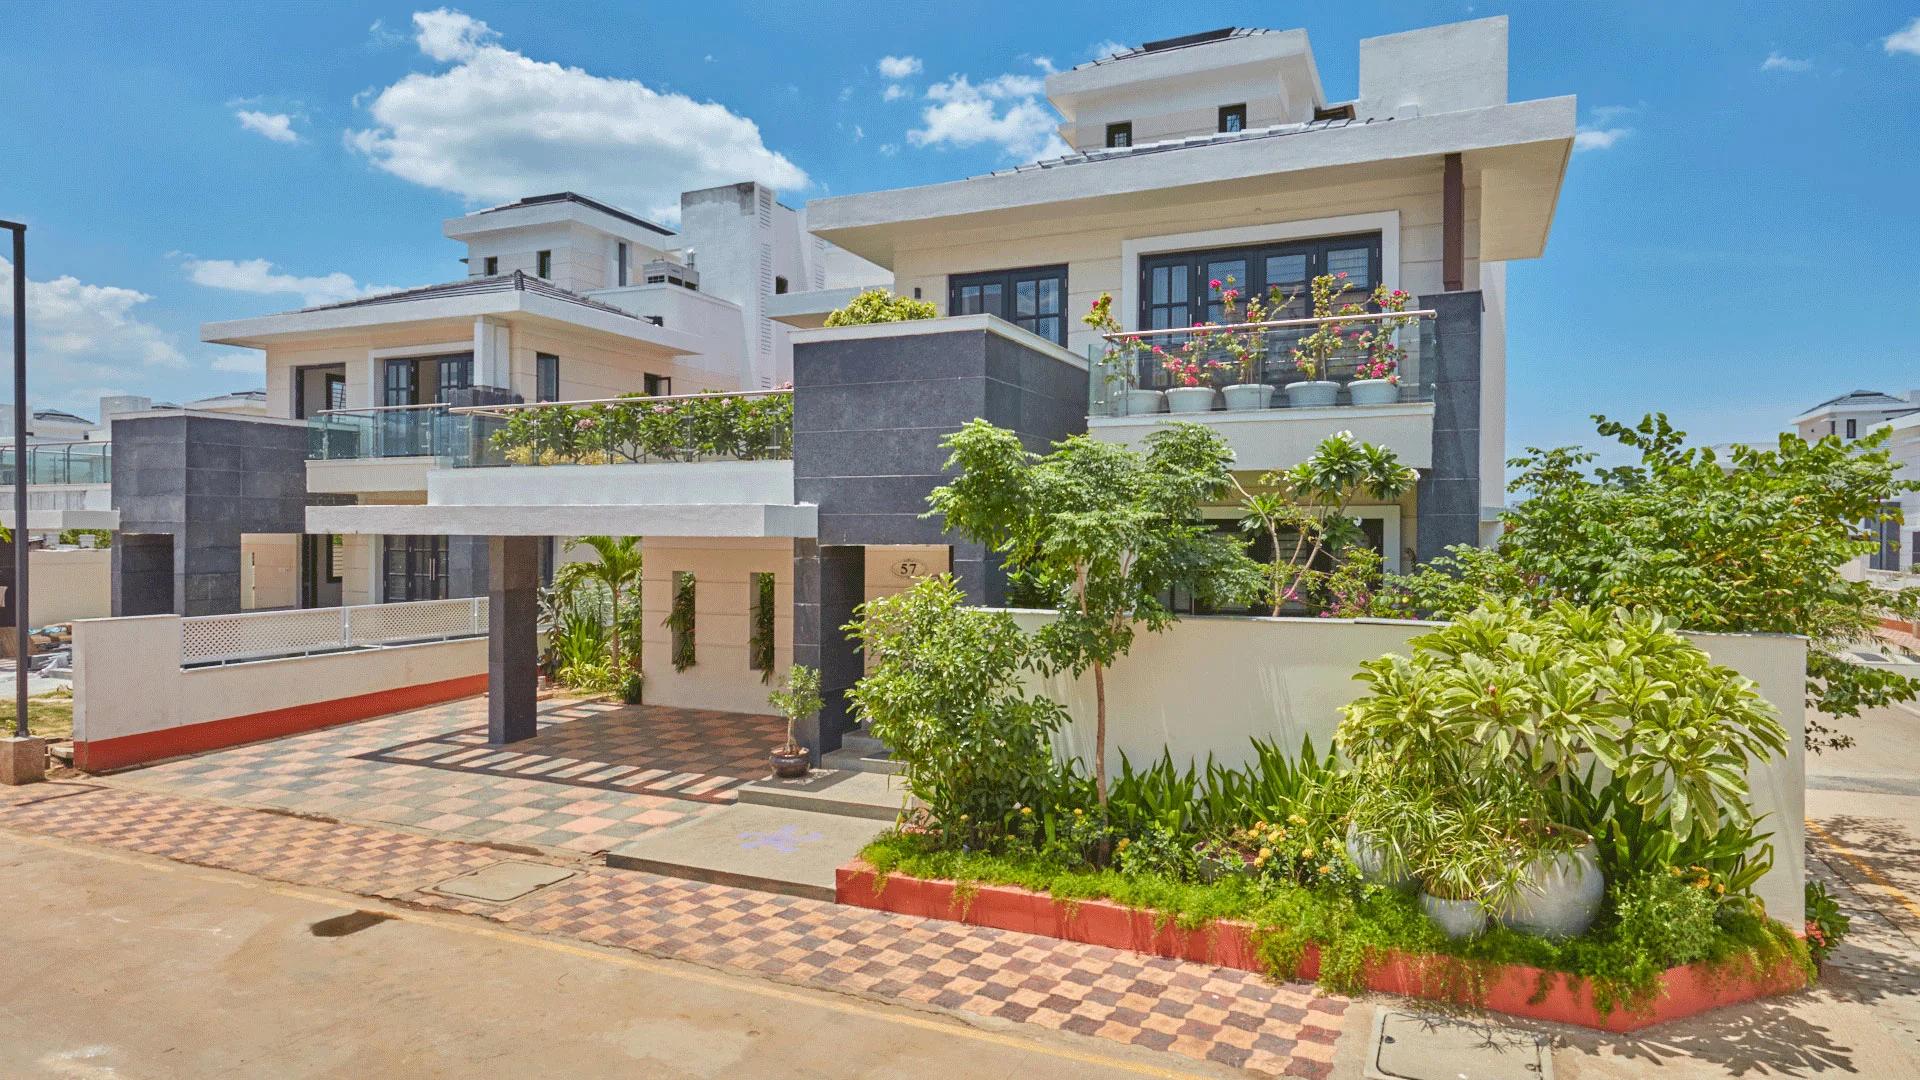
Prestige Silver Springs
Sholinganallur, Chennai
by Prestige Group