
Prathika Hill Side Harmony
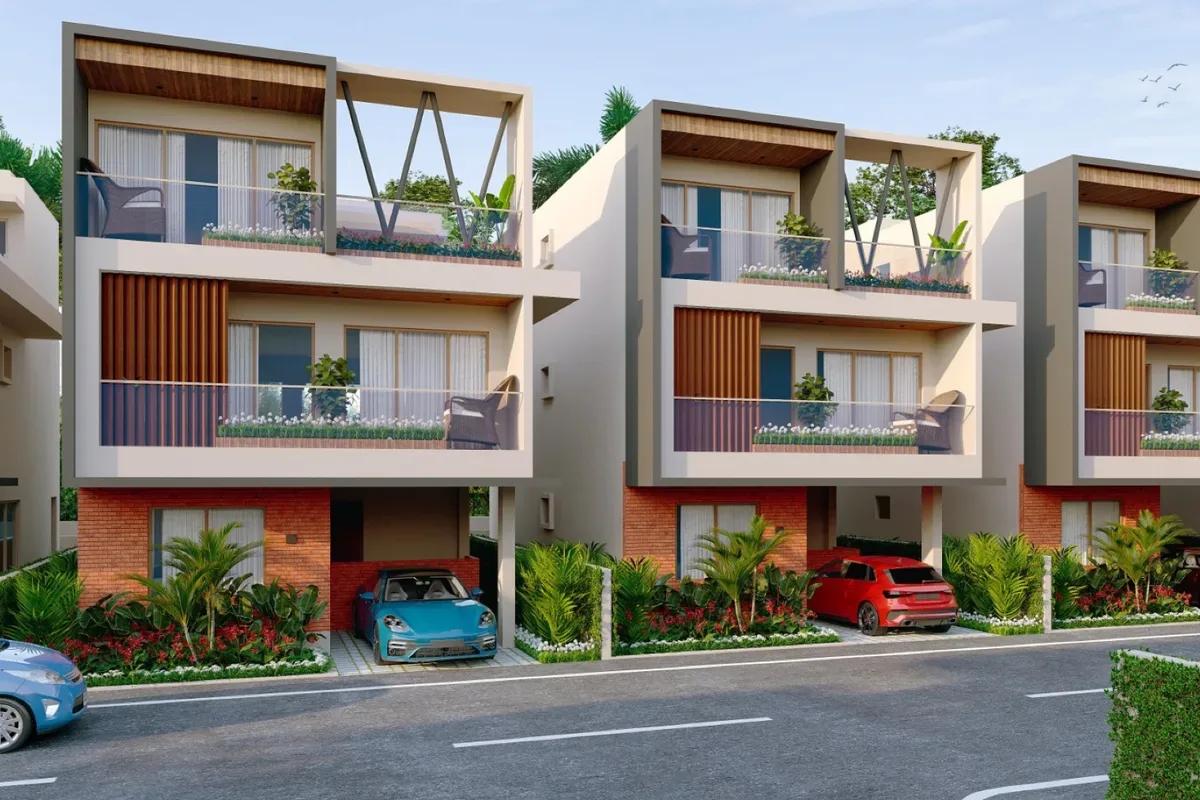
Prathika Hillside Harmony is a futuristic luxury villa project by Futurearth Group. This ready-to-move villa project on State Highway 104 is strategically located at Angatta Village in North Bangalore. This 4.03-acre project offers 3 and 4 BHK homes featuring private gardens, large balconies, and daily on-site conveniences for an elevated lifestyle.
Prathika Hillside Harmony amenities centre on The Club House, a 25,000 sq ft clubhouse, along with 20+ amenities and a 5 km exclusive cycling track. 40 partially ready villas are nearing handover, while bookings are open in the current release, which re-launched on 8 September 2025. Prices start from Rs. 2.90 Crore, plus facing and view premiums. The project is RERA registered, with possession planned in stages from June 2025 to within 6 months.
Key Facts at a Glance
Prathika Hill Side Harmony Price List
| Unit Type | Size (SBA) | All-in Price (approx.) |
|---|---|---|
| 4 BHK | 3790 Sq.ft | Rs. 2.9 Cr |
Prathika Hill Side Harmony Location
H.No. 6-6-8 to 32 and 395, Kavadiguda Main Road (formerly Praga Tools), Secunderabad, Hyderabad, Telangana
Landmark: Opposite Marriott Hotel / Less than 1 km from Hussain Sagar Lake (Tank Bund Road) and 0.8 km from Musheerabad Metro Station

Prathika Hillside Harmony is located at Angatta Village, off State Highway 104 (Nandi Hills Road), near Nandi Upachara and Prestige Golfshire Club in Chikkaballapura, Bangalore, pincode 562103. Bellary Road (NH 44) is a short drive away, and so are major job hubs such as Devanahalli Business Park and KIADB Aerospace SEZ.
Kempegowda International Airport has been operational within a 33-minute drive, improving access to the North Bangalore growth belt. Nandi Railway Station is located about 15 minutes from the project, while Chikkaballapur Railway Station is 3.9 km away. Final regional rail and highway upgrade timelines rest with the respective state and central authorities and may change.
Prathika Hillside Harmony is designed around open space and greenery, with landscaped foothills, zero-vehicle walking zones, and private villa gardens. Internal 9m and 12m roads connect homes, parks, outdoor courts, and The Club House, creating easy internal movement. The gated layout includes a 5 km exclusive cycling track, landscaped parks, and family zones. Villas remain low-density with independent plots and G+2 elevations, ensuring quiet, well-ventilated living, which gives it a private resort-style community feel.
Location Benefits of Living in Prathika Hillside Harmony
The right address decides how fast your home grows in value and how comfortable daily life feels. Located at Angatta Village, off State Highway 104, Prathika Hillside Harmony sits in a fast-growing residential zone in North Bengaluru. With strong connectivity, a growing social ecosystem and steady rental demand, it is a smart choice for both families and investors.
Here's why buyers are choosing this villa community:
Easy drive to NH 44 (Bellary Road), Devanahalli, Yelahanka and Kempegowda International Airport
Close to major tech hubs like Devanahalli Business Park, KIADB Aerospace Park, IFCI Financial City and Manyata Tech Park across North Bengaluru
Access to reputed schools and colleges in Devanahalli, Doddaballapura and Chikkaballapura
Short drive to Nandi Railway Station (15 min) and Chikkaballapur Railway Station (3.9 km)
20 to 30 minute drive to trusted schools like Stonehill International School and National Public School
33 to 50 minute drive to popular destinations such as Kempegowda International Airport and Phoenix Mall of Asia
Smooth access to major hospitals like Manipal Hospital Devanahalli and Columbia Asia Hospital
Located in a fast-developing neighbourhood where highway upgrades, tourism and civic improvements support long-term appreciation
Prathika Hill Side Harmony Master Plan
Master Plan
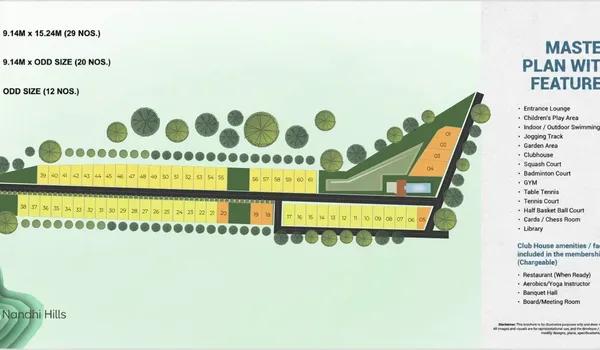
Prathika Hillside Harmony master plan covers a 4.03-acre gated villa layout with independent G+2 residences, green pockets, and a large clubhouse zone. The initial plotted phase was registered in September 2024 with 61 plots on 4.03 acres, offering standard 30×50 ft (1,500 sq ft) footprints. The current villa release offers 61 luxury 3 and 4 BHK villas across the layout, with 40 villas partially ready for handover, set close to major North Bengaluru hubs.
Prathika Hill Side Harmony Floor Plans
Want the complete floor plans? Request them and we will share them on WhatsApp/Email.
| Unit Type | Size (Sq.Ft) |
|---|---|
| 4 BHK | 3790 Sq.ft |
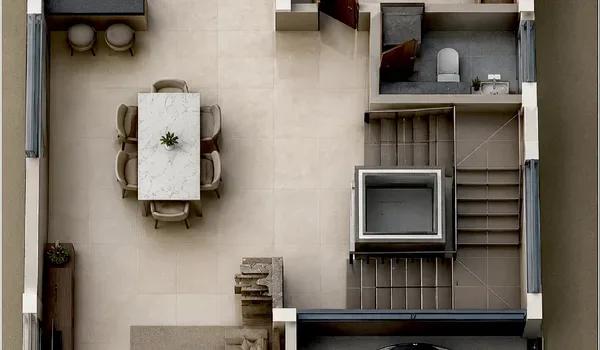
Prathika Hillside Harmony Floor Plan offers a mix of 3 and 4 BHK luxury villas across the RERA-approved layout. In the architectural brochure plans, Current marketing specifications feature expanded layouts with super built-up areas from 3,790 to 3,795 sq. ft. on standard 1,500 sq. ft. plots. Each villa spans G+2 floors with private gardens, balconies, and zero shared walls, offering more privacy and a better lifestyle experience.
The project offers a diverse range of villa layouts across the community. While the brochure plans highlight efficient triplex floor plates with dedicated gyms and sit-outs, the expanded configurations focus on larger deck and terrace spaces with independent plot ownership.
Prathika Hill Side Harmony Amenities
Amenities at Prathika Hillside Harmony include a clubhouse spanning 3 levels and 25,000 sq ft of fully programmed space. The community features 1 temperature-controlled infinity pool, 1 kids wading pool, indoor and outdoor courts for badminton, tennis & squash, a gym-spa zone, banquet halls and dedicated childrens zones. A 5 km exclusive cycling track, lined with green avenues, winds through the layout. Residents also benefit from 24/7 security and power backup for all built-in amenities.
Gymnasium
Swimming Pool
Yoga & Walking Zones
Controlled Gate Access
Kids Activity Zone
Banquet Hall
Tennis Court
Indoor Games & Card Room
Club House
Spa & Grooming Centre
24/7 CCTV Monitoring
Cycling Track
Prathika Hill Side Harmony Gallery
About Bangalore
Bangalore is a plateau city, sitting at around 900 metres, which gives it the mildest climate of any large Indian city. It grew from a garden town into the country's software capital, and that industry still sets the rhythm of the place. The population has roughly doubled since 2000.
Read more about Bangalore →Frequently Asked Questions
Where is Prathika Hillside Harmony located?
What unit configurations are available?
What is the price of a villa in Prathika Hillside Harmony?
When is possession?
Is Prathika Hillside Harmony RERA-approved?
About the Builder
Established on April 13, 2018, as Futurearth Infra Projects Private Limited, Futurearth Group operates from Sadashivanagar, Bengaluru, as an emerging residential and land-development enterprise. Corporate registry disclosures confirm a privately held governance structure managed by directors Balagiga Ramkrishna Suresh and Harish Byrappa, maintaining annual revenues under ₹10 crore through FY2025…
RERA

Prathika Hillside Harmony RERA (Real Estate Regulatory Authority) came into existence as per the Real Estate Act in 2016. It regulates the real estate sector of India, and the purpose of the Act is to protect the buyer's interest. With this Act, buyers will give every information to the buyer about the project, including completion date, approvals, and project status. With this, buyers can get complete details about the project and feel safe to invest.
Projects will also be finished on time based on the specified deadlines. There will not be any delay, and if there is any delay, builders have to pay a penalty. Buyers can feel safe to invest in RERA-approved properties as they can complain if there are any issues.
Prathika Hillside Harmony is RERA approved, with PR/130924/007016 for the initial plotted filing and PR/080925/008068 for the current project registration. Each registration number can be checked on the Karnataka RERA portal.
The project follows a phased completion schedule. The initial plotted phase had a January 2025 timeline, while the current RERA registration lists a June 2025 schedule, with remaining villa handovers planned within 6 months.
Construction Status

Prathika Hillside Harmony Construction Status is RERA registered for the layout, with its re-launch on 8 September 2025. Infrastructure work is completed, in line with the RERA schedule for road and utility work. Prathika Builders and Developers alongside Futurearth Group is developing the 4.03-acre land parcel.
Main project updates include:
Current Stage: Ready to Move / Partially Ready (RERA registered, 40 villas partially ready for handover).
Construction: Primary infrastructure, internal roads, and 40 villa structures are completed, with final finishing underway. The on-site marketing office and model villa are open for site visits.
Launch Date: 8 September 2025 (Initial plotted launch: 13 September 2024).
Possession Date: June 2025 (RERA schedule) with remaining finishing handovers within 6 months.
RERA Status: Approved 8 September 2025 – PR/080925/008068 (Initial plotted filing: PR/130924/007016).
Talk to a Property Expert
Home Loan EMI Calculator
Related Projects
 NEW LAUNCH
Mana Skanda The Right Life Forest Province
Sarjapura Road, Bangalore
by Mana Projects
 NEW LAUNCH
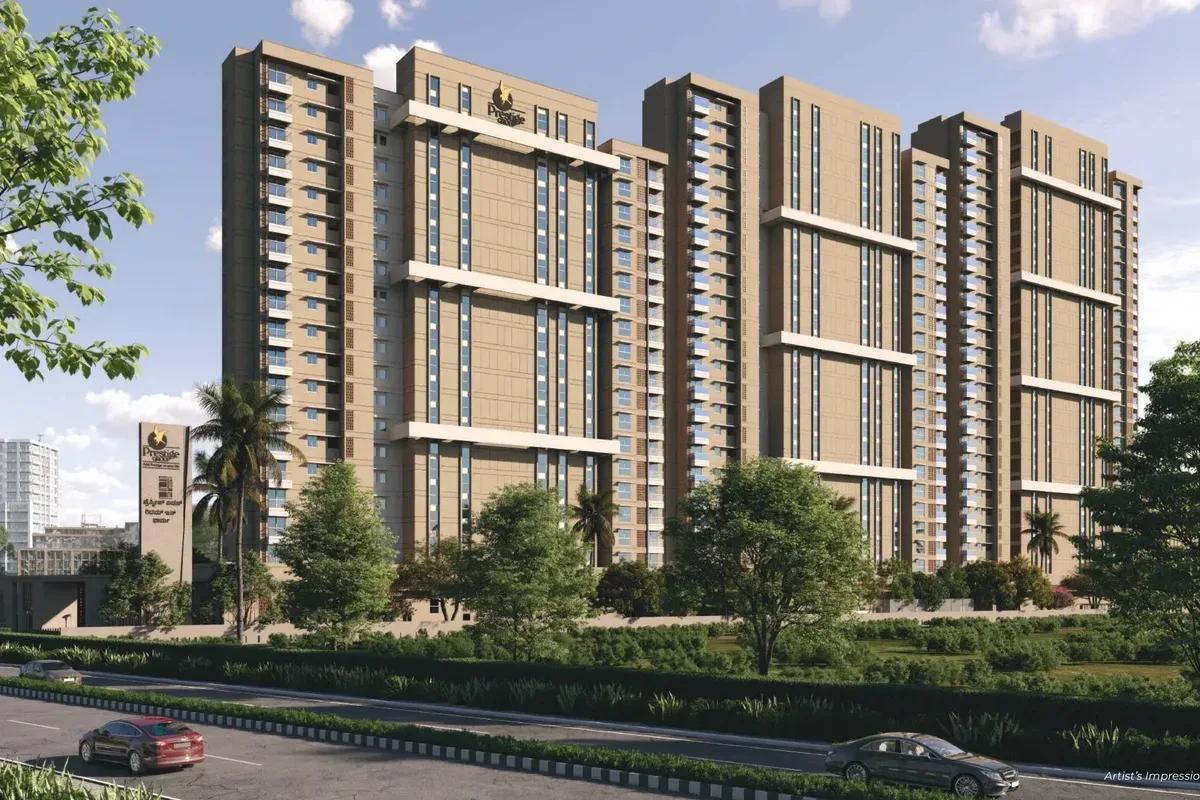
Prestige Avon
Thanisandra, Bangalore
by Prestige Group
 NEW LAUNCH
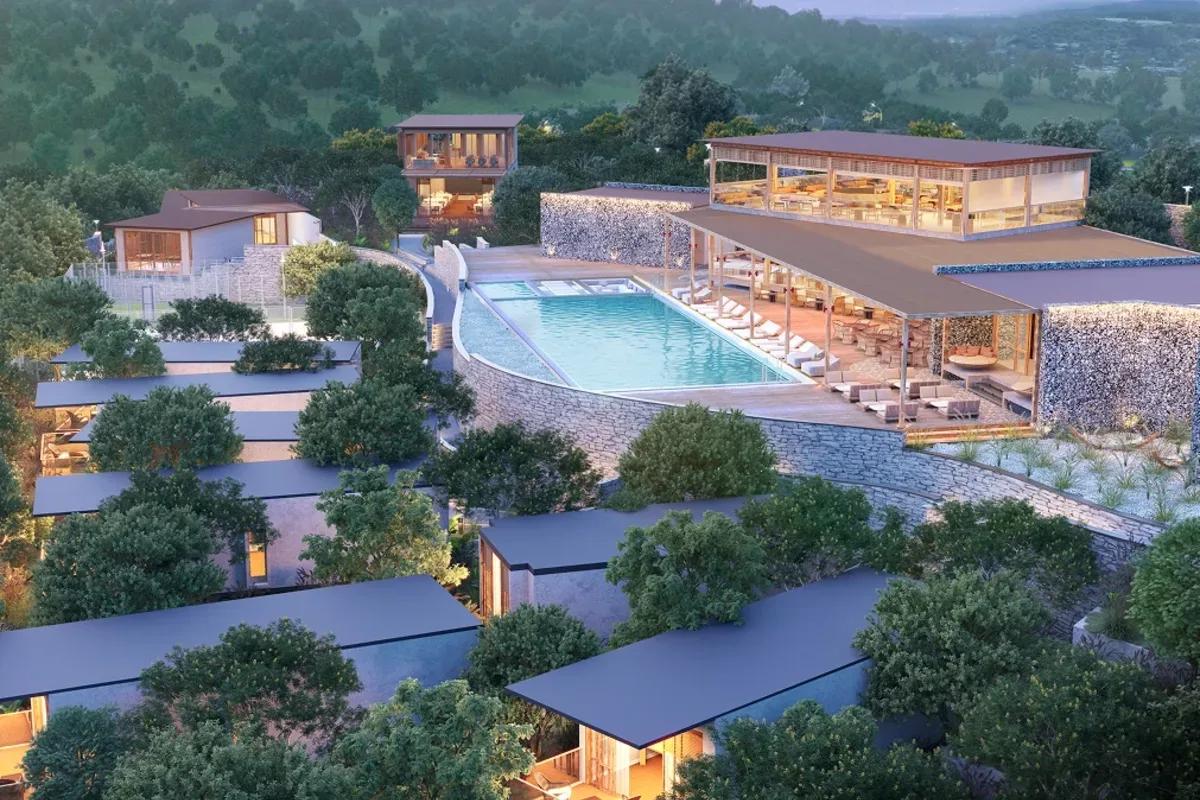
ReWild Doddaballapura Skyward
Doddaballapur, Bangalore
by ReWild
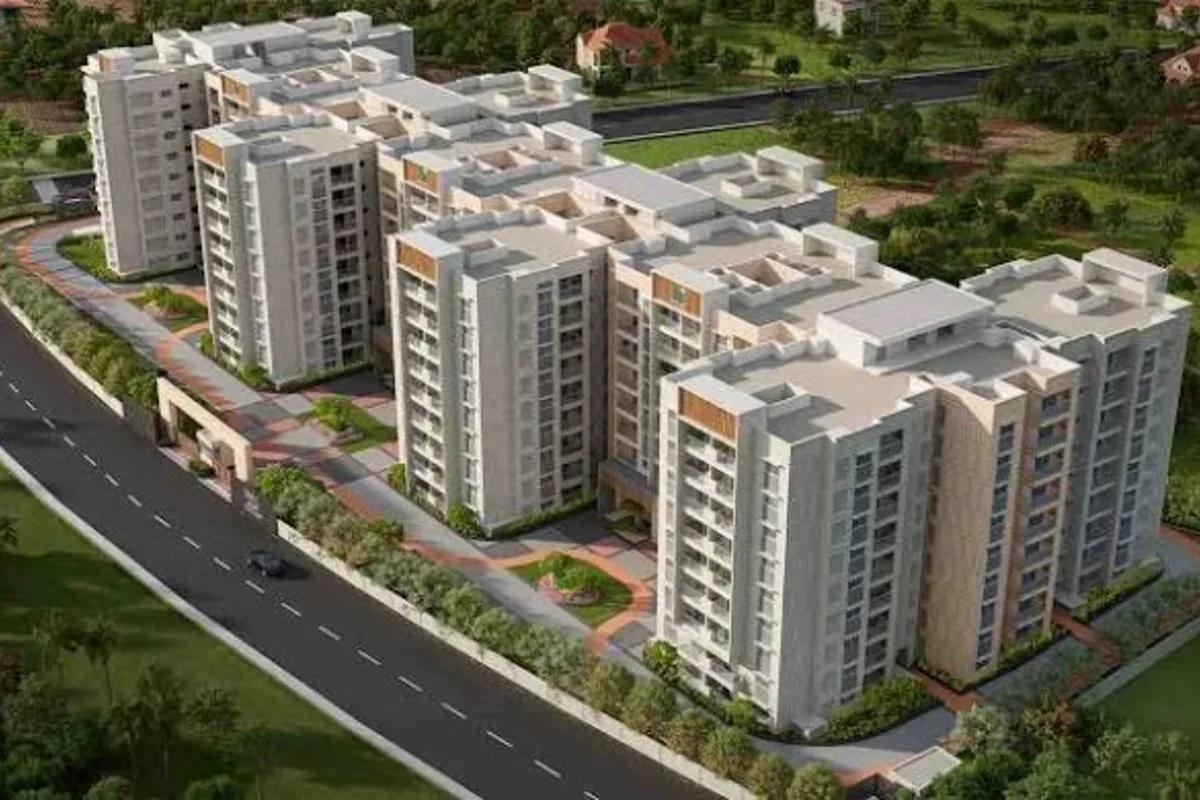 NEW LAUNCH
Laurel and Maple at Brigade Orchards
Devanahalli, Bangalore
by Brigade Group
 NEW LAUNCH
CoEvolve Misty Shores
Whitefield, Bangalore
by CoEvolve Estates
 NEW LAUNCH
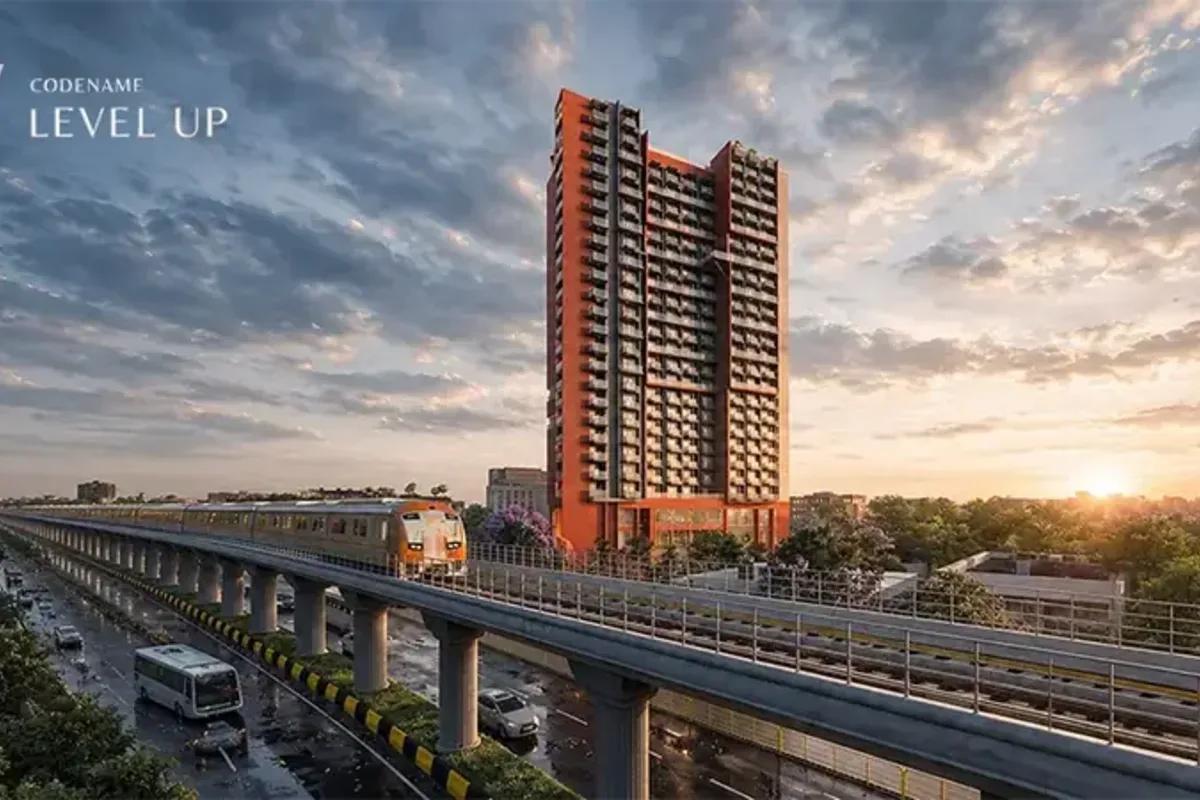
LivingWalls Level Up
Singasandra, Bangalore
by Living Walls