

TATTVAM Villas
TATTVAM Villas is a futuristic luxury villa project by Vaishnavi Residences. This ongoing Vaishnavi Residences project in Bagalur is strategically located at Road No. 1, BEML Layout, Huttanahalli in North Bangalore. This 4-acre project offers 4 BHK G+2 villas featuring independent walls, private sky terraces, and daily on-site conveniences for an elevated lifestyle.
TATTVAM Villas amenities centre on a 12,000 sq ft clubhouse, along with 30+ amenities and a dedicated jogging track. Standard 2,610–2,630 sq ft units are open for booking, while larger plot variants up to 4,700 sq ft are also available. Prices start from Rs. 2.99 Crore and go up to Rs. 4.97 Crore, plus facing and corner premiums. The project is RERA registered, with possession planned for December 2028.
Key Facts at a Glance
TATTVAM Villas Price List
| Unit Type | Size (SBA) | All-in Price (approx.) |
|---|---|---|
| 4 BHK — West Facing | 2630 Sq.ft | Rs. 2.99 Cr |
| 4 BHK — North Facing | 2610 Sq.ft | Rs. 3.04 Cr |
| 4 BHK — East Facing | 2616 Sq.ft | Rs. 3.05 Cr |
TATTVAM Villas Location
Road No. 1, BEML Layout, Huttanahalli, Bagalur, Bengaluru, Karnataka
Landmark: Opposite Adarsh Palm Acres
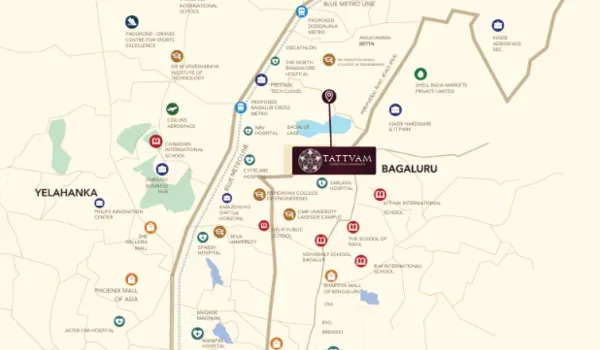
TATTVAM Villas is located at Road No. 1, BEML Layout, off Razak Palya Road, opposite Adarsh Palm Acres in Huttanahalli, Bagalur, Bangalore, pincode 562149. Bellary Road (NH 44) is a short drive away, and so are major job hubs such as KIADB Aerospace Park and Bagalur IT SEZ.
Kempegowda International Airport is 20 minutes away, improving access to the North Bangalore growth belt. Vidyanagar Cross is located along Bellary Road, about 5 minutes from the project. The final road widening, metro alignment and timelines rest with BMRCL and local authorities and may change.
TATTVAM Villas is designed around open space and greenery, with about 45% open areas, landscaped gardens, and tree-lined avenues. A central internal road connects villas, parks, seating courts, and the 12,000 sq ft clubhouse, creating easy internal movement. The community includes a jogging track, landscaped pockets, and family zones. Villas remain low-density with 77 independent G+2 residences across 4 acres, ensuring quiet, well-ventilated living, which gives it an exclusive private estate feel.
Location Benefits of Living in TATTVAM Villas
The right address decides how fast your home grows in value and how comfortable daily life feels. Located at BEML Layout, Huttanahalli, off Bagalur Road, TATTVAM Villas sits in a fast-growing residential zone in North Bengaluru. With strong connectivity, a growing social ecosystem and steady rental demand, it is a smart choice for both families and investors.
Here's why buyers are choosing this villa community:
Easy drive to Bellary Road (NH 44), Vidyanagar Cross, Yelahanka and Hebbal
Close to major tech hubs like KIADB Aerospace Park, Devanahalli Business Park, Manyata Tech Park and other work corridors across North Bengaluru
Access to reputed schools and colleges in Bagalur, Yelahanka and Vidyanagar
20 minute drive to Kempegowda International Airport via Airport Road
5 minute drive to Vidyanagar Cross and nearby educational institutions
10 minute drive to Bellary Road and popular retail and dining destinations
Smooth access to major hospitals in Yelahanka, Devanahalli and North Bengaluru healthcare centres
Located in a fast-developing neighbourhood where new roads, aerospace parks and civic upgrades support long-term appreciation
TATTVAM Villas Master Plan
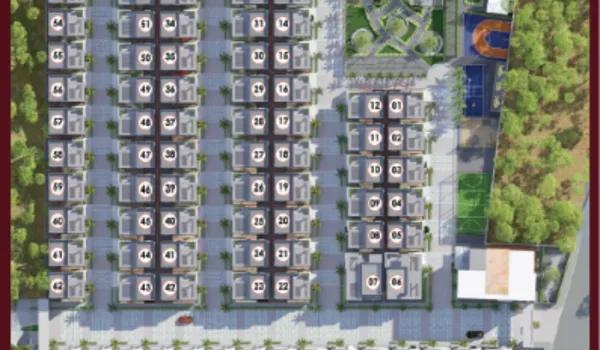
Master Plan
TATTVAM Villas master plan covers a 4-acre gated community with independent G+2 clusters, green pockets, and dedicated amenity zones. The development comprises 77 independent villas across West, North, and East orientations—each built as a G+2 structure—offering spacious 4 BHK plans. Standard layouts cover 2,610 to 2,630 sq ft, while larger corner and garden-facing plots offer up to 4,700 sq ft, set close to major North Bangalore job hubs.
TATTVAM Villas Floor Plans
East
North
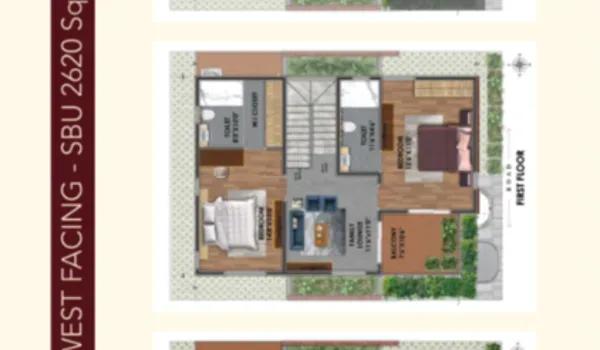
West
Want the complete floor plans? Request them and we will share them on WhatsApp/Email.
| Unit Type | Size (Sq.Ft) |
|---|---|
| 4 BHK — West Facing | 2630 Sq.ft |
| 4 BHK — North Facing | 2610 Sq.ft |
| 4 BHK — East Facing | 2616 Sq.ft |
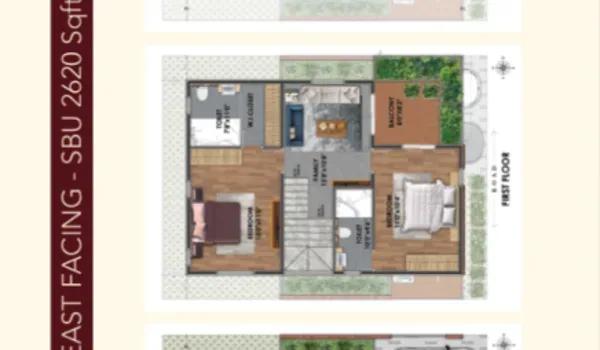
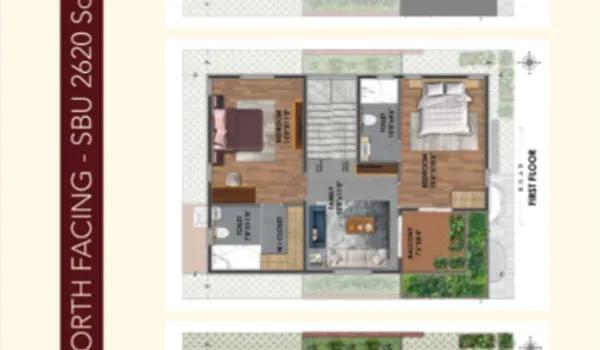
TATTVAM Villas Floor Plan offers a mix of West, East, and North-facing 4 BHK villas across the RERA-approved layout. In the West-facing variant, unit size is 2,630 sq. ft., designed for spacious and efficient living. East and North variants feature Vaastu-compliant layouts with super built-up areas of 2,616 sq. ft. and 2,610 sq. ft.. Each villa is an independent G+2 structure with covered 2-car parking, private front yard, and zero common walls, offering more privacy and a better lifestyle experience.
The project offers a diverse range of villa plot sizes across the gated enclave. While standard units cover 2,610 to 2,630 sq. ft., larger variants focus on expansive, luxury designs with private gardens and up to 4,700 sq. ft. of living space.
TATTVAM Villas Amenities
Amenities at TATTVAM Villas include a clubhouse spanning 12,000 sq ft of fully programmed space. The community features a swimming pool, toddler splash pool, courts for tennis & basketball, a gym-yoga zone, co-working spaces and dedicated childrens zones. A landscaped jogging track, lined with native greenery, winds through the open spaces. Residents also benefit from 24/7 security and power backup for all common amenities.
Gymnasium
Swimming Pool
Yoga Deck
Video Door Phone
Kids Activity Zone
Rooftop Café
Tennis Court
Indoor Games Room
Club House
Banquet Hall
24/7 CCTV Monitoring
Jogging Track
TATTVAM Villas Gallery
About Bangalore
Bangalore is a plateau city, sitting at around 900 metres, which gives it the mildest climate of any large Indian city. It grew from a garden town into the country's software capital, and that industry still sets the rhythm of the place. The population has roughly doubled since 2000.
Read more about Bangalore →Frequently Asked Questions
Where is TATTVAM Villas located?
What unit configurations are available?
What is the price of a villa in TATTVAM Villas?
When is possession?
Is TATTVAM Villas RERA-approved?
About the Builder
Established in 2018 and headquartered on Hennur Main Road in Bengaluru, Vaishnavi Residences operates as a privately held real estate development, civil contracting, and architectural execution enterprise. From an institutional credit standpoint, the organization carries no listed debt securities and maintains no external credit ratings from agencies such as CRISIL or ICRA. Counterparty…
RERA

TATTVAM Villas RERA (Real Estate Regulatory Authority) came into existence as per the Real Estate Act in 2016. It regulates the real estate sector of India, and the purpose of the Act is to protect the buyer's interest. With this Act, builders must give every information to the buyer about the project, including completion date, approvals, and project status. With this, buyers can get complete details about the project and feel safe to invest.
Projects will also be finished on time based on the specified deadlines. There will not be any delay, and if there is any delay, builders have to pay a penalty. Buyers can feel safe to invest in RERA-approved properties as they can complain if there are any issues.
TATTVAM Villas is RERA approved under PRM/KA/RERA/1251/472/PR/300625/007880 (registered under Arsh Greens). The registration number can be checked on the Karnataka RERA portal.
The development follows a structured build timeline managed by Unitern under RERA escrow compliance. Site work is due for completion by December 2028, with villa handovers and possession planned for 31 December 2028.
Construction Status

TATTVAM Villas Construction Status is RERA registered under Arsh Greens, with approval granted on 30 June 2025. Construction is underway in line with the BIAAPA-approved plan and RERA schedule for G+2 villa structures. Vaishnavi Residences and Unitern manage the 4-acre land parcel at Survey No. 178, Huttanahalli.
Main project updates include:
Current Stage: Under Construction (RERA registered, bookings open with 50:50 payment plan).
Construction: Land cleared and levelled, boundary wall and site access road in place along Road No. 1, BEML Layout. Structural work for G+2 villas and internal infrastructure is progressing. The on-site marketing office is open for site visits.
RERA Approval Date: 30 June 2025.
Possession Date: December 2028.
RERA Status: Approved 30 June 2025 – PRM/KA/RERA/1251/472/PR/300625/007880.
Talk to a Property Expert
Home Loan EMI Calculator
Related Projects
 NEW LAUNCH
Ryan Emerald Valley
Kanakapura Road, Bangalore
by Propmore Ventures
 NEW LAUNCH
VM Innovative Township
Kasaba Hobli, Bangalore
by VM Ventures
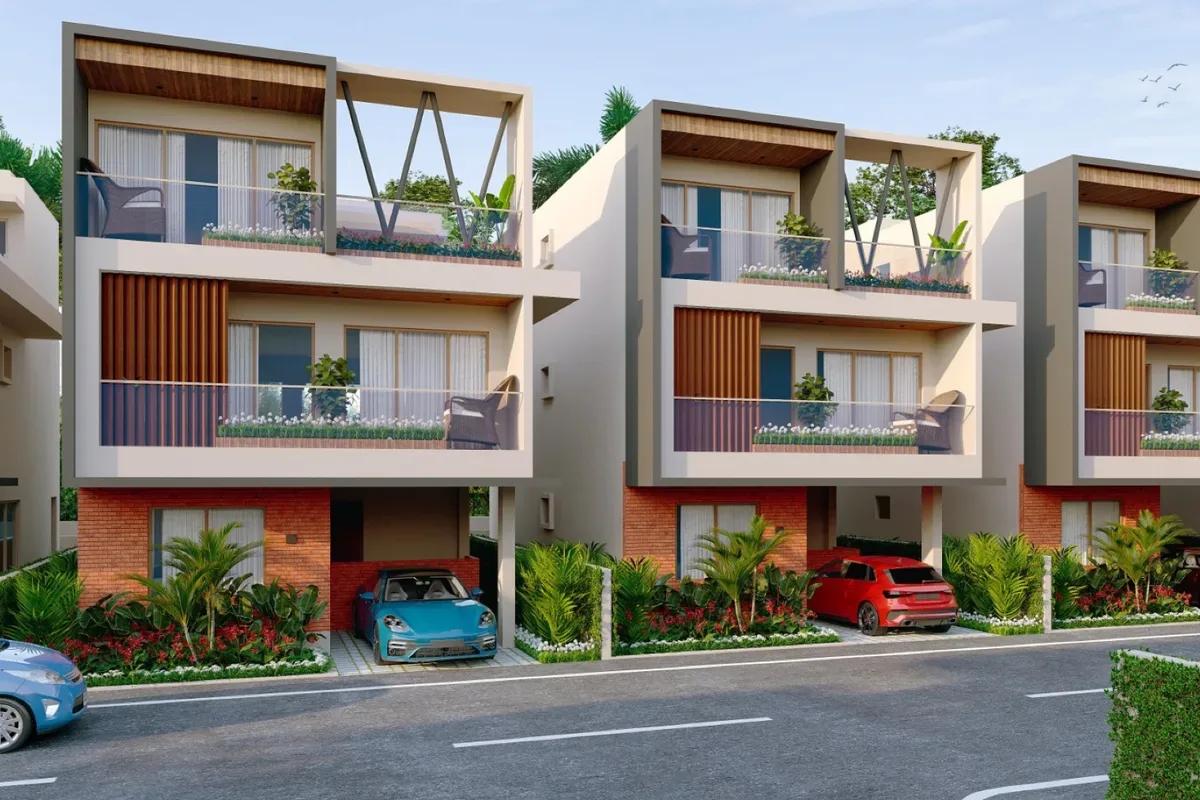 NEW LAUNCH
Prathika Hill Side Harmony
Nandi Hobli, Bangalore
by Futurearth Group
 NEW LAUNCH
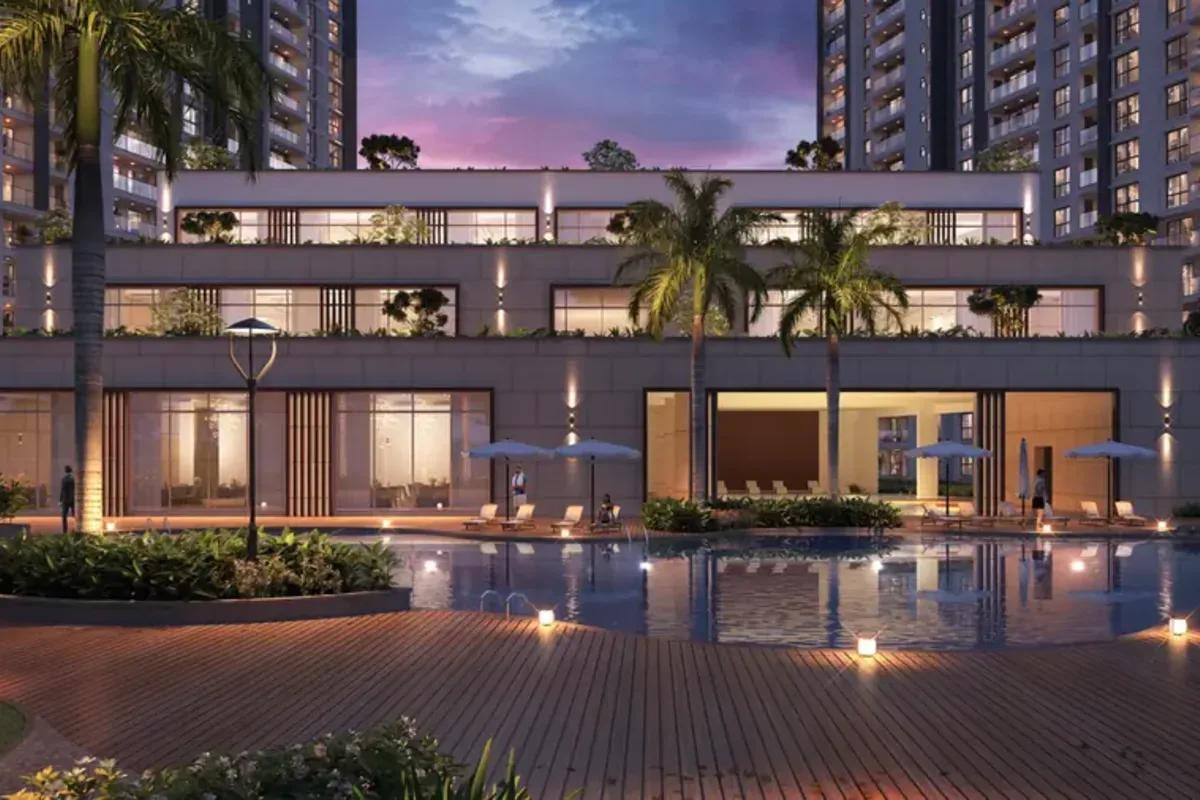
Mana Skanda The Right Life Forest Province
Sarjapura Road, Bangalore
by Mana Projects
 NEW LAUNCH
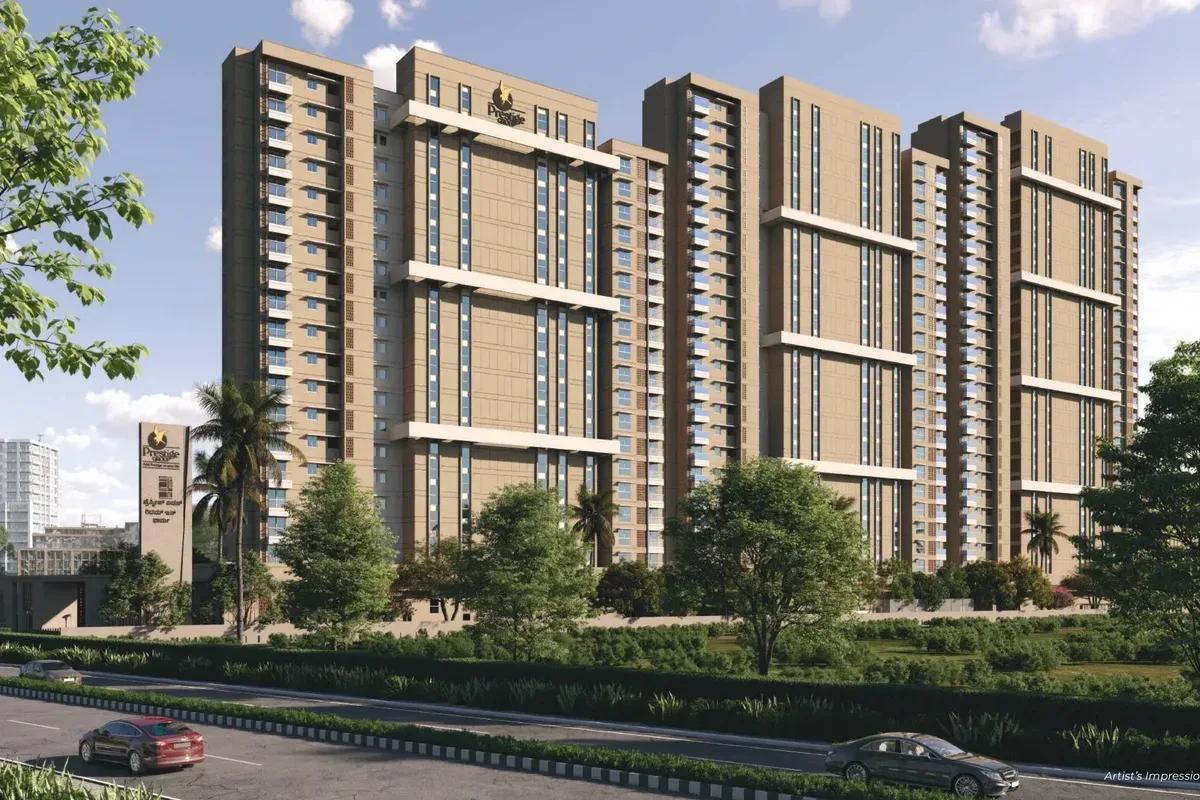
Prestige Avon
Thanisandra, Bangalore
by Prestige Group
 NEW LAUNCH
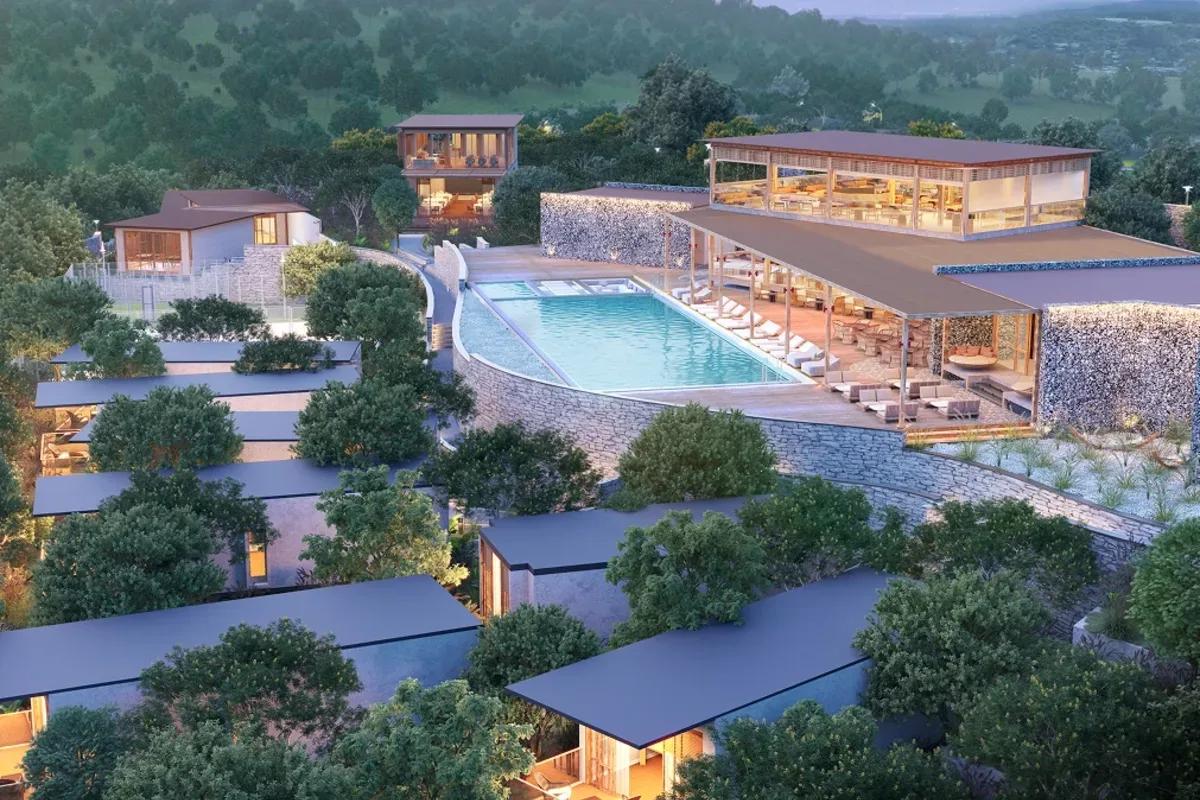
ReWild Doddaballapura Skyward
Doddaballapur, Bangalore
by ReWild